Skip main navigation
Off market
  • $681,900

    24354 E Fremont Dr, Aurora, CO 80016

    4beds
    4,785sqft
    Detached Single Family
    Built in 2003
    6,969 Square Feet Lot
    $681,900 Zestimate®
    $143/sqft
    $4,098 Estimated rent

    Home value

    $681,900

    $648,000 - $716,000

    $4,098/mo

    Zestimate® history
    Loading
    Loading...

    Owner options

    List your home for rent

    $4,098/mo

    Rent Zestimate®

    Find your next renter with Zillow Rental Manager. Plus, with online applications, you can quickly screen prospective tenants – for free.

    Learn more

    $4,098/mo

    Rent Zestimate®

    Refinance and save

    $3,952/mo

    Est. payment

    Refinancing to a lower rate could help reduce your monthly payments and save thousands over the life of the loan.

    See today's rates

    $3,952/mo

    Est. payment

    Explore your selling options

    Work with a Zillow partner agent

    Leverage their expertise and Zillow's premium Showcase listings to get your home seen by more buyers.

    Get started

    List with your own agent

    Get your home in front of millions of buyers by listing it on Zillow.

    Learn how to do it

    Sell it yourself

    Take full control of how buyers see your home on Zillow by listing For Sale by Owner (FSBO).

    List your home

    What's special

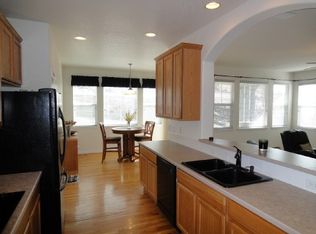
    Make this Tallyn's Reach 4 bedroom home yours for the Holidays! Rare main floor master highlights the bright and open floor plan. Through the front door you are greeted with new flooring and high ceilings. Enjoy working from home in the designated office and entertaining in the formal dining room. The kitchen includes newer gas range, granite counter tops, stainless steel appliances, 42" cabinets, breakfast bar, nook and is open to the Great Room. Great room has dramatic vaulted ceilings, gas fireplace for those cold Colorado nights, and a slider that walks out onto the patio. Perfect place for family and friends to gather! The main floor master retreat has vaulted ceilings, sitting area, 5 piece bath and large walk in closet. Up stairs you will find 3 additional bedrooms, a full bath and loft area. Basement is a blank canvas with unlimited possibilities. Great place to raise your family! Cherry Creek Schools plus great amenities close by... parks, trails, dining and shopping!

    This property is not currently displayed as for sale or rent on Zillow. This may be different from what's on other websites or public sources.

    Facts & features

    Interior

    Bedrooms & bathrooms
    • Bedrooms: 4
    • Bathrooms: 3
    • Full bathrooms: 2
    • 1/2 bathrooms: 1
    Heating
    • Forced air, Electric, Gas
    Cooling
    • Central
    Appliances
    • Included: Dishwasher, Microwave, Refrigerator
    Features
    • Walk-In Closet(s), Double Pane Windows, Master Bath, Open Floorplan, Remodeled, Eating Space / Kitchen, Internet Access (Wired), Vaulted, Updated, Five Piece Bath, Heated Basement, Jet Action Tub
    • Flooring: Carpet, Hardwood, Laminate
    • Basement: Partially finished
    • Has fireplace: Yes
    • Fireplace features: Gas/Gas Logs
    Interior area
    • Total interior livable area: 4,785 sqft

    Property

    Parking
    • Parking features: Garage - Detached
    Features
    • Exterior features: Stone, Wood
    • Has view: Yes
    • View description: Territorial
    Lot
    • Size: 6,969 Square Feet
    Details
    • Parcel number: 207130407016
    • Zoning: RES

    Construction

    Type & style
    • Home type: SingleFamily
    • Architectural style: Traditional
    • Property subtype: Detached Single Family
    Materials
    • Wood
    • Roof: Composition
    Condition
    • Year built: 2003

    Utilities & green energy

    • Utilities for property: Cable Available, Internet Access (Wired)

    Community & HOA

    HOA
    • Has HOA: Yes
    • Amenities included: Clubhouse, Tennis Court(s), Community Pool, Trail(s), Snow Removal, Recycling, Common Area Grounds Maintenance, Trash Removal
    • Services included: Tennis Courts, Snow Removal, Trash Removal, Clubhouse, Community Pool, Recycling, Common Area Grounds Maintenance, Trails
    • HOA fee: $15 monthly
    Location
    • Region: Aurora

    Financial & listing details

    • Price per square foot: $143/sqft
    • Tax assessed value: $743,100
    • Annual tax amount: $4,029

    Price history

    DateEventPrice
    12/16/2019Sold$485,000-0.1%$101/sqft
    Source: Public Record Report a problem
    12/13/2019Listed for sale$485,500$101/sqft
    Source: RE/MAX Professionals #7751144 Report a problem
    11/12/2019Pending sale$485,500$101/sqft
    Source: RE/MAX Professionals #7751144 Report a problem
    9/14/2019Price change$485,500-2.7%$101/sqft
    Source: RE/MAX Professionals #7751144 Report a problem
    8/19/2019Price change$499,000-2.2%$104/sqft
    Source: RE/MAX Professionals #7751144 Report a problem
    8/8/2019Price change$510,000-1.9%$107/sqft
    Source: RE/MAX Professionals #7751144 Report a problem
    7/24/2019Price change$520,000-2.8%$109/sqft
    Source: RE/MAX Professionals #7751144 Report a problem
    6/15/2019Listed for sale$535,000+39.9%$112/sqft
    Source: RE/MAX Professionals #1563208 Report a problem
    4/21/2014Sold$382,500+39.9%$80/sqft
    Source: Public Record Report a problem
    4/8/2014Listing removed$2,500$1/sqft
    Source: Owner Report a problem
    3/5/2014Listed for rent$2,500+4.2%$1/sqft
    Source: Owner Report a problem
    4/29/2013Listing removed$2,400$1/sqft
    Source: Bling Bling Properties Report a problem
    4/9/2013Listed for rent$2,400+20%$1/sqft
    Source: Bling Bling Properties Report a problem
    2/19/2011Listing removed$2,000
    Source: Bling Bling Properties Report a problem
    1/1/2011Listed for rent$2,000
    Source: Bling Bling Properties Report a problem
    5/18/2009Sold$273,500-15.2%$57/sqft
    Source: Public Record Report a problem
    4/21/2009Listed for sale--
    Source: Williams & Williams Worldwide Real Estate Auction Report a problem
    9/5/2003Sold$322,686$67/sqft
    Source: Public Record Report a problem

    Public tax history

    YearProperty taxesTax assessment
    2025$4,029 +14.2%$46,444 -0.8%
    2024$3,528 +19.4%$46,840 -8.2%
    2023$2,954 -21.9%$51,015 +44.1%
    2022$3,783 $35,404 -2.8%
    2021-- $36,422 -0.1%
    2020$4,622 +9.2%$36,450
    2019$4,232 --
    2018$4,232 +0.8%$32,976
    2017$4,196 $32,976 +6.3%
    2016-- $31,036
    2015-- $31,036 +34.8%
    2014$3,822 +25.1%$23,020 +9.2%
    2013$3,055 $21,090
    2012-- $21,090
    2011$3,633 +1.7%$21,090 -26.3%
    2010$3,572 -5.3%$28,600 +0%
    2009$3,772 $28,590 -4.7%
    2008-- $29,985
    2007-- $29,985 +16%
    2006-- $25,854
    2005-- $25,854 +119.3%
    2002$891 +98.9%$11,790 +110.5%
    2001$448 $5,600
    Find assessor info on the county website

    Neighborhood: Tallyn's Reach

    Nearby schools

    GreatSchools rating
    Schools provided by the listing agent
    • Elementary: Black Forest Hills
    • Middle: Fox Ridge
    • High: Cherokee Trail
    • District: Cherry Creek 5

    Source: The MLS. This data may not be complete. We recommend contacting the local school district to confirm school assignments for this home.

    Get a cash offer in 3 minutes
    Find out how much your home could sell for in as little as 3 minutes with a no-obligation cash offer.
    Estimated market value
    $681,900
    Get a cash offer in 3 minutes
    Find out how much your home could sell for in as little as 3 minutes with a no-obligation cash offer.
    Estimated market value
    $681,900