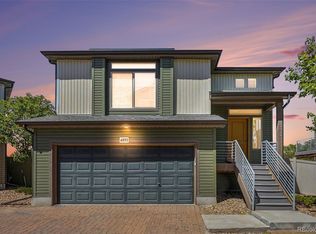
BUILT IN 2018 WITH A TWO-CAR GARAGE AND LOW-MAINTENANCE OUTDOOR SPACE IN GREEN VALLEY RANCH! This well-maintained two-story home offers approximately 1,460 square feet, two bedrooms, 2.5 bathrooms and a practical open layout designed for comfortable everyday living.
The main level provides connected living, dining and kitchen spaces with an efficient floor plan for relaxing or entertaining. Upstairs, two bedrooms create separation from the main living area, including a comfortable primary suite, while multiple bathrooms add everyday convenience.
Outside, the manageable homesite provides usable outdoor space without the maintenance demands of an oversized yard. An attached two-car garage adds valuable parking, storage and Colorado-weather convenience.
The home has also benefited from substantial recent exterior investment. Following a 2024 hailstorm, the roof and gutters were replaced in July 2024, with additional siding, screen, window, paint and stucco repairs completed through 2025. The replacement roof features GAF Timberline HDZ LayerLock shingles, with transferable manufacturer warranty information available.
Additional features include central air conditioning, natural gas, 200-amp electrical service, and front and rear sprinkler systems.
Located in the Green Valley Ranch area of northeast Denver with convenient access to neighborhood parks, shopping, dining, everyday services, Denver International Airport, Peña Boulevard, I-70 and E-470.
For buyers looking for a newer Denver home with a two-car garage, modern systems, manageable outdoor space and significant recent exterior improvements already completed, 19109 E 54th Place deserves a closer look. Schedule your private showing today.
For sale
$425,000
19109 E 54th Place, Denver, CO 80249
2beds
1,460sqft
Single Family Residence
Built in 2018
2,950 Square Feet Lot
$423,500 Zestimate®
$291/sqft
$-- HOA
What's special
- 43 days
- 228
- 27
Zillow last checked:
Listing updated:
Listed by:
Lake Bishop 720-277-9219 lake@lakebishop.com,
Foxtrot Realty,
Sara Hernandez 719-252-9398,
Foxtrot Realty
Source: REcolorado as distributed by MLS GRID,MLS#: 3993047
Facts & features
Interior
Bedrooms & bathrooms
- Bedrooms: 2
- Bathrooms: 3
- Full bathrooms: 2
- 1/2 bathrooms: 1
- Main level bathrooms: 1
Bedroom
- Features: Primary Suite
- Level: Upper
Bedroom
- Level: Upper
Bathroom
- Level: Main
Bathroom
- Level: Upper
Bathroom
- Features: Primary Suite
- Level: Upper
Kitchen
- Level: Main
Laundry
- Level: Upper
Living room
- Level: Main
Loft
- Level: Upper
Heating
- Forced Air
Cooling
- Central Air
Appliances
- Included: Dishwasher, Microwave, Oven, Range, Range Hood, Refrigerator
- Laundry: Laundry Closet
Features
- Ceiling Fan(s), Eat-in Kitchen, Entrance Foyer, Granite Counters, High Ceilings, High Speed Internet, Kitchen Island, Open Floorplan, Pantry, Primary Suite, Smoke Free, Walk-In Closet(s)
- Flooring: Carpet
- Windows: Double Pane Windows, Window Coverings, Window Treatments
- Has basement: No
Interior area
- Total structure area: 1,460
- Total interior livable area: 1,460 sqft
- Finished area above ground: 1,460
Property
Parking
- Total spaces: 2
- Parking features: Lighted
- Attached garage spaces: 2
- Has uncovered spaces: Yes
Features
- Levels: Two
- Stories: 2
- Entry location: Ground
- Patio & porch: Deck, Front Porch, Patio
- Exterior features: Lighting, Private Yard
- Fencing: Full
Lot
- Size: 2,950 Square Feet
- Features: Corner Lot, Cul-De-Sac, Irrigated, Landscaped, Level, Many Trees, Master Planned, Near Public Transit
Details
- Parcel number: 15230009
- Zoning: C-MU-20
- Special conditions: Standard
Construction
Type & style
- Home type: SingleFamily
- Property subtype: Single Family Residence
Materials
- Vinyl Siding
- Foundation: Slab
- Roof: Composition
Condition
- Year built: 2018
Details
- Builder name: Oakwood Homes, LLC
Utilities & green energy
- Electric: 110V, 220 Volts
- Sewer: Public Sewer
- Water: Public
- Utilities for property: Cable Available, Electricity Connected, Internet Access (Wired), Natural Gas Available, Natural Gas Connected, Phone Available
Community & HOA
Community
- Security: Carbon Monoxide Detector(s), Smart Locks, Smoke Detector(s), Video Doorbell
- Subdivision: Green Valley Ranch
HOA
- Has HOA: Yes
- Services included: Maintenance Grounds, Snow Removal
- HOA name: Ebert Metropolitan District
- HOA phone: 855-289-6007
Location
- Region: Denver
Financial & listing details
- Price per square foot: $291/sqft
- Tax assessed value: $442,800
- Annual tax amount: $5,577
- Date on market: 9/3/2026
- Listing terms: 1031 Exchange,Cash,Conventional,FHA,VA Loan
- Exclusions: Staging Items
- Ownership: Individual
- Electric utility on property: Yes
- Road surface type: Paved
Estimated market value
$423,500
$402,000 - $445,000
$2,675/mo
Price history
| Date | Event | Price |
|---|---|---|
| 9/3/2026 | Listed for sale | $425,000+32.3%$291/sqft |
Source:  REcolorado as distributed by MLS GRID #3993047 Report a problem REcolorado as distributed by MLS GRID #3993047 Report a problem | ||
| 4/23/2018 | Sold | $321,165$220/sqft |
Source: Public Record Report a problem | ||
Public tax history
| Year | Property taxes | Tax assessment |
|---|---|---|
| 2025 | $5,545 +0.6% | $31,220 +8.9% |
| 2024 | $5,511 +9.1% | $28,680 -9.4% |
| 2023 | $5,049 +4.9% | $31,660 +29.4% |
| 2022 | $4,814 +0.5% | $24,470 -2.8% |
| 2021 | $4,792 +1% | $25,180 +7.3% |
| 2020 | $4,743 +379.1% | $23,474 -0.7% |
| 2019 | $990 | $23,638 +393.5% |
| 2018 | $990 +12.3% | $4,790 |
| 2017 | $881 | $4,790 |
Find assessor info on the county website
Monthly payment
Est. payment
Payment breakdown
Explore the cost of this home by adjusting the details. Changes won't be saved.Climate risks
Neighborhood: Gateway - Green Valley Ranch
Nearby schools
Schools provided by the listing agent
- Elementary: Highline Academy Charter School
- Middle: DSST: Green Valley Ranch
- High: DSST: Green Valley Ranch
- District: Denver 1
Source: REcolorado as distributed by MLS GRID. This data may not be complete. We recommend contacting the local school district to confirm school assignments for this home.
Similar homes
- $420,0003 bd3 ba1.4k sqft19133 E 54th Place, Denver, CO 80249For Sale

 MLS ID #5743590, Lindsay Turner, Keller Williams DTC. REcolorado as distributed by MLS GRID
 - $430,0003 bd3 ba1.4k sqft18619 E 50th Place, Denver, CO 80249For Sale
 MLS ID #3338930, Ivan Salazar, LPT Realty. REcolorado as distributed by MLS GRID
 - $420,0002 bd3 ba1.4k sqft20016 E 48th Place, Denver, CO 80249For Sale
 MLS ID #3406709, Jorge Armstrong, Megastar Realty. REcolorado as distributed by MLS GRID
 - $425,0002 bd2 ba1.4k sqft4893 Halifax Court, Denver, CO 80249For Sale
 MLS ID #7365215, Alex Elliot, American Home Agents. REcolorado as distributed by MLS GRID
 - $425,0003 bd3 ba1.7k sqft20000 Mitchell Place #80, Denver, CO 80249For SaleMLS ID #5366411, Michael Jones, LoKation. REcolorado as distributed by MLS GRID
- $375,0002 bd3 ba1.1k sqft18631 E 53rd Avenue, Denver, CO 80249For SaleMLS ID #9726549, Brian Paul, Compass - Denver. REcolorado as distributed by MLS GRID
- $450,0004 bd4 ba1.9k sqft17975 E 54th Ave, Denver, CO 80249For Sale
 MLS ID #1069620, Kristen White, Keller Williams-DTC. IRES as distributed by MLS GRID
 - $460,0003 bd3 ba1.7k sqft4608 Andes Way, Denver, CO 80249For SaleMLS ID #4133433, Phuong Smith, Brokers Guild Real Estate. REcolorado as distributed by MLS GRID
- $425,0003 bd2 ba1.6k sqft20788 E 38th Place, Denver, CO 80249For SaleMLS ID #4571365, William Hobbs, Real Broker, LLC DBA Real. REcolorado as distributed by MLS GRID
- $439,9003 bd3 ba1.5k sqft5559 Netherland Street, Denver, CO 80249For SaleMLS ID #2565794, Benjamin Bear, RE/MAX Professionals. REcolorado as distributed by MLS GRID
- $485,0003 bd3 ba2k sqft5265 Ventura Street, Denver, CO 80249For SaleMLS ID #7740395, Lake Bishop, Foxtrot Realty. REcolorado as distributed by MLS GRID
- $410,0003 bd3 ba1.7k sqft19007 E 64th Avenue, Denver, CO 80249For SaleMLS ID #6124031, Kevin Nydam, Compass - Denver. REcolorado as distributed by MLS GRID
- $523,0003 bd3 ba1.9k sqft5135 Andes Street, Denver, CO 80249For SaleMLS ID #1813325, The Dixon Group, Keller Williams Trilogy. REcolorado as distributed by MLS GRID
- $500,0003 bd3 ba2k sqft20410 E 55th Place, Denver, CO 80249For SaleMLS ID #6116577, Toko Adroa, HomeSmart Realty. REcolorado as distributed by MLS GRID
- $440,0002 bd2 ba1.4k sqft5526 Lewiston Street, Denver, CO 80239For SaleMLS ID #5963639, Jean Theobald, RE/MAX Professionals. REcolorado as distributed by MLS GRID
- $439,0003 bd3 ba1.6k sqft4760 Joplin Street, Denver, CO 80239For SaleMLS ID #5973265, Thuy Nguyen, Brokers Guild Homes. REcolorado as distributed by MLS GRID
- $499,9953 bd3 ba1.9k sqft3897 Lisbon Street, Denver, CO 80249For SaleMLS ID #8659141, Farid Bayot, HomeSmart. REcolorado as distributed by MLS GRID
- $409,9002 bd3 ba1.2k sqft18132 E 104th Way, Commerce City, CO 80022For SaleMLS ID #7218415, Eva Holguin, HomeSmart Realty. REcolorado as distributed by MLS GRID
- $429,9002 bd3 ba1.4k sqft10224 Zeno Street, Commerce City, CO 80022For SaleMLS ID #9696340, Jon Paul Matzke, Blue Yeti Homes. REcolorado as distributed by MLS GRID
