Skip main navigation
Sold for $603,000
  • $603,000

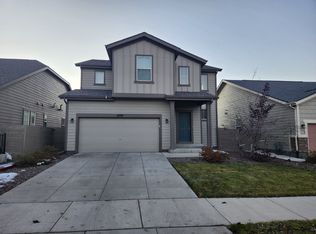
    4725 Helena St, Denver, CO 80239

    4beds
    3,312sqft
    Single Family Residence
    Built in 2018
    5,050 Square Feet Lot
    $582,100 Zestimate®
    $182/sqft
    $3,468 Estimated rent

    Home value

    $582,100

    $547,000 - $617,000

    $3,468/mo

    Zestimate® history
    Loading
    Loading...

    Owner options

    List your home for rent

    $3,468/mo

    Rent Zestimate®

    Find your next renter with Zillow Rental Manager. Plus, with online applications, you can quickly screen prospective tenants – for free.

    Learn more

    $3,468/mo

    Rent Zestimate®

    Refinance and save

    $3,470/mo

    Est. payment

    Refinancing to a lower rate could help reduce your monthly payments and save thousands over the life of the loan.

    See today's rates

    $3,470/mo

    Est. payment

    Explore your selling options

    Work with a Zillow partner agent

    Leverage their expertise and Zillow's premium Showcase listings to get your home seen by more buyers.

    Get started

    List with your own agent

    Get your home in front of millions of buyers by listing it on Zillow.

    Learn how to do it

    Sell it yourself

    Take full control of how buyers see your home on Zillow by listing For Sale by Owner (FSBO).

    List your home

    What's special

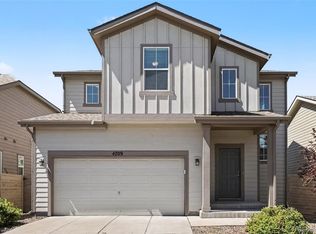
    PRICE IMPROVEMENT! This is your chance to own a home in the Avion neighborhood priced below comps! Open floor plan with spacious living area attached to fantastic kitchen with all stainless steel appliances included! Main level primary bedroom with beautiful primary bath attached and walk in closet. Second bedroom on main level with its' own full bath. Need space to work from home? Not a problem--flex space at entry lends itself to a comfortable work area. Downstairs features huge family room area, two big bedrooms (each with walk in closet) and a large bathroom with double sink vanity. Need storage? Large storage room in basement! Low maintenance yard features expansive Trex deck for relaxation. Fantastic community with its' own dog park, HUB for gatherings, outdoor pool and hot tub! Many events sponsored in the neighborhood! Close to light rail, Costco, restaurants and more! Easy commute to DIA or the Anschutz Medical Campus, VA, UC Health and Colorado Children's Hospital.

    Zillow last checked:

    Listing updated:

    Listed by:

    Suzanne Holmes 720-830-5158,

    Sellstate Altitude Property Group

    Bought with:

    Adriana Victoria, 100103556

    Megastar Realty

    Source: IRES as distributed by MLS GRID,MLS#: 1019025MLS Logo

    Facts & features

    Interior

    Bedrooms & bathrooms
    • Bedrooms: 4
    • Bathrooms: 3
    • Full bathrooms: 1
    • 3/4 bathrooms: 2
    • Main level bathrooms: 2
    Primary bedroom
    • Description: Carpet
    • Level: Main
    • Area: 208 Square Feet
    • Dimensions: 16 x 13
    Bedroom 2
    • Description: Carpet
    • Level: Main
    • Area: 156 Square Feet
    • Dimensions: 13 x 12
    Bedroom 3
    • Description: Carpet
    • Level: Basement
    • Area: 156 Square Feet
    • Dimensions: 13 x 12
    Bedroom 4
    • Description: Carpet
    • Level: Basement
    • Area: 156 Square Feet
    • Dimensions: 13 x 12
    Family room
    • Description: Carpet
    • Level: Basement
    • Area: 294 Square Feet
    • Dimensions: 21 x 14
    Kitchen
    • Description: Hardwood
    • Level: Main
    • Area: 153 Square Feet
    • Dimensions: 17 x 9
    Laundry
    • Description: Luxury Vinyl
    • Level: Main
    • Area: 36 Square Feet
    • Dimensions: 6 x 6
    Living room
    • Description: Hardwood
    • Level: Main
    • Area: 288 Square Feet
    • Dimensions: 18 x 16
    Heating
    • Forced Air
    Appliances
    • Included: Electric Range, Dishwasher, Refrigerator, Washer, Dryer, Microwave
    • Laundry: Washer/Dryer Hookup
    Features
    • Eat-in Kitchen, Open Floorplan, Walk-In Closet(s), Kitchen Island
    • Windows: Window Coverings
    • Basement: Partially Finished
    Interior area
    • Total structure area: 1,656
    • Total interior livable area: 3,312 sqft
    • Finished area above ground: 1,656

    Property

    Parking
    • Total spaces: 2
    • Parking features: Garage - Attached
    • Attached garage spaces: 2
    • Details: Attached
    Features
    • Levels: One
    • Stories: 1
    • Patio & porch: Deck
    • Exterior features: Sprinkler System
    • Spa features: Community
    • Fencing: Fenced
    Lot
    • Size: 5,050 sqft
    • Features: Corner Lot, Paved, Curbs, Sidewalks
    Details
    • Parcel number: 20205006
    • Zoning: RES
    • Special conditions: Private Owner

    Construction

    Type & style
    • Home type: SingleFamily
    • Property subtype: Single Family Residence
    Materials
    • Frame, Stone
    • Roof: Composition
    Condition
    • New construction: No
    • Year built: 2018
    Details
    • Builder name: William Lyon Homes

    Utilities & green energy

    • Electric: XCEL
    • Gas: XCEL
    • Sewer: Public Sewer
    • Utilities for property: Natural Gas Available, Electricity Available

    Community & neighborhood

    Community
    • Community features: Clubhouse, Pool
    Location
    • Region: Denver
    • Subdivision: Denver Connection/Avion

    Other

    Other facts
    • Listing terms: Cash,Conventional,FHA,VA Loan

    Price history

    DateEventPrice
    11/20/2024Sold$603,000-1.8%$182/sqft
    Source: IRES as distributed by MLS GRID #1019025 Report a problem
    10/9/2024Pending sale$614,000$185/sqft
    Source: REcolorado as distributed by MLS GRID #IR1019025 Report a problem
    10/3/2024Price change$614,000-2.5%$185/sqft
    Source: IRES as distributed by MLS GRID #1019025 Report a problem
    9/20/2024Listed for sale$629,900$190/sqft
    Source: IRES as distributed by MLS GRID #1019025 Report a problem
    9/20/2024Listing removed$629,900$190/sqft
    Source: IRES as distributed by MLS GRID #1014782 Report a problem
    9/9/2024Price change$629,900-2.9%$190/sqft
    Source: IRES as distributed by MLS GRID #1014782 Report a problem
    8/9/2024Price change$649,000-0.9%$196/sqft
    Source: IRES as distributed by MLS GRID #1014782 Report a problem
    7/20/2024Listed for sale$655,000-1.9%$198/sqft
    Source: IRES as distributed by MLS GRID #1014782 Report a problem
    7/20/2024Listing removed--
    Source: IRES as distributed by MLS GRID #1012191 Report a problem
    7/7/2024Price change$667,900-1.8%$202/sqft
    Source: IRES as distributed by MLS GRID #1012191 Report a problem
    6/16/2024Listed for sale$679,900$205/sqft
    Source: IRES as distributed by MLS GRID #1012191 Report a problem

    Public tax history

    Tax history is unavailable.

    Neighborhood: Gateway - Green Valley Ranch

    Nearby schools

    GreatSchools rating
    Schools provided by the listing agent
    • Elementary: Archuleta
    • Middle: King, Martin L
    • High: Green Valley Ranch

    Source: IRES as distributed by MLS GRID. This data may not be complete. We recommend contacting the local school district to confirm school assignments for this home.

    Get a cash offer in 3 minutes
    Find out how much your home could sell for in as little as 3 minutes with a no-obligation cash offer.
    Estimated market value
    $582,100
    Get a cash offer in 3 minutes
    Find out how much your home could sell for in as little as 3 minutes with a no-obligation cash offer.
    Estimated market value
    $582,100