Skip main navigation
Sold for $576,000
  • $576,000

    4705 Helena Street, Denver, CO 80239

    4beds
    3,097sqft
    Single Family Residence
    Built in 2018
    6,321 Square Feet Lot
    $578,800 Zestimate®
    $186/sqft
    $3,407 Estimated rent

    Home value

    $578,800

    $550,000 - $608,000

    $3,407/mo

    Zestimate® history
    Loading
    Loading...

    Owner options

    List your home for rent

    $3,407/mo

    Rent Zestimate®

    Find your next renter with Zillow Rental Manager. Plus, with online applications, you can quickly screen prospective tenants – for free.

    Learn more

    $3,407/mo

    Rent Zestimate®

    Refinance and save

    $3,288/mo

    Est. payment

    Refinancing to a lower rate could help reduce your monthly payments and save thousands over the life of the loan.

    See today's rates

    $3,288/mo

    Est. payment

    Explore your selling options

    Work with a Zillow partner agent

    Leverage their expertise and Zillow's premium Showcase listings to get your home seen by more buyers.

    Get started

    List with your own agent

    Get your home in front of millions of buyers by listing it on Zillow.

    Learn how to do it

    Sell it yourself

    Take full control of how buyers see your home on Zillow by listing For Sale by Owner (FSBO).

    List your home

    What's special

    Near shoppingOpen concept kitchenSliding doorsSpa showerOversized kitchen islandStone countertopsEasy commute to downtown
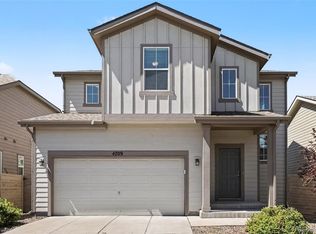
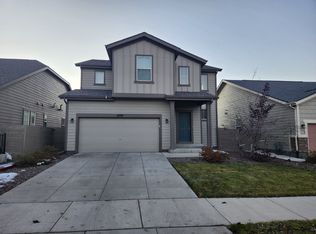
    Come see this spacious and modern 4 bedroom two and a half bath home in Denver Connection West - on a corner lot! The moment you step inside you are greeted by the vaulted ceilings and open layout. The powder room is tucked behind the stairs to the left of the hallway as you walk toward the open concept kitchen, dining, family room. The kitchen includes beautiful modern appointments, stone countertops, walk-in pantry, stainless appliances and an oversized kitchen island with generous room for barstools. Sliding doors lead to the backyard that is ready for grilling and entertainment. All four bedrooms are upstairs, with the primary bedroom overlooking the backyard. The ensuite primary bathroom features a spa shower, double sinks and generous walk-in closet. A secondary full bathroom is just down the hall, strategically located for the secondary bedrooms. A laundry room with a front loading washer and dryer is on the second floor, for your convenience. If this was not enough, follow the stairs down to the full unfinished basement that is just waiting for you to customize! Near shopping, schools, with easy commute to downtown, techcenter and airport. Put this gorgeous home on the top of your list of must-see-homes.

    Zillow last checked:

    Listing updated:

    Listed by:

    Karin Rosarne 303-881-3789 karin@rosarne.com,

    Key Master Real Estate

    Bought with:

    Binyam Hailu, 100087260

    8z Real Estate

    Source: REcolorado as distributed by MLS GRID,MLS#: 8768386MLS Logo

    Facts & features

    Interior

    Bedrooms & bathrooms
    • Bedrooms: 4
    • Bathrooms: 3
    • Full bathrooms: 2
    • 1/2 bathrooms: 1
    • Main level bathrooms: 1
    Primary bedroom
    • Level: Upper
    Bedroom
    • Level: Upper
    Bedroom
    • Level: Upper
    Bedroom
    • Level: Upper
    Primary bathroom
    • Level: Upper
    Bathroom
    • Level: Main
    Bathroom
    • Level: Upper
    Dining room
    • Level: Main
    Family room
    • Level: Main
    Kitchen
    • Level: Main
    Laundry
    • Level: Upper
    Heating
    • Forced Air
    Cooling
    • Central Air
    Appliances
    • Included: Dishwasher, Disposal, Dryer, Microwave, Range, Refrigerator, Washer
    Features
    • Open Floorplan, Pantry, Primary Suite
    • Windows: Window Coverings, Window Treatments
    • Basement: Full,Unfinished
    Interior area
    • Total structure area: 3,097
    • Total interior livable area: 3,097 sqft
    • Finished area above ground: 2,139
    • Finished area below ground: 0

    Property

    Parking
    • Total spaces: 2
    • Parking features: Concrete
    • Attached garage spaces: 2
    Features
    • Levels: Two
    • Stories: 2
    Lot
    • Size: 6,321 Square Feet
    • Features: Corner Lot, Level
    Details
    • Parcel number: 20206005
    • Zoning: PUD
    • Special conditions: Standard

    Construction

    Type & style
    • Home type: SingleFamily
    • Property subtype: Single Family Residence
    Materials
    • Frame
    • Foundation: Slab
    • Roof: Composition
    Condition
    • Year built: 2018
    Details
    • Builder name: William Lyon Homes

    Utilities & green energy

    • Sewer: Public Sewer
    • Water: Public
    • Utilities for property: Electricity Connected, Natural Gas Connected

    Community & HOA

    Community
    • Subdivision: Denver Connection West
    HOA
    • Has HOA: Yes
    • Amenities included: Clubhouse, Park, Playground, Pool, Trail(s)
    • HOA name: Denver Connection West Metro District
    • HOA phone: 720-327-6035
    Location
    • Region: Aurora

    Financial & listing details

    • Price per square foot: $186/sqft
    • Tax assessed value: $614,400
    • Annual tax amount: $5,421
    • Date on market: 8/24/2023
    • Listing terms: Cash,Conventional,FHA,VA Loan
    • Exclusions: None
    • Ownership: Individual
    • Electric utility on property: Yes

    Price history

    DateEventPrice
    9/28/2023Sold$576,000+33.9%$186/sqft
    Source: REcolorado as distributed by MLS GRID #8768386 Report a problem
    3/1/2019Sold$430,100$139/sqft
    Source: Public Record Report a problem

    Public tax history

    YearProperty taxesTax assessment
    2024$6,558 +21%$37,480 -7.6%
    2023$5,421 +2.1%$40,550 +28.8%
    2022$5,312 +42.7%$31,490 -2.8%
    2021$3,722 +154.6%$32,400 +13.1%
    2020$1,462 -1.1%$28,657 +148.8%
    2019$1,478 $11,520 +3.4%
    2018$1,478 +4.3%$11,140
    2017$1,416 $11,140
    Find assessor info on the county website

    Neighborhood: Gateway - Green Valley Ranch

    Nearby schools

    GreatSchools rating
    Schools provided by the listing agent
    • Elementary: SOAR at Green Valley Ranch
    • Middle: Dr. Martin Luther King
    • High: Montbello
    • District: Denver 1

    Source: REcolorado as distributed by MLS GRID. This data may not be complete. We recommend contacting the local school district to confirm school assignments for this home.

    Get a cash offer in 3 minutes
    Find out how much your home could sell for in as little as 3 minutes with a no-obligation cash offer.
    Estimated market value
    $578,800
    Get a cash offer in 3 minutes
    Find out how much your home could sell for in as little as 3 minutes with a no-obligation cash offer.
    Estimated market value
    $578,800