This beautifully maintained and cozy corner lot house offers a mostly finished basement with a movie theater room, bar area and other ideally planned areas for entertainment. The main level features 3 spacious bedrooms, 2 bathrooms, and rich hardwood flooring . You'll love the gourmet kitchen with an oversized granite island, double ovens, gas stove, and elegant cabinetry—perfect for more entertaining or comfortable everyday living. Enjoy the luxury of a five-piece master bathroom, a built-in office space for remote work, and a 2.5-car attached garage. Situated on a generous corner lot that also has a privacy fenced back yard, conveniently located within a mile of parks, trails, restaurants, shopping, and all the amenities of the Reunion community, within walking distance to buffalo run golf course, Don’t miss the opportunity to own a modern ranch home in one of Commerce City’s most desirable neighborhoods, Measurements are approximate.
Sold for $655,000
$655,000
15484 E 115th Avenue, Commerce City, CO 80022
5beds
4,272sqft
Single Family Residence
Built in 2015
6,979 Square Feet Lot
$631,800 Zestimate®
$153/sqft
$3,992 Estimated rent
Home value
$631,800
$588,000 - $676,000
$3,992/mo
Zestimate® history
Owner options
List your home for rent
$3,992/mo
Rent Zestimate®
Find your next renter with Zillow Rental Manager. Plus, with online applications, you can quickly screen prospective tenants – for free.
$3,992/mo
Rent Zestimate®
Refinance and save
$3,964/mo
Est. payment
Refinancing to a lower rate could help reduce your monthly payments and save thousands over the life of the loan.
$3,964/mo
Est. payment
Explore your selling options
Work with a Zillow partner agent
Leverage their expertise and Zillow's premium Showcase listings to get your home seen by more buyers.
Get startedList with your own agent
Get your home in front of millions of buyers by listing it on Zillow.
Learn how to do itSell it yourself
Take full control of how buyers see your home on Zillow by listing For Sale by Owner (FSBO).
List your homeWhat's special
Zillow last checked:
Listing updated:
Listed by:
Angel Hernandez 303-455-2555 angel@paisano.com,
Paisano Realty, Inc.
Bought with:
Stephanie Barreto, 100100455
Keller Williams DTC
Source: REcolorado as distributed by MLS GRID,MLS#: 7340479
Facts & features
Interior
Bedrooms & bathrooms
- Bedrooms: 5
- Bathrooms: 3
- Full bathrooms: 1
- 3/4 bathrooms: 2
- Main level bathrooms: 2
- Main level bedrooms: 3
Bedroom
- Description: Master Bedroom, Large Windows, Ceiling Fan, And Has Direct Access To The Master Bathroom
- Level: Main
- Area: 238.58 Square Feet
- Dimensions: 15.1 x 15.8
Bedroom
- Description: Carpeted
- Level: Main
- Area: 134.47 Square Feet
- Dimensions: 11.9 x 11.3
Bedroom
- Description: Carpeted
- Level: Main
- Area: 134.47 Square Feet
- Dimensions: 11.9 x 11.3
Bedroom
- Description: Egress Window But No Closet=non-Conforming
- Level: Basement
- Area: 198.36 Square Feet
- Dimensions: 11.4 x 17.4
Bedroom
- Description: Egress Window But No Closet=non-Conforming
- Level: Basement
- Area: 198.36 Square Feet
- Dimensions: 11.4 x 17.4
Bathroom
- Description: Master Bathroom, Grants Access To Large Walk In Closet
- Level: Main
- Area: 102.82 Square Feet
- Dimensions: 9.7 x 10.6
Bathroom
- Level: Main
- Area: 50.5 Square Feet
- Dimensions: 5 x 10.1
Bathroom
- Description: Large Shower And Has An Enclosed Toilet Area
- Level: Basement
- Area: 68.88 Square Feet
- Dimensions: 7.25 x 9.5
Bonus room
- Description: Bar With Cabinets And Countertops
- Level: Basement
- Area: 150.06 Square Feet
- Dimensions: 18.3 x 8.2
Family room
- Description: Large Open Room
- Level: Basement
- Area: 198.36 Square Feet
- Dimensions: 11.4 x 17.4
Kitchen
- Description: Matching Cabinets, Backsplash And Countertops, And Silver Appliances Maintain A Nice Modern Look.
- Level: Main
- Area: 216 Square Feet
- Dimensions: 16 x 13.5
Laundry
- Level: Main
- Area: 58.5 Square Feet
- Dimensions: 7.8 x 7.5
Living room
- Description: Large Windows And Grey Carpet Separated From The Hallway And Kitchen
- Level: Main
- Area: 307.8 Square Feet
- Dimensions: 16.2 x 19
Media room
- Description: Elevated Flooring For Different Height Seating
- Level: Basement
- Area: 197.65 Square Feet
- Dimensions: 11.8 x 16.75
Heating
- Forced Air
Cooling
- Central Air
Appliances
- Included: Cooktop, Dishwasher, Disposal, Double Oven, Dryer, Microwave, Refrigerator, Washer
Features
- Ceiling Fan(s), Eat-in Kitchen, Granite Counters
- Flooring: Carpet, Laminate, Tile
- Basement: Finished
Interior area
- Total structure area: 4,272
- Total interior livable area: 4,272 sqft
- Finished area above ground: 2,136
- Finished area below ground: 1,708
Property
Parking
- Total spaces: 2
- Parking features: Garage - Attached
- Attached garage spaces: 2
Features
- Levels: One
- Stories: 1
- Patio & porch: Front Porch, Patio
- Exterior features: Private Yard, Rain Gutters
- Fencing: Partial
Lot
- Size: 6,979 Square Feet
- Features: Corner Lot, Landscaped
Details
- Parcel number: R0151103
- Zoning: PUD
- Special conditions: Standard
Construction
Type & style
- Home type: SingleFamily
- Architectural style: A-Frame
- Property subtype: Single Family Residence
Materials
- Frame, Rock
- Roof: Concrete
Condition
- Updated/Remodeled
- Year built: 2015
Utilities & green energy
- Electric: 110V, 220 Volts
- Sewer: Public Sewer
- Water: Public
- Utilities for property: Cable Available, Electricity Connected, Natural Gas Connected, Phone Available
Community & HOA
Community
- Security: Carbon Monoxide Detector(s), Smart Locks, Smoke Detector(s), Video Doorbell
- Subdivision: The Villages At Buffalo Run East
HOA
- Has HOA: Yes
- Services included: Maintenance Grounds
- HOA fee: $90 quarterly
- HOA name: MSI LLC
- HOA phone: 303-420-4433
Location
- Region: Commerce City
Financial & listing details
- Price per square foot: $153/sqft
- Tax assessed value: $607,000
- Annual tax amount: $6,503
- Date on market: 4/25/2025
- Listing terms: Cash,Conventional,FHA,VA Loan
- Exclusions: Seller's Personal Property.
- Ownership: Individual
- Electric utility on property: Yes
- Road surface type: Paved
Price history
| Date | Event | Price |
|---|---|---|
| 6/3/2025 | Sold | $655,000+0.8%$153/sqft |
Source:  REcolorado as distributed by MLS GRID #7340479 Report a problem REcolorado as distributed by MLS GRID #7340479 Report a problem | ||
| 4/29/2025 | Pending sale | $650,000$152/sqft |
Source: REcolorado as distributed by MLS GRID #7340479 Report a problem | ||
| 4/25/2025 | Listed for sale | $650,000+23.8%$152/sqft |
Source: REcolorado as distributed by MLS GRID #7340479 Report a problem | ||
| 2/10/2021 | Sold | $525,000+19.3%$123/sqft |
Source: Public Record Report a problem | ||
| 6/22/2019 | Listing removed | $439,998$103/sqft |
Source: Keller Williams Executives Realty #3957689 Report a problem | ||
| 6/3/2019 | Pending sale | $439,998$103/sqft |
Source: Arevalo Home Partnership - Keller Williams Executives Realty, LLC. #3957689 Report a problem | ||
| 5/15/2019 | Listed for sale | $439,998+2%$103/sqft |
Source: Keller Williams Executives #3957689 Report a problem | ||
| 4/5/2016 | Sold | $431,189$101/sqft |
Source: Public Record Report a problem | ||
Public tax history
| Year | Property taxes | Tax assessment |
|---|---|---|
| 2025 | $6,503 +0.4% | $37,940 -11.1% |
| 2024 | $6,474 +6.1% | $42,690 |
| 2023 | $6,102 -1.7% | $42,690 +19.3% |
| 2022 | $6,208 | $35,780 -2.8% |
| 2021 | -- | $36,810 +6.2% |
| 2020 | $5,784 | $34,670 -0.1% |
| 2019 | $5,784 +14% | $34,710 +19.8% |
| 2018 | $5,073 | $28,980 |
| 2017 | $5,073 | $28,980 +174.4% |
| 2016 | -- | $10,560 +105500% |
| 2015 | $1,759 | $10 -99% |
| 2011 | -- | $980 -83.1% |
| 2008 | -- | $5,800 -42.6% |
| 2007 | -- | $10,100 +110.4% |
| 2006 | -- | $4,800 +4.8% |
| 2005 | -- | $4,580 +110.1% |
| 2004 | -- | $2,180 |
Find assessor info on the county website
Neighborhood: 80022
Nearby homes
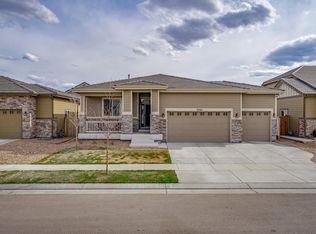
- $555,6003 bd2 ba3.6k sqft15464 E 115th Ave, Commerce City, CO 80022Off Market
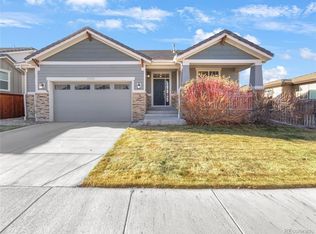
- $585,0004 bd4 ba4.1k sqft11475 Helena St, Commerce City, CO 80022Sold
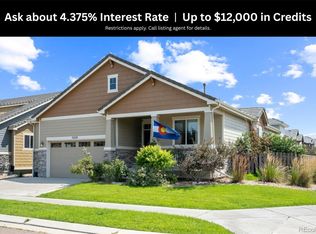
- $600,0004 bd3 ba3.6k sqft15524 E 115th Ave, Commerce City, CO 80022Sold
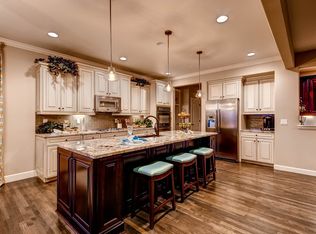
- $609,0003 bd2 ba4.3k sqft11474 Hannibal St, Commerce City, CO 80022Off Market
- $615,0003 bd3 ba4.2k sqft15424 E 115th Ave, Commerce City, CO 80022For Sale
- $650,1004 bd3 ba2.7k sqft11465 Helena St, Commerce City, CO 80022Off Market
- $590,0003 bd2 ba4.2k sqft15485 E 115th Ave, Commerce City, CO 80022Sold
- $596,1003 bd3 ba3.6k sqft15465 E 115th Ave, Commerce City, CO 80022Off Market
Nearby schools
GreatSchools rating
- 7/10Henderson Elementary SchoolGrades: PK-5Distance: 2.3 mi
- 3/10Prairie View Middle SchoolGrades: 6-8Distance: 1.6 mi
- 3/10Prairie View High SchoolGrades: 9-12Distance: 1.9 mi
Schools provided by the listing agent
- Elementary: Turnberry
- Middle: Prairie View
- High: Prairie View
- District: School District 27-J
Source: REcolorado as distributed by MLS GRID. This data may not be complete. We recommend contacting the local school district to confirm school assignments for this home.
Get a cash offer in 3 minutes
Find out how much your home could sell for in as little as 3 minutes with a no-obligation cash offer.
Estimated market value
$631,800
Get a cash offer in 3 minutes
Find out how much your home could sell for in as little as 3 minutes with a no-obligation cash offer.
Estimated market value
$631,800
- Colorado
- Adams County
- Commerce City
- 80022
- 15484 E 115th Avenue
Nearby cities
Nearby zip codes
Other Commerce City Topics
