Welcome to this charming 3-bedroom, 2-bathroom ranch-style home in the beautiful Villages at Buffalo Run East. Boasting an open floor plan that seamlessly connects the living room, eating area and kitchen, this home is perfect for both daily living and entertaining. The spacious primary suite features a walk-in closet and an en-suite bathroom, offering a private retreat. Two additional bedrooms, a full bathroom, and a built-in office space complete the main level, providing functionality and convenience. The property also includes a massive 2,136-square-foot unfinished basement, ready for your personal touch. Step outside to the zeroscaped, fenced-in backyard with a patio, raised garden beds complete with their own drip line; ideal for low-maintenance outdoor enjoyment. A two-car garage adds to the home’s practicality. Located in a vibrant area, this home offers easy access to local parks, schools, and shopping. The nearby Reunion neighborhood features amenities like community pools, walking trails, and a recreation center. Like to golf? Buffalo Run Golf Club is just blocks away and if your hungry, stop in at the Bison Grill and take in the beautiful views of the golf course. With quick access to E-470 and DIA, commuting and travel are a breeze. Don't miss the opportunity to call this beautiful property your new home! Click the Virtual Tour link to view the 3D walkthrough. Discounted rate options and no lender fee future refinancing may be available for qualified buyers of this home. SELLER OFFERING $15,000 IN SELLER CONCESSIONS FOR FULL PRICE OFFER!!!!!!!!!!!!!!
Sold for $590,000
$590,000
15485 E 115th Avenue, Commerce City, CO 80022
3beds
4,272sqft
Single Family Residence
Built in 2015
6,969 Square Feet Lot
$566,600 Zestimate®
$138/sqft
$2,817 Estimated rent
Home value
$566,600
$527,000 - $612,000
$2,817/mo
Zestimate® history
Owner options
List your home for rent
$2,817/mo
Rent Zestimate®
Find your next renter with Zillow Rental Manager. Plus, with online applications, you can quickly screen prospective tenants – for free.
$2,817/mo
Rent Zestimate®
Refinance and save
$3,580/mo
Est. payment
Refinancing to a lower rate could help reduce your monthly payments and save thousands over the life of the loan.
$3,580/mo
Est. payment
Explore your selling options
Work with a Zillow partner agent
Leverage their expertise and Zillow's premium Showcase listings to get your home seen by more buyers.
Get startedList with your own agent
Get your home in front of millions of buyers by listing it on Zillow.
Learn how to do itSell it yourself
Take full control of how buyers see your home on Zillow by listing For Sale by Owner (FSBO).
List your homeWhat's special
Raised garden bedsZeroscaped fenced-in backyardSpacious primary suiteEn-suite bathroomWalk-in closetOpen floor planBuilt-in office space
Zillow last checked:
Listing updated:
Listed by:
Lori Griffin 303-594-1547 lori.griffin@orchard.com,
Orchard Brokerage LLC
Bought with:
Wesley Threlkeld, 100050488
LoKation
Source: REcolorado as distributed by MLS GRID,MLS#: 3229600
Facts & features
Interior
Bedrooms & bathrooms
- Bedrooms: 3
- Bathrooms: 2
- Full bathrooms: 1
- 3/4 bathrooms: 1
- Main level bathrooms: 2
- Main level bedrooms: 3
Primary bedroom
- Description: Large Windows, Light & Bright, Huge Walk-In Closet
- Level: Main
Bedroom
- Description: Walk-In Closet
- Level: Main
Bedroom
- Level: Main
Primary bathroom
- Description: Over-Sized Shower
- Level: Main
Bathroom
- Level: Main
Dining room
- Description: Eating Nook In Kitchen/Bar Eating Space On Island
- Level: Main
Kitchen
- Description: Beautiful Granite Countertops, Large Pantry, Roll-Out Cabinetry
- Level: Main
Living room
- Description: Open Concept, Gorgeous Engineered Hard Wood Floors
- Level: Main
Heating
- Forced Air
Cooling
- Central Air
Appliances
- Included: Cooktop, Dishwasher, Disposal, Gas Water Heater, Microwave, Refrigerator, Self Cleaning Oven, Water Softener
- Laundry: Laundry Closet
Features
- Built-in Features, Ceiling Fan(s), Eat-in Kitchen, Entrance Foyer, Granite Counters, High Ceilings, High Speed Internet, Kitchen Island, Open Floorplan, Primary Suite, Smoke Free, Walk-In Closet(s)
- Flooring: Carpet, Vinyl, Wood
- Basement: Unfinished
- Common walls with other units/homes: No Common Walls
Interior area
- Total structure area: 4,272
- Total interior livable area: 4,272 sqft
- Finished area above ground: 2,136
- Finished area below ground: 0
Property
Parking
- Total spaces: 2
- Parking features: Concrete
- Attached garage spaces: 2
Features
- Levels: One
- Stories: 1
- Patio & porch: Patio
- Exterior features: Private Yard
- Fencing: Full
Lot
- Size: 6,969 Square Feet
Details
- Parcel number: R0151031
- Special conditions: Standard
Construction
Type & style
- Home type: SingleFamily
- Architectural style: Traditional
- Property subtype: Single Family Residence
Materials
- Frame, Stone, Wood Siding
- Foundation: Concrete Perimeter, Slab
Condition
- Year built: 2015
Utilities & green energy
- Sewer: Public Sewer
- Water: Public
- Utilities for property: Internet Access (Wired), Phone Available
Community & HOA
Community
- Security: Carbon Monoxide Detector(s), Smoke Detector(s)
- Subdivision: The Villages At Buffalo Run East
HOA
- Has HOA: Yes
- Services included: Maintenance Grounds
- HOA fee: $90 quarterly
- HOA name: The Villages at Buffalo Run
- HOA phone: 303-420-4433
Location
- Region: Commerce City
Financial & listing details
- Price per square foot: $138/sqft
- Tax assessed value: $606,000
- Annual tax amount: $6,474
- Date on market: 1/9/2025
- Listing terms: Cash,Conventional,FHA,VA Loan
- Exclusions: Seller Personal Property
- Ownership: Individual
- Electric utility on property: Yes
- Road surface type: Paved
Price history
| Date | Event | Price |
|---|---|---|
| 4/21/2025 | Sold | $590,000-4.1%$138/sqft |
Source:  REcolorado as distributed by MLS GRID #3229600 Report a problem REcolorado as distributed by MLS GRID #3229600 Report a problem | ||
| 3/18/2025 | Pending sale | $615,000$144/sqft |
Source: REcolorado as distributed by MLS GRID #3229600 Report a problem | ||
| 3/11/2025 | Price change | $615,000-1.6%$144/sqft |
Source: REcolorado as distributed by MLS GRID #3229600 Report a problem | ||
| 2/24/2025 | Price change | $625,000-1.6%$146/sqft |
Source: REcolorado as distributed by MLS GRID #3229600 Report a problem | ||
| 1/30/2025 | Price change | $635,000-2%$149/sqft |
Source: REcolorado as distributed by MLS GRID #3229600 Report a problem | ||
| 1/9/2025 | Listed for sale | $648,000+62.6%$152/sqft |
Source: REcolorado as distributed by MLS GRID #3229600 Report a problem | ||
| 3/28/2016 | Sold | $398,609$93/sqft |
Source: Public Record Report a problem | ||
Public tax history
| Year | Property taxes | Tax assessment |
|---|---|---|
| 2025 | $6,503 +0.4% | $37,880 -11.3% |
| 2024 | $6,474 +6.1% | $42,690 |
| 2023 | $6,102 -1.7% | $42,690 +19.3% |
| 2022 | $6,208 | $35,780 -2.8% |
| 2021 | -- | $36,810 +6.9% |
| 2020 | $5,743 | $34,430 -0.1% |
| 2019 | $5,743 +13.1% | $34,470 +18.8% |
| 2018 | $5,080 | $29,020 |
| 2017 | $5,080 | $29,020 +79.7% |
| 2016 | -- | $16,150 +45.4% |
| 2015 | $2,691 | $11,110 +910% |
| 2014 | -- | $1,100 |
| 2013 | -- | $1,100 +12.2% |
| 2012 | -- | $980 |
| 2011 | -- | $980 -74.6% |
| 2010 | -- | $3,860 |
| 2009 | -- | $3,860 -33.4% |
| 2008 | -- | $5,800 -42.6% |
| 2007 | -- | $10,100 +110.4% |
| 2006 | -- | $4,800 +4.8% |
| 2005 | -- | $4,580 +110.1% |
| 2004 | -- | $2,180 |
Find assessor info on the county website
Neighborhood: 80022
Nearby homes
- $596,1003 bd3 ba3.6k sqft15465 E 115th Ave, Commerce City, CO 80022Off Market
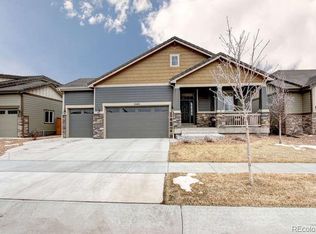
- $537,5003 bd2 ba1.8k sqft15425 E 115th Ave, Commerce City, CO 80022Off Market
- $568,1003 bd2 ba4.1k sqft11545 Helena St, Commerce City, CO 80022Off Market
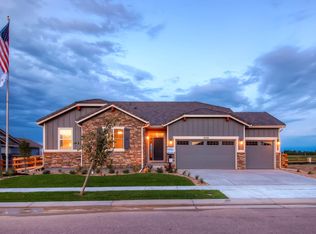
- $640,6004 bd3 ba4.2k sqft11544 Hannibal St, Commerce City, CO 80022Off Market
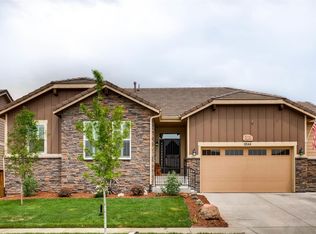
- $555,6003 bd2 ba3.6k sqft15464 E 115th Ave, Commerce City, CO 80022Off Market
- $655,0005 bd3 ba4.2k sqft15484 E 115th Ave, Commerce City, CO 80022Sold
- $548,8003 bd3 ba4.2k sqft11555 Helena St, Commerce City, CO 80022Off Market
- $567,3003 bd2 ba4.2k sqft15525 E 115th Ave, Commerce City, CO 80022Off Market
Nearby schools
GreatSchools rating
- 7/10Henderson Elementary SchoolGrades: PK-5Distance: 2.3 mi
- 3/10Prairie View Middle SchoolGrades: 6-8Distance: 1.6 mi
- 3/10Prairie View High SchoolGrades: 9-12Distance: 1.9 mi
Schools provided by the listing agent
- Elementary: Turnberry
- Middle: Prairie View
- High: Prairie View
- District: School District 27-J
Source: REcolorado as distributed by MLS GRID. This data may not be complete. We recommend contacting the local school district to confirm school assignments for this home.
Get a cash offer in 3 minutes
Find out how much your home could sell for in as little as 3 minutes with a no-obligation cash offer.
Estimated market value
$566,600
Get a cash offer in 3 minutes
Find out how much your home could sell for in as little as 3 minutes with a no-obligation cash offer.
Estimated market value
$566,600
- Colorado
- Adams County
- Commerce City
- 80022
- 15485 E 115th Avenue
Nearby cities
Nearby zip codes
Other Commerce City Topics
