No showings until Saturday 8/15 Located in a quiet cul-de-sac in the desirable "Back Nine" of Reunion, this spacious home is filled with light. Sold AS IS. Wide open entry way leads to a dedicated office to the left and bright and sunny foyer. A formal dining room leads to the large gourmet kitchen with upgraded cabinetry and under cabinet lighting. New gas cooktop and tile backsplash. Main level has new luxury vinyl planking, new interior paint and new light fixtures. Great open floorplan with kitchen leading into family room with a gas fireplace. Slider doors lead to a Trex deck and covered stamped patio. Powder room and laundry also on main level. Upstairs you will find the owners suite with en suite bath and large walk-in closet. Also upstairs are 3 other large bedrooms and 2 full baths. One bedroom has its own full bath and a large walk-in closet. The lower level is a walk out basement finished with a wet bar, bedroom and full bath. Newer exterior paint. Fully fenced large back yard and a spacious 3 car attached garage.
For sale
$660,000
15849 E 108th Court, Commerce City, CO 80022
5beds
4,671sqft
:
Get pre-qualified$4,077/mo
Single Family Residence
Built in 2006
8,155 Square Feet Lot
$654,600 Zestimate®
$141/sqft
$45/mo HOA
What's special
- 2 days |
- 286 |
- 17 |
Zillow last checked:
Listing updated:
Listed by:
Michele Drumbor-Welch 720-273-3233 MicheleWelchRE@gmail.com,
Worth Clark Realty
Source: REcolorado as distributed by MLS GRID,MLS#: 6992321
Facts & features
Interior
Bedrooms & bathrooms
- Bedrooms: 5
- Bathrooms: 5
- Full bathrooms: 4
- 1/2 bathrooms: 1
- Main level bathrooms: 1
Bedroom
- Features: Primary Suite
- Level: Upper
Bedroom
- Level: Upper
Bedroom
- Level: Upper
Bedroom
- Level: Upper
Bedroom
- Level: Basement
Bathroom
- Features: Primary Suite
- Level: Upper
Bathroom
- Features: En Suite Bathroom
- Level: Upper
Bathroom
- Level: Upper
Bathroom
- Level: Main
Bathroom
- Level: Basement
Dining room
- Level: Main
Family room
- Description: With Fireplace
- Level: Main
Kitchen
- Description: Gourmet Kitchen
- Level: Main
Laundry
- Level: Main
Living room
- Description: Open And Sunny
- Level: Main
Office
- Level: Main
Heating
- Forced Air
Cooling
- Central Air
Appliances
- Included: Bar Fridge, Cooktop, Dishwasher, Double Oven, Freezer, Refrigerator, Washer, Water Softener
Features
- Kitchen Island, Pantry, Primary Suite, Walk-In Closet(s), Wet Bar
- Flooring: Carpet, Vinyl
- Windows: Window Treatments
- Basement: Finished,Sump Pump,Walk-Out Access
- Number of fireplaces: 1
- Fireplace features: Family Room
Interior area
- Total structure area: 4,671
- Total interior livable area: 4,671 sqft
- Finished area above ground: 3,100
- Finished area below ground: 1,571
Property
Parking
- Total spaces: 3
- Parking features: Concrete
- Attached garage spaces: 3
Features
- Levels: Two
- Stories: 2
- Patio & porch: Covered, Deck, Front Porch, Patio
- Exterior features: Private Yard
- Fencing: Full
Lot
- Size: 8,155 Square Feet
- Features: Cul-De-Sac
Details
- Parcel number: R0151342
- Special conditions: Standard
Construction
Type & style
- Home type: SingleFamily
- Architectural style: Traditional
- Property subtype: Single Family Residence
Materials
- Frame
- Roof: Composition
Condition
- Updated/Remodeled
- Year built: 2006
Utilities & green energy
- Sewer: Public Sewer
- Water: Public
Community & HOA
Community
- Security: Smoke Detector(s)
- Subdivision: Reunion A
HOA
- Has HOA: Yes
- Amenities included: Clubhouse, Fitness Center, Pool
- HOA fee: $135 quarterly
- HOA name: MSI
- HOA phone: 303-420-4433
Location
- Region: Commerce City
Financial & listing details
- Price per square foot: $141/sqft
- Tax assessed value: $667,000
- Annual tax amount: $9,217
- Date on market: 8/5/2026
- Listing terms: Cash,Conventional
- Exclusions: Sellers Personal Property. Buyers Agent To Verify All Hoa Fees And Dues
- Ownership: Individual
- Road surface type: Paved
Estimated market value
$654,600
$622,000 - $687,000
$3,525/mo
Price history
| Date | Event | Price |
|---|---|---|
| 8/5/2026 | Listed for sale | $660,000+106.3%$141/sqft |
Source:  REcolorado as distributed by MLS GRID #6992321 Report a problem REcolorado as distributed by MLS GRID #6992321 Report a problem | ||
| 7/9/2012 | Sold | $320,000+0%$69/sqft |
Source: Public Record Report a problem | ||
| 5/10/2012 | Listed for sale | $319,900+10.3%$68/sqft |
Source: K.O.Realty, Inc. #1091343 Report a problem | ||
| 2/17/2012 | Sold | $290,000-30.8%$62/sqft |
Source: Public Record Report a problem | ||
| 3/19/2007 | Sold | $419,107$90/sqft |
Source: Public Record Report a problem | ||
Public tax history
| Year | Property taxes | Tax assessment |
|---|---|---|
| 2025 | $9,218 +0.3% | $41,690 -11.7% |
| 2024 | $9,189 +19.7% | $47,220 |
| 2023 | $7,678 +2.2% | $47,220 +35.7% |
| 2022 | $7,516 | $34,810 -2.8% |
| 2021 | -- | $35,810 -0.9% |
| 2020 | $7,516 | $36,150 -0.2% |
| 2019 | $7,516 +7.9% | $36,220 +12.6% |
| 2018 | $6,965 | $32,170 |
| 2017 | $6,965 | $32,170 +13.2% |
| 2016 | -- | $28,430 |
| 2015 | $5,790 | $28,430 +14.1% |
| 2014 | -- | $24,910 |
| 2013 | -- | $24,910 -3.2% |
| 2012 | -- | $25,740 |
| 2011 | -- | $25,740 -13.4% |
| 2010 | -- | $29,720 |
| 2009 | -- | $29,720 +4% |
| 2008 | -- | $28,580 +65.4% |
| 2007 | -- | $17,280 +66% |
| 2006 | -- | $10,410 +48.7% |
| 2005 | -- | $7,000 +5.9% |
| 2004 | -- | $6,610 |
Find assessor info on the county website
Monthly payment
Est. payment
Payment breakdown
Explore the cost of this home by adjusting the details. Changes won't be saved.Climate risks
Neighborhood: 80022
Nearby schools
GreatSchools rating
- 5/10Reunion Elementary SchoolGrades: PK-5Distance: 1 mi
- 1/10Otho E Stuart Middle SchoolGrades: 6-8Distance: 0.8 mi
- 5/10Prairie View High SchoolGrades: 9-12Distance: 2.5 mi
Schools provided by the listing agent
- Elementary: Reunion
- Middle: Otho Stuart
- High: Prairie View
- District: School District 27-J
Source: REcolorado as distributed by MLS GRID. This data may not be complete. We recommend contacting the local school district to confirm school assignments for this home.
- $689,1007 bd4 ba4.2k sqft15839 E 108th Ct, Commerce City, CO 80022Off Market
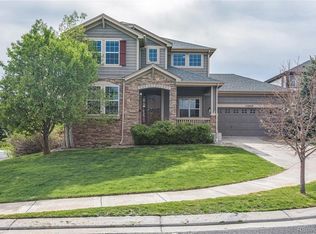
- $667,6004 bd2 ba2.6k sqft15859 E 108th Ct, Commerce City, CO 80022Off Market
- $640,8003 bd3 ba2.2k sqft15777 E 109th Ave, Commerce City, CO 80022Off Market
- $678,9003 bd3 ba2.2k sqft15869 E 108th Ct, Commerce City, CO 80022Off Market
- $599,9003 bd3 ba4.4k sqft15767 E 109th Ave, Commerce City, CO 80022Sold
- $662,2004 bd3 ba3.8k sqft16895 E 111th Dr, Commerce City, CO 80022Off Market
- $470,3003 bd3 ba1.8k sqft17396 E 111th Avenue, Aurora, CO 80022Off Market
- $688,7004 bd3 ba3.1k sqft15879 E 108th Ct, Commerce City, CO 80022Off Market
A local agent can set up tours, give advice and negotiate with sellers.
Similar homes
- $674,9005 bd3 ba4.2k sqft11472 Chambers Drive, Commerce City, CO 80022For Sale

 MLS ID #7917233, David Savoie, RE/MAX Alliance. REcolorado as distributed by MLS GRID
 - $729,9005 bd4 ba4k sqft16478 E 111th Place, Commerce City, CO 80022For Sale
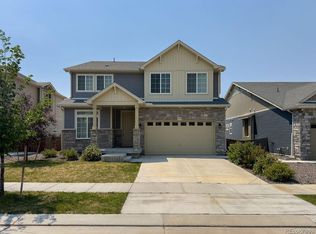 MLS ID #5787621, Jorge Mier, Keller Williams Trilogy. REcolorado as distributed by MLS GRID
 - $610,0004 bd4 ba4.7k sqft9994 Quintero Street, Commerce City, CO 80022For Sale
 MLS ID #8807796, Francine Trujillo, RE/MAX Northwest Inc. REcolorado as distributed by MLS GRID
 - $495,0004 bd3 ba2.5k sqft10253 Uravan Street, Commerce City, CO 80022For Sale
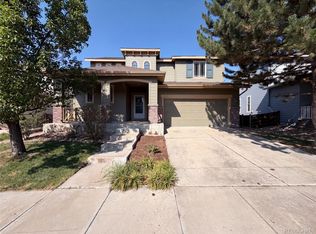 MLS ID #4460194, Tara Jones, Opendoor Brokerage LLC. REcolorado as distributed by MLS GRID
 - $520,0004 bd3 ba3.3k sqft10666 Kalispell Street, Commerce City, CO 80022For SaleMLS ID #1513566, Elizabeth Gillard, Blue Ribbon Brokers, LLC. REcolorado as distributed by MLS GRID
- $759,9007 bd4 ba4k sqft16092 E 107th Avenue, Commerce City, CO 80022For SaleMLS ID #6689478, Carlos Perez, HomeSmart Realty. REcolorado as distributed by MLS GRID
- $769,9004 bd4 ba4.7k sqft15957 E 118th Place, Commerce City, CO 80022For SaleMLS ID #5704540, Juan Zapata, HomeSmart. REcolorado as distributed by MLS GRID
- $589,9004 bd3 ba4.1k sqft9756 Uravan Street, Commerce City, CO 80022For SaleMLS ID #4214508, LeYan DuHart, LoKation. REcolorado as distributed by MLS GRID
- $505,0004 bd3 ba2.7k sqft15812 E 98th Place, Commerce City, CO 80022For SaleMLS ID #6935685, Angela Janine Vigil, Above & Beyond Real Estate. REcolorado as distributed by MLS GRID
- $530,0004 bd4 ba3.1k sqft17560 E 104th Place, Commerce City, CO 80022For SaleMLS ID #6674342, Sumandeep Kaur, eXp Realty, LLC. REcolorado as distributed by MLS GRID
- $550,0005 bd5 ba3.3k sqft10656 Racine Circle, Commerce City, CO 80022For SaleMLS ID #2987463, Luis Rodriguez, Keller Williams Realty Downtown LLC. REcolorado as distributed by MLS GRID
- $549,9004 bd4 ba2.9k sqft10122 Richfield Way, Commerce City, CO 80022For SaleMLS ID #3173235, David King, HomeSmart Realty. REcolorado as distributed by MLS GRID
- $535,0003 bd3 ba3.8k sqft10275 Sedalia Street, Commerce City, CO 80022For SaleMLS ID #5864582, Trelora Realty Team, Trelora Realty, Inc.. REcolorado as distributed by MLS GRID
- $494,0003 bd3 ba3.1k sqft10494 Ouray Street, Commerce City, CO 80022For SaleMLS ID #2988647, Tara Jones, Opendoor Brokerage LLC. REcolorado as distributed by MLS GRID
- $529,0004 bd3 ba2.6k sqft17163 E 102nd Avenue, Commerce City, CO 80022For SaleMLS ID #8124862, Amy Brown, Compass - Denver. REcolorado as distributed by MLS GRID
- $475,0005 bd3 ba2.8k sqft9826 Nucla Street, Commerce City, CO 80022For SaleMLS ID #6480200, Moises Nalvarte, RE/MAX Professionals. REcolorado as distributed by MLS GRID
- $629,0004 bd3 ba3.8k sqft3908 S Malta Court, Aurora, CO 80013For SaleMLS ID #4534466, Ryan Han, Metroplex Real Estate. REcolorado as distributed by MLS GRID
- $589,9004 bd3 ba3k sqft9227 Salida Street, Commerce City, CO 80022For SaleMLS ID #9812472, Jordan Schwartz, Engel & Volkers Denver. REcolorado as distributed by MLS GRID
- $--3 bd3 ba3.8k sqft4424 N Quemoy St, Aurora, CO 80019AuctionAuction.com 2
- $539,9995 bd3 ba2.7k sqft12142 Village Circle, Brighton, CO 80603For SaleMLS ID #2056619, Alberto Madera, MB VIP Realty LLC. REcolorado as distributed by MLS GRID
