VETERANS - GET AN ASSUMABLE LOAN AT 3.75%!
Immaculate Home in a Sought-After Neighborhood.
This beautifully maintained home offers the ease of ranch-style living with the bonus of added space upstairs. The main floor features the primary suite and a second bedroom, while the upper level includes a spacious loft, third bedroom, and a full bath—perfect for guests or a home office.
You'll love the stunning real hickory hardwood floors and the bright, open-concept layout. The chef’s kitchen is a standout, boasting granite countertops, crisp white cabinetry, stainless steel appliances, a double oven, gas cooktop, and a spacious walk-in pantry. Adjacent to the dining area, step outside to a pristine backyard with a concrete patio and a fenced dog run—ideal for outdoor living.
The primary suite, located just off the expansive living room, features a stylish barn door leading to a private ensuite bath. The full basement is a huge blank canvas, ready for your personal touch. A roomy 3-car garage provides ample storage for vehicles, gear, and more.
Just a few doors down, enjoy access to a vibrant neighborhood park with a playground, baseball diamond, and scenic walking paths. The HOA helps maintain the community’s charm—all for just $90 per quarter.
Explore more with 3D tours, drone footage, and additional details at https://v6d.com/x20.
Sold for $635,000
$635,000
15402 E 113th Place, Commerce City, CO 80022
3beds
4,188sqft
Single Family Residence
Built in 2017
6,970 Square Feet Lot
$615,000 Zestimate®
$152/sqft
$3,449 Estimated rent
Home value
$615,000
$572,000 - $658,000
$3,449/mo
Zestimate® history
Owner options
List your home for rent
$3,449/mo
Rent Zestimate®
Find your next renter with Zillow Rental Manager. Plus, with online applications, you can quickly screen prospective tenants – for free.
$3,449/mo
Rent Zestimate®
Refinance and save
$3,815/mo
Est. payment
Refinancing to a lower rate could help reduce your monthly payments and save thousands over the life of the loan.
$3,815/mo
Est. payment
Explore your selling options
Work with a Zillow partner agent
Leverage their expertise and Zillow's premium Showcase listings to get your home seen by more buyers.
Get startedList with your own agent
Get your home in front of millions of buyers by listing it on Zillow.
Learn how to do itSell it yourself
Take full control of how buyers see your home on Zillow by listing For Sale by Owner (FSBO).
List your homeWhat's special
Ranch-style livingFull basementPristine backyardWalk-in pantryFenced dog runSpacious loftGas cooktop
Zillow last checked:
Listing updated:
Listed by:
Bill McGee 303-709-5904 bill@mcgeehomescolorado.com,
Berkshire Hathaway HomeServices Colorado Real Estate, LLC
Bought with:
Adrian Medina
JPAR Modern Real Estate
Source: REcolorado as distributed by MLS GRID,MLS#: 2186517
Facts & features
Interior
Bedrooms & bathrooms
- Bedrooms: 3
- Bathrooms: 3
- Full bathrooms: 1
- 3/4 bathrooms: 1
- 1/2 bathrooms: 1
- Main level bathrooms: 2
- Main level bedrooms: 2
Primary bedroom
- Level: Main
- Area: 234 Square Feet
- Dimensions: 18 x 13
Bedroom
- Level: Main
- Area: 143 Square Feet
- Dimensions: 11 x 13
Bedroom
- Level: Upper
- Area: 140 Square Feet
- Dimensions: 14 x 10
Primary bathroom
- Level: Main
Bathroom
- Level: Main
Bathroom
- Level: Upper
Dining room
- Level: Main
- Area: 121 Square Feet
- Dimensions: 11 x 11
Great room
- Level: Main
- Area: 288 Square Feet
- Dimensions: 18 x 16
Kitchen
- Level: Main
- Area: 143 Square Feet
- Dimensions: 13 x 11
Laundry
- Level: Main
Loft
- Level: Upper
- Area: 140 Square Feet
- Dimensions: 14 x 10
Heating
- Forced Air, Natural Gas
Cooling
- Central Air
Appliances
- Included: Cooktop, Dishwasher, Disposal, Double Oven, Microwave, Refrigerator
Features
- Ceiling Fan(s), Eat-in Kitchen, Granite Counters, Kitchen Island, Open Floorplan, Pantry, Walk-In Closet(s)
- Flooring: Carpet, Tile, Wood
- Windows: Double Pane Windows
- Basement: Unfinished
Interior area
- Total structure area: 4,188
- Total interior livable area: 4,188 sqft
- Finished area above ground: 2,352
- Finished area below ground: 0
Property
Parking
- Total spaces: 3
- Parking features: Garage - Attached
- Attached garage spaces: 3
Features
- Levels: Two
- Stories: 2
- Patio & porch: Covered, Front Porch, Patio
- Exterior features: Dog Run, Rain Gutters
- Fencing: Full
Lot
- Size: 6,970 Square Feet
Details
- Parcel number: R0151137
- Special conditions: Standard
Construction
Type & style
- Home type: SingleFamily
- Property subtype: Single Family Residence
Materials
- Cement Siding, Frame, Stone
- Roof: Concrete
Condition
- Year built: 2017
Details
- Builder name: Lokal Homes
Utilities & green energy
- Electric: 220 Volts in Garage
- Sewer: Public Sewer
- Water: Public
- Utilities for property: Cable Available, Electricity Connected, Natural Gas Connected, Phone Available
Community & HOA
Community
- Subdivision: The Villages At Buffalo Run
HOA
- Has HOA: Yes
- Services included: Maintenance Grounds, Trash
- HOA fee: $90 quarterly
- HOA name: MSI Llc
- HOA phone: 303-420-4433
Location
- Region: Commerce City
Financial & listing details
- Price per square foot: $152/sqft
- Tax assessed value: $601,000
- Annual tax amount: $6,426
- Date on market: 4/30/2025
- Listing terms: Cash,Conventional,FHA,VA Loan
- Exclusions: Washer, Dryer, Sellers Personal Property.
- Ownership: Individual
- Electric utility on property: Yes
- Road surface type: Paved
Price history
| Date | Event | Price |
|---|---|---|
| 6/9/2025 | Sold | $635,000+1.6%$152/sqft |
Source:  REcolorado as distributed by MLS GRID #2186517 Report a problem REcolorado as distributed by MLS GRID #2186517 Report a problem | ||
| 5/5/2025 | Pending sale | $625,000$149/sqft |
Source: REcolorado as distributed by MLS GRID #2186517 Report a problem | ||
| 4/30/2025 | Listed for sale | $625,000+5.9%$149/sqft |
Source: REcolorado as distributed by MLS GRID #2186517 Report a problem | ||
| 2/25/2022 | Sold | $590,000+2.6%$141/sqft |
Source: Public Record Report a problem | ||
| 1/24/2022 | Pending sale | $575,000$137/sqft |
Source:  RE/MAX International #2862842 Report a problem RE/MAX International #2862842 Report a problem | ||
| 1/21/2022 | Listed for sale | $575,000$137/sqft |
Source: RE/MAX International #2862842 Report a problem | ||
Public tax history
| Year | Property taxes | Tax assessment |
|---|---|---|
| 2025 | $6,426 +0.4% | $37,560 -11% |
| 2024 | $6,397 +11.3% | $42,210 |
| 2023 | $5,748 -1.7% | $42,210 +25.3% |
| 2022 | $5,847 | $33,700 -2.8% |
| 2021 | -- | $34,670 -1.4% |
| 2020 | $5,042 | $35,180 -0.1% |
| 2019 | $5,042 +1.6% | $35,220 +24.2% |
| 2018 | $4,963 | $28,350 +36.5% |
| 2017 | $4,963 | $20,770 +75.7% |
| 2016 | -- | $11,820 +6.4% |
| 2015 | $1,969 | $11,110 +910% |
| 2014 | -- | $1,100 |
| 2013 | -- | $1,100 +12.2% |
| 2012 | -- | $980 |
| 2011 | -- | $980 -83.1% |
| 2008 | -- | $5,800 -42.6% |
| 2007 | -- | $10,100 +110.4% |
| 2006 | -- | $4,800 +4.8% |
| 2005 | -- | $4,580 +110.1% |
| 2004 | -- | $2,180 |
Find assessor info on the county website
Neighborhood: 80022
Nearby homes
- $584,8002 bd2 ba1.8k sqft15391 E 113th Ave, Commerce City, CO 80022Off Market
- $650,0003 bd2 ba4.2k sqft15401 E 113th Ave, Commerce City, CO 80022For Sale
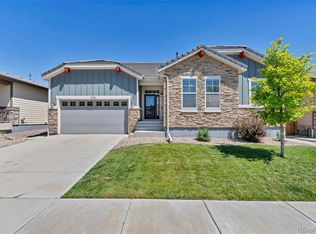
- $615,3003 bd3 ba4.3k sqft15371 E 113th Ave, Commerce City, CO 80022Off Market
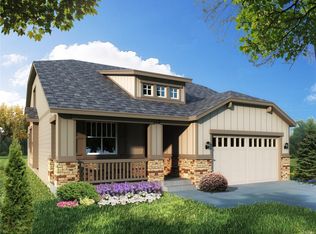
- $601,0004 bd3 ba3.8k sqft15431 E 113th Ave, Commerce City, CO 80022Off Market
- $454,3003 bd3 ba2.7k sqft15501 E 112th Ave UNIT 34A, Commerce City, CO 80022Off Market
- $422,5002 bd3 ba2.6k sqft15501 E 112th Ave UNIT 34B, Commerce City, CO 80022Off Market
- $4,5003 bd4 ba2.6k sqft15501 E 112th Ave UNIT 34C, Commerce City, CO 80022For Rent
- $407,9002 bd2 ba1.5k sqft15501 E 112th Ave UNIT 34D, Commerce City, CO 80022Off Market
Nearby schools
GreatSchools rating
- 4/10Turnberry Elementary SchoolGrades: PK-5Distance: 1.6 mi
- 4/10Prairie View Middle SchoolGrades: 6-8Distance: 1.6 mi
- 5/10Prairie View High SchoolGrades: 9-12Distance: 2 mi
Schools provided by the listing agent
- Elementary: Turnberry
- Middle: Otho Stuart
- High: Prairie View
- District: School District 27-J
Source: REcolorado as distributed by MLS GRID. This data may not be complete. We recommend contacting the local school district to confirm school assignments for this home.
Get a cash offer in 3 minutes
Find out how much your home could sell for in as little as 3 minutes with a no-obligation cash offer.
Estimated market value
$615,000
Get a cash offer in 3 minutes
Find out how much your home could sell for in as little as 3 minutes with a no-obligation cash offer.
Estimated market value
$615,000
- Colorado
- Adams County
- Commerce City
- 80022
- 15402 E 113th Place
Nearby cities
Nearby zip codes
Other Commerce City Topics
