This two-story, four-bedroom, two-and-a-half bath home is simply stunning. The chef-ready kitchen includes energy-efficient, stainless steel appliances, espresso-stained cabinets adorned with crown molding and a large pantry. In addition to the open-concept great room, dining room and kitchen downstairs, this home features a flex room at the entrance of the home, which can be used as an office or den – the choice is yours! Also, an upstairs game room is perfect for a media room or toy room. The sprawling master retreat offers abundant space and a luxurious bathroom with a double-sink vanity, soaker tub, glass-enclosed shower and walk-in closet. This home is now available at Second Creek Farm, the serene community of new homes where homeowners enjoy a beautiful community park, walking paths, gorgeous landscaping and more. Home pictured is representative of the property that is being built.
Sold for $564,900
$564,900
17911 East 95th Place, Commerce City, CO 80022
4beds
2,361sqft
Single Family Residence
Built in 2023
6,038 Square Feet Lot
$528,900 Zestimate®
$239/sqft
$3,222 Estimated rent
Home value
$528,900
$502,000 - $555,000
$3,222/mo
Zestimate® history
Owner options
List your home for rent
$3,222/mo
Rent Zestimate®
Find your next renter with Zillow Rental Manager. Plus, with online applications, you can quickly screen prospective tenants – for free.
$3,222/mo
Rent Zestimate®
Refinance and save
$3,426/mo
Est. payment
Refinancing to a lower rate could help reduce your monthly payments and save thousands over the life of the loan.
$3,426/mo
Est. payment
Explore your selling options
Work with a Zillow partner agent
Leverage their expertise and Zillow's premium Showcase listings to get your home seen by more buyers.
Get startedList with your own agent
Get your home in front of millions of buyers by listing it on Zillow.
Learn how to do itSell it yourself
Take full control of how buyers see your home on Zillow by listing For Sale by Owner (FSBO).
List your homeWhat's special
New homesSecond creek farmToy roomLarge pantryFlex roomWalk-in closetLuxurious bathroom
Zillow last checked:
Listing updated:
Listed by:
Kevin Wolf 720-822-6841 Kevinwolf1033@yahoo.com,
LGI Realty - Colorado, LLC
Bought with:
Katherine Aldana, 100093265
RE/MAX Professionals
Source: REcolorado as distributed by MLS GRID,MLS#: 9007120
Facts & features
Interior
Bedrooms & bathrooms
- Bedrooms: 4
- Bathrooms: 3
- Full bathrooms: 2
- 1/2 bathrooms: 1
- Main level bathrooms: 1
Primary bedroom
- Level: Upper
- Area: 210 Square Feet
- Dimensions: 14 x 15
Bedroom
- Level: Upper
- Area: 121 Square Feet
- Dimensions: 11 x 11
Bedroom
- Level: Upper
- Area: 100 Square Feet
- Dimensions: 10 x 10
Bedroom
- Level: Upper
- Area: 121 Square Feet
- Dimensions: 11 x 11
Primary bathroom
- Level: Upper
- Area: 99 Square Feet
- Dimensions: 11 x 9
Bathroom
- Level: Main
- Area: 25 Square Feet
- Dimensions: 5 x 5
Bathroom
- Level: Upper
- Area: 77 Square Feet
- Dimensions: 11 x 7
Bonus room
- Level: Upper
- Area: 195 Square Feet
- Dimensions: 15 x 13
Den
- Level: Main
- Area: 156 Square Feet
- Dimensions: 12 x 13
Dining room
- Level: Main
- Area: 120 Square Feet
- Dimensions: 15 x 8
Kitchen
- Level: Main
- Area: 180 Square Feet
- Dimensions: 15 x 12
Living room
- Level: Main
- Area: 285 Square Feet
- Dimensions: 15 x 19
Utility room
- Level: Upper
- Area: 36 Square Feet
- Dimensions: 6 x 6
Heating
- Forced Air
Cooling
- Central Air
Appliances
- Included: Dishwasher, Disposal, Microwave, Oven, Refrigerator
Features
- Open Floorplan, Quartz Counters
- Flooring: Carpet, Vinyl
- Windows: Double Pane Windows, Window Coverings
- Basement: Crawl Space
Interior area
- Total structure area: 2,361
- Total interior livable area: 2,361 sqft
- Finished area above ground: 2,361
Property
Parking
- Total spaces: 2
- Parking features: Concrete, Garage Door Opener
- Attached garage spaces: 2
Features
- Levels: Two
- Stories: 2
- Exterior features: Rain Gutters
- Fencing: Full
Lot
- Size: 6,038 Square Feet
- Features: Irrigated, Landscaped
Details
- Parcel number: R0206151
- Special conditions: Standard
Construction
Type & style
- Home type: SingleFamily
- Architectural style: Traditional
- Property subtype: Single Family Residence
Materials
- Frame, Stone, Wood Siding
- Foundation: Concrete Perimeter
Condition
- New Construction,Under Construction
- New construction: Yes
- Year built: 2023
Details
- Builder model: Roosevelt
- Builder name: LGI Homes
- Warranty included: Yes
Utilities & green energy
- Sewer: Public Sewer
- Utilities for property: Electricity Connected, Natural Gas Connected
Community & HOA
Community
- Security: Carbon Monoxide Detector(s), Smoke Detector(s)
- Subdivision: Second Creek Farm
HOA
- Has HOA: Yes
- HOA fee: $40 monthly
- HOA name: Second Creek Farm Homeowners Association
- HOA phone: 720-974-4123
Location
- Region: Commerce City
Financial & listing details
- Price per square foot: $239/sqft
- Tax assessed value: $532,000
- Annual tax amount: $6,156
- Date on market: 7/7/2023
- Listing terms: Cash,Conventional,FHA,VA Loan
- Ownership: Builder
- Electric utility on property: Yes
- Road surface type: Paved
Price history
| Date | Event | Price |
|---|---|---|
| 10/14/2023 | Sold | $564,900$239/sqft |
Source:  REcolorado as distributed by MLS GRID #9007120 Report a problem REcolorado as distributed by MLS GRID #9007120 Report a problem | ||
Public tax history
| Year | Property taxes | Tax assessment |
|---|---|---|
| 2025 | $6,553 +1.8% | $33,250 -13.6% |
| 2024 | $6,435 +572.7% | $38,500 |
| 2023 | $957 +56.7% | $38,500 +660.9% |
| 2022 | $610 | $5,060 +56.2% |
| 2021 | -- | $3,240 |
Find assessor info on the county website
Neighborhood: 80022
Nearby homes
- $479,9003 bd2 ba1.4k sqft17941 E 95th Pl, Commerce City, CO 80022For Sale
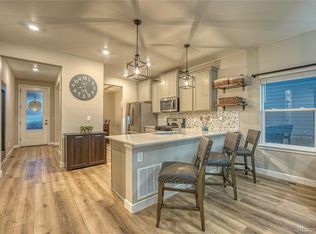
- $475,4003 bd2 ba1.7k sqft17891 E 95th Pl, Commerce City, CO 80022Off Market
- $492,8003 bd2 ba1.9k sqft17945 E 95th Pl, Commerce City, CO 80022Off Market
- $444,4003 bd2 ba1.2k sqft17851 E 95th Pl, Commerce City, CO 80022Off Market
- $478,4003 bd2 ba1.7k sqft17951 E 95th Pl, Commerce City, CO 80022Off Market
- $455,6003 bd2 ba1.4k sqft17841 E 95th Pl, Commerce City, CO 80022Off Market
- $455,7003 bd2 ba1.2k sqft17910 E 95th Pl, Commerce City, CO 80022Off Market
- $24-- bd-- ba-- sqft18007 E 95th Pl, Commerce City, CO 80022Off Market
Nearby schools
GreatSchools rating
- 4/10Southlawn Elementary SchoolGrades: PK-5Distance: 0.6 mi
- 1/10Otho E Stuart Middle SchoolGrades: 6-8Distance: 1.4 mi
- 5/10Prairie View High SchoolGrades: 9-12Distance: 4.5 mi
Schools provided by the listing agent
- Elementary: Southlawn
- Middle: Otho Stuart
- High: Prairie View
- District: School District 27-J
Source: REcolorado as distributed by MLS GRID. This data may not be complete. We recommend contacting the local school district to confirm school assignments for this home.
Get a cash offer in 3 minutes
Find out how much your home could sell for in as little as 3 minutes with a no-obligation cash offer.
Estimated market value
$528,900
Get a cash offer in 3 minutes
Find out how much your home could sell for in as little as 3 minutes with a no-obligation cash offer.
Estimated market value
$528,900
- Colorado
- Adams County
- Commerce City
- 80022
- 17911 East 95th Place
Nearby cities
Nearby zip codes
Other Commerce City Topics
