Welcome to 10041 Yampa Ct, an excellently maintained 2021-built home in sought-after Reunion community. This 1,247 square foot detached residence offers 2 bedrooms, 2.5 baths, and an attached 2-car garage, thoughtfully laid out across two well-appointed levels. The main level welcomes you with a bright, open floor plan featuring hardwood flooring throughout the foyer, kitchen, dining, and living areas. The kitchen is equipped with a center island, smoked stainless appliances, ideal for everyday living and entertaining alike. A convenient half bath completes the main floor. Upstairs, the primary suite offers a private retreat with a walk-in closet and en suite bath, while a second bedroom, full bath, and dedicated laundry room round out the upper level. The home is also wired with superfast Cat 6e internet cable and equipped with a smart thermostat, perfect for today's connected lifestyle. Step outside to a private, fully fenced backyard with low-maintenance turf, plus a covered porch out front and back patio, perfect for relaxing or entertaining. The HOA maintains front landscaping and the fence, keeping upkeep simple. Located in Reunion Metro District, residents enjoy access to a community pool, The Barn recreation center, parks and open space, walking and biking trails, neighborhood lakes, and a local coffee house. The home is also close to the 18-hole Buffalo Run Golf Course and Reunion's growing collection of shops and restaurants. With easy access to DIA and E-470, this location offers both community charm and everyday convenience. This move-in ready home is a great fit for first-time buyers, downsizers, or anyone looking for low-maintenance living in one of the regions most desirable neighborhoods.
For sale
Price cut: $2K (8/11)
$397,000
10041 Yampa Ct, Commerce City, CO 80022
2beds
1,247sqft
Single Family Residence
Built in 2021
4,085 Square Feet Lot
$-- Zestimate®
$318/sqft
$111/mo HOA
What's special
- 64 days |
- 605 |
- 57 |
Zillow last checked:
Listing updated:
Listed by:
Benjamin Cornali 970-310-3652,
C3 Real Estate Solutions, LLC
Source: IRES as distributed by MLS GRID,MLS#: 1062362
Facts & features
Interior
Bedrooms & bathrooms
- Bedrooms: 2
- Bathrooms: 3
- Full bathrooms: 1
- 3/4 bathrooms: 1
- 1/2 bathrooms: 1
- Main level bathrooms: 1
Primary bedroom
- Description: Carpet
- Features: 3/4 Primary Bath
- Level: Upper
- Area: 195 Square Feet
- Dimensions: 13 x 15
Bedroom 2
- Description: Carpet
- Level: Upper
- Area: 143 Square Feet
- Dimensions: 11 x 13
Kitchen
- Description: Wood
- Level: Main
- Area: 143 Square Feet
- Dimensions: 11 x 13
Laundry
- Description: Vinyl
- Level: Upper
- Area: 63 Square Feet
- Dimensions: 7 x 9
Living room
- Description: Wood
- Level: Main
- Area: 99 Square Feet
- Dimensions: 9 x 11
Heating
- Forced Air
Cooling
- Central Air, Ceiling Fan(s)
Appliances
- Included: Gas Range, Dishwasher, Refrigerator, Washer, Dryer, Microwave, Disposal
Features
- Open Floorplan, Walk-In Closet(s)
- Windows: Window Coverings
- Basement: None
Interior area
- Total structure area: 1,247
- Total interior livable area: 1,247 sqft
- Finished area above ground: 1,247
Video & virtual tour
Property
Parking
- Total spaces: 2
- Parking features: Attached
- Attached garage spaces: 2
- Details: Attached
Features
- Levels: Two
- Stories: 2
- Patio & porch: Patio
- Fencing: Fenced
Lot
- Size: 4,085 Square Feet
- Features: Corner Lot, City Limits, Paved, Curbs, Gutters, Sidewalks, Street Light
Details
- Parcel number: R0200147
- Zoning: PUD
- Special conditions: Private Owner
Construction
Type & style
- Home type: SingleFamily
- Architectural style: Contemporary
- Property subtype: Single Family Residence
Materials
- Frame, Stone, Vinyl Siding
- Roof: Composition
Condition
- New construction: No
- Year built: 2021
Details
- Builder name: Oakwood
Utilities & green energy
- Electric: United Power
- Gas: Xcel
- Sewer: Public Sewer
- Water: City
- Utilities for property: Natural Gas Available, Electricity Available, Cable Available, High Speed Avail
Green energy
- Energy efficient items: Windows, Thermostat
Community & HOA
Community
- Features: Pool, Park, Trail(s), Recreation Room
- Security: Fire Alarm
- Subdivision: Reunion
HOA
- Has HOA: Yes
- Services included: Common Amenities, Trash, Snow Removal, Exterior Maintenance
- HOA fee: $111 monthly
- HOA name: Reunion Metropolitan District
- HOA phone: 303-420-4433
Location
- Region: Commerce City
Financial & listing details
- Price per square foot: $318/sqft
- Tax assessed value: $421,000
- Annual tax amount: $5,817
- Date on market: 6/19/2026
- Listing terms: Cash,Conventional,FHA,VA Loan
- Electric utility on property: Yes
- Road surface type: Asphalt
Estimated market value
Not available
Estimated sales range
Not available
Not available
Price history
| Date | Event | Price |
|---|---|---|
| 8/11/2026 | Price change | $397,000-0.5%$318/sqft |
Source:  REcolorado as distributed by MLS GRID #1881557 Report a problem REcolorado as distributed by MLS GRID #1881557 Report a problem | ||
| 6/26/2026 | Listed for sale | $399,000+16.3%$320/sqft |
Source:  IRES as distributed by MLS GRID #1062362 Report a problem IRES as distributed by MLS GRID #1062362 Report a problem | ||
| 5/18/2021 | Sold | $343,170$275/sqft |
Source: Public Record Report a problem | ||
Public tax history
| Year | Property taxes | Tax assessment |
|---|---|---|
| 2025 | $5,692 +0.3% | $26,310 -14% |
| 2024 | $5,674 -5.5% | $30,580 |
| 2023 | $6,006 +41% | $30,580 +27.4% |
| 2022 | $4,261 | $24,010 +18.3% |
| 2021 | -- | $20,300 |
| 2020 | $520 | -- |
Find assessor info on the county website
Monthly payment
Est. payment
Payment breakdown
Explore the cost of this home by adjusting the details. Changes won't be saved.Climate risks
Neighborhood: 80022
Nearby schools
GreatSchools rating
- 3/10Southlawn Elementary SchoolGrades: PK-5Distance: 0.2 mi
- 2/10Otho E Stuart Middle SchoolGrades: 6-8Distance: 1.5 mi
- 3/10Prairie View High SchoolGrades: 9-12Distance: 4.4 mi
Schools provided by the listing agent
- Elementary: Reunion Elementary
- Middle: Prairie View
- High: Prairie View
Source: IRES as distributed by MLS GRID. This data may not be complete. We recommend contacting the local school district to confirm school assignments for this home.
- $376,7002 bd2 ba1k sqft5119 N Yampa St, Denver, CO 80249Off Market
- $450,0003 bd3 ba1.4k sqft10043 Yampa Ct, Commerce City, CO 80022Sold

- $---- bd-- ba-- sqft1023 Yampa Ct, Commerce City, CO 80022Off Market
- $455,0002 bd2 ba1.3k sqft10023 Yampa Ct, Commerce City, CO 80022Sold
- $450,0002 bd3 ba1.5k sqft10035 Yampa Ct, Commerce City, CO 80022For Sale
- $455,0002 bd2 ba1.3k sqft10023 Yampa Ct, Commerce City, CO 80022Sold
- $470,2003 bd2 ba2.2k sqft10045 Yampa Ct, Commerce City, CO 80022Off Market
- $414,0003 bd2 ba1.5k sqft10025 Yampa Ct, Commerce City, CO 80022Off Market
A local agent can set up tours, give advice and negotiate with sellers.
Similar homes
- $369,0003 bd3 ba1.5k sqft17956 E 103rd Avenue, Commerce City, CO 80022For Sale

 MLS ID #3794992, Chris Tucker, True Realty, LLC. REcolorado as distributed by MLS GRID
 - $460,0002 bd2 ba1.4k sqft9913 Truckee Street, Commerce City, CO 80022For Sale
 MLS ID #9198208, Angelica Rodriguez, Keller Williams Realty Downtown LLC. REcolorado as distributed by MLS GRID
 - $395,0003 bd3 ba1.4k sqft13589 E 102 Place, Commerce City, CO 80022For Sale
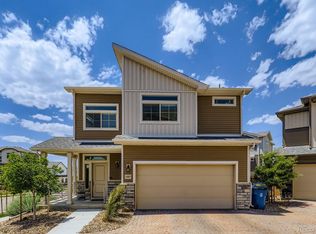 MLS ID #5476315, Larisa Stur, American Home Agents. REcolorado as distributed by MLS GRID
 - $399,0003 bd3 ba1.4k sqft13495 E 103rd Avenue, Commerce City, CO 80022For Sale
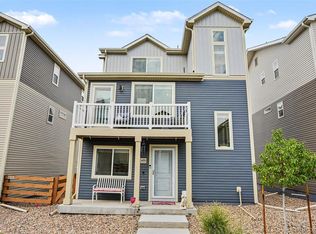 MLS ID #2819315, Erika Freeman-Daniels, Orchard Brokerage LLC. REcolorado as distributed by MLS GRID
 - $459,9002 bd3 ba1.5k sqft10208 Xanadu Street, Commerce City, CO 80022For SaleMLS ID #7478617, Marty Mamigonian, JPAR Modern Real Estate. REcolorado as distributed by MLS GRID
- $455,0003 bd2 ba1.4k sqft18201 E 89th Place, Commerce City, CO 80022For SaleMLS ID #5363955, Roger Vong, Fathom Realty Colorado LLC. REcolorado as distributed by MLS GRID
- $479,9003 bd2 ba1.4k sqft17941 E 95th Place, Commerce City, CO 80022For SaleMLS ID #6658819, Mary Allman, Realty One Group Platinum Elite. REcolorado as distributed by MLS GRID
- $365,0003 bd3 ba1.4k sqft14700 E 104th Avenue #1406, Commerce City, CO 80022For SaleMLS ID #3302519, Juan Vargas, Megastar Realty. REcolorado as distributed by MLS GRID
- $423,9003 bd3 ba1.6k sqft16563 E 119th Way #D, Commerce City, CO 80022For Sale
 MLS ID #1059459, Jennifer Kurpinsky, LIV Sotheby's Intl Realty D. IRES as distributed by MLS GRID
 - $425,0002 bd2 ba1.4k sqft4893 Halifax Court, Denver, CO 80249For SaleMLS ID #7365215, Alex Elliot, American Home Agents. REcolorado as distributed by MLS GRID
- $419,9502 bd3 ba1.4k sqft5535 Killarney Court, Denver, CO 80249For SaleMLS ID #3268766, Farid Bayot, HomeSmart. REcolorado as distributed by MLS GRID
- $399,9003 bd2 ba1.4k sqft285 Whimsical Avenue, Brighton, CO 80603For SaleMLS ID #4508970, Cody Walker, eXp Realty, LLC. REcolorado as distributed by MLS GRID
- $380,0002 bd3 ba1.1k sqft21845 E 44th Place, Aurora, CO 80019For SaleMLS ID #9530123, Kenneth Villanueba, HomeSmart. REcolorado as distributed by MLS GRID
- $409,9002 bd3 ba1.1k sqft12757 Ulster Street, Thornton, CO 80602For SaleMLS ID #3964094, Denver Hall, Madison & Company Properties. REcolorado as distributed by MLS GRID
- $410,0002 bd3 ba1.1k sqft12759 Tamarac Street, Thornton, CO 80602For SaleMLS ID #1638695, Lora Martinez, West and Main Homes Inc. REcolorado as distributed by MLS GRID
- $435,0002 bd3 ba1.4k sqft20016 E 48th Place, Denver, CO 80249For SaleMLS ID #4040347, Jim Hendry, Open Real Estate Inc.. REcolorado as distributed by MLS GRID
- $398,0002 bd3 ba1.3k sqft6550 N Danube Street, Denver, CO 80249For SaleMLS ID #4963865, Rebecca Goldsmith, Equity Colorado Real Estate. REcolorado as distributed by MLS GRID
- $459,9003 bd3 ba1.7k sqft5331 E 63rd Place, Commerce City, CO 80022For SaleMLS ID #9268413, Colleen O'Loughlin, Madison & Company Properties. REcolorado as distributed by MLS GRID
- $399,9002 bd3 ba1.1k sqft211 S Oak Hill Street, Aurora, CO 80018For SaleMLS ID #6508651, Mikey Osei, HomeSmart. REcolorado as distributed by MLS GRID
- $469,9003 bd2 ba1.5k sqft8870 E 106th Place, Henderson, CO 80640For SaleMLS ID #8914898, Arlene Castro, iGo Realty. REcolorado as distributed by MLS GRID
