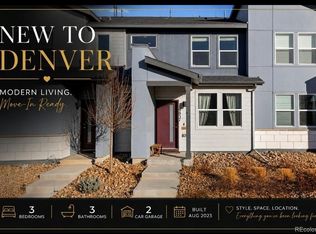
Who says a two-bedroom townhouse can't punch above its size? This Denver find makes the argument gracefully, folding three bathrooms into a layout where practicality and comfort share equal billing.
Once inside, the interior settles into an inviting, unforced tempo, each room handing off smoothly to the next. The main living area holds enough breathing space for a lively get-together or an evening dedicated to doing gloriously little, while daylight has a way of spilling across the floors and lending even a dreary weekday a warmer glow. The kitchen anchors it all, equally suited to an ambitious weekend recipe or a plate of leftovers eaten upright at the counter with zero apologies (it's got a cool touch-less faucet too).
Two bedrooms carry genuine flexibility. The primary bedroom eases into a restful retreat once the day loosens its grip, while the second slips readily into guest quarters, a tidy home office, or a craft nook. All three bathrooms (Each bedroom has a PRIVATE bathroom!), meanwhile, keep the morning shuffle refreshingly free of hallway standoffs. A second floor laundry really helps with everyday living. The 2 car garage features and separate closet the Furnace and Tank-less Water Heater along with a hook ready to outfit with an EV Charger!
Outside, the surroundings pull their weight. Sprouts Farmers Market sits close enough to make grocery runs a quick errand, and commuters will appreciate 61st and Peña Station just up the road, keeping the wider metro comfortably within reach. Legacy Options High School is nearby, trimming the daily routine into something genuinely manageable.
Curious whether it fits your next chapter? Schedule your showing today and see how easily it suits.
For sale
Price cut: $14.9K (9/25)
$380,000
6504 N Biscay Street, Denver, CO 80249
2beds
1,248sqft
Townhouse
Built in 2024
9,147 Square Feet Lot
$-- Zestimate®
$304/sqft
$249/mo HOA
What's special
- 54 days
- 208
- 13
Zillow last checked:
Listing updated:
Listed by:
Roger Saint Vincent 720-226-2812 rsaintvincent@thrivedenver.com,
Thrive Real Estate Group
Source: REcolorado as distributed by MLS GRID,MLS#: 7322933
Facts & features
Interior
Bedrooms & bathrooms
- Bedrooms: 2
- Bathrooms: 3
- Full bathrooms: 2
- 1/2 bathrooms: 1
Bedroom
- Level: Upper
Bedroom
- Level: Upper
Bathroom
- Level: Upper
Bathroom
- Level: Upper
Bathroom
- Level: Lower
Dining room
- Level: Lower
Kitchen
- Level: Lower
Laundry
- Level: Upper
Living room
- Level: Lower
Heating
- Wall Furnace
Cooling
- Central Air
Appliances
- Included: Cooktop, Dishwasher, Disposal, Dryer, Microwave, Oven, Range, Refrigerator, Self Cleaning Oven, Tankless Water Heater, Washer
- Laundry: In Unit
Features
- Eat-in Kitchen, Granite Counters, High Ceilings, Open Floorplan, Pantry, Primary Suite, Smart Thermostat, Smoke Free, Vaulted Ceiling(s), Walk-In Closet(s), Wired for Data
- Flooring: Carpet, Laminate, Vinyl
- Windows: Double Pane Windows, Window Coverings
- Basement: Crawl Space
- Common walls with other units/homes: 2+ Common Walls
Interior area
- Total structure area: 1,248
- Total interior livable area: 1,248 sqft
- Finished area above ground: 1,248
Video & virtual tour
Property
Parking
- Total spaces: 2
- Parking features: Asphalt, Concrete, Dry Walled, Electric Vehicle Charging Station(s), Insulated Garage, Lighted
- Attached garage spaces: 2
Features
- Patio & porch: Front Porch
- Exterior features: Garden, Lighting, Playground, Rain Gutters
- Has view: Yes
- View description: Meadow, Plains
Lot
- Size: 9,147 Square Feet
- Features: Landscaped, Master Planned, Sprinklers In Front
Details
- Parcel number: 3112023
- Special conditions: Standard
Construction
Type & style
- Home type: Townhouse
- Architectural style: Contemporary
- Property subtype: Townhouse
- Attached to another structure: Yes
Materials
- Concrete, Frame, Wood Siding
- Foundation: Slab
Condition
- Year built: 2024
Details
- Builder model: Backcountry
- Builder name: Taylor Morrison
Utilities & green energy
- Sewer: Public Sewer
- Water: Public
- Utilities for property: Cable Available, Electricity Connected, Internet Access (Wired), Natural Gas Available, Natural Gas Connected, Natural Gas Not Available, Phone Available, Propane
Green energy
- Energy efficient items: Construction, HVAC, Insulation, Windows
Community & HOA
Community
- Security: Air Quality Monitor, Carbon Monoxide Detector(s), Radon Detector, Smart Locks, Smoke Detector(s)
- Subdivision: High Point
HOA
- Has HOA: Yes
- Amenities included: Clubhouse, Park, Parking, Playground, Pool, Tennis Court(s), Trail(s)
- Services included: Exterior Maintenance w/out Roof, Insurance, Maintenance Grounds, Maintenance Structure, Snow Removal
- HOA fee: $249 monthly
- HOA name: Altaira at High Point (MSI)
- HOA phone: 720-230-7303
Location
- Region: Denver
Financial & listing details
- Price per square foot: $304/sqft
- Tax assessed value: $395,900
- Annual tax amount: $4,494
- Date on market: 8/22/2026
- Listing terms: Cash,Conventional,FHA,VA Loan
- Exclusions: Seller's Personal Property
- Ownership: Individual
- Electric utility on property: Yes
- Road surface type: Paved
Estimated market value
Not available
Estimated sales range
Not available
Not available
Price history
| Date | Event | Price |
|---|---|---|
| 9/25/2026 | Price change | $380,000-3.8%$304/sqft |
Source:  REcolorado as distributed by MLS GRID #7322933 Report a problem REcolorado as distributed by MLS GRID #7322933 Report a problem | ||
| 9/15/2026 | Price change | $394,900-1.3%$316/sqft |
Source: REcolorado as distributed by MLS GRID #7322933 Report a problem | ||
| 8/22/2026 | Listed for sale | $399,9000%$320/sqft |
Source: REcolorado as distributed by MLS GRID #7322933 Report a problem | ||
| 12/12/2023 | Sold | $399,990$321/sqft |
Source: REcolorado as distributed by MLS GRID #3903370 Report a problem | ||
| 5/20/2023 | Pending sale | $399,990$321/sqft |
Source: REcolorado as distributed by MLS GRID #3903370 Report a problem | ||
| 3/28/2023 | Listed for sale | $399,990$321/sqft |
Source: REcolorado as distributed by MLS GRID #3903370 Report a problem | ||
| 2/8/2023 | Listing removed | -- |
Source:  RE/MAX International Report a problem RE/MAX International Report a problem | ||
| 1/22/2023 | Price change | $399,990-2.7%$321/sqft |
Source: REcolorado as distributed by MLS GRID #3903370 Report a problem | ||
| 1/12/2023 | Listed for sale | $411,280$330/sqft |
Source: REcolorado as distributed by MLS GRID #3903370 Report a problem | ||
Public tax history
| Year | Property taxes | Tax assessment |
|---|---|---|
| 2025 | $3,141 | $27,910 +61.3% |
| 2024 | -- | $17,300 |
Find assessor info on the county website
Monthly payment
Est. payment
Payment breakdown
Explore the cost of this home by adjusting the details. Changes won't be saved.Climate risks
Neighborhood: Denver International Airport
Nearby schools
Schools provided by the listing agent
- Elementary: Waller
- Middle: Strive Federal
- High: DSST: Green Valley Ranch
- District: Denver 1
Source: REcolorado as distributed by MLS GRID. This data may not be complete. We recommend contacting the local school district to confirm school assignments for this home.

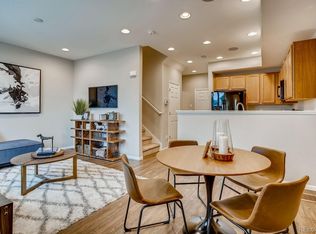

Similar homes
- $410,0003 bd3 ba1.7k sqft19007 E 64th Avenue, Denver, CO 80249For Sale
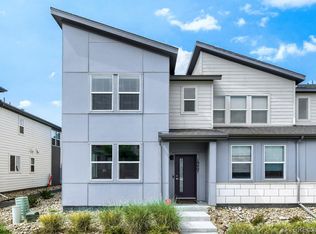
 MLS ID #6124031, Kevin Nydam, Compass - Denver. REcolorado as distributed by MLS GRID
 - $400,0003 bd3 ba1.7k sqft19153 E 65th Place #3, Denver, CO 80249For Sale
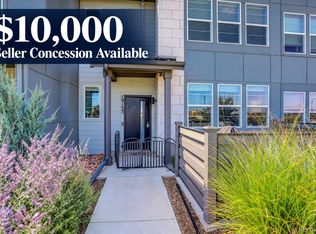 MLS ID #2937631, Kimberly Brown, Coldwell Banker Realty 24. REcolorado as distributed by MLS GRID
 - $400,0003 bd3 ba1.4k sqft19231 E 65th Avenue, Denver, CO 80249For Sale
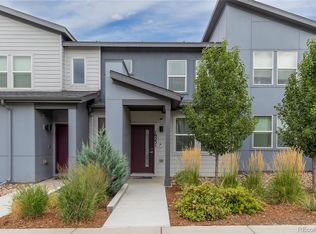 MLS ID #8960123, Derrick Wheeler II, Redfin Corporation. REcolorado as distributed by MLS GRID
 - $405,0003 bd3 ba1.4k sqft19037 E 64th Avenue, Denver, CO 80249For Sale
 MLS ID #5759129, Jasmine Gutierrez, Crocker Realty, LLC. REcolorado as distributed by MLS GRID
 - $359,9003 bd3 ba1.5k sqft5766 Biscay Street, Denver, CO 80249For SaleMLS ID #6593793, Lake Bishop, Foxtrot Realty. REcolorado as distributed by MLS GRID
- $299,9902 bd2 ba1k sqft6153 N Ceylon St #6-304, Denver, CO 80249For Sale
 MLS ID #1070597, Prerna Kapoor, Real. IRES as distributed by MLS GRID
 - $345,0002 bd3 ba1.1k sqft5402 Tower Road, Denver, CO 80249For SaleMLS ID #3526293, Ann Wymore, Navigate Realty. REcolorado as distributed by MLS GRID
- $329,9003 bd3 ba1.5k sqft19035 E 57th Place, Denver, CO 80249For SaleMLS ID #8195420, Kelley Trujillo, HomeSmart Realty. REcolorado as distributed by MLS GRID
- $465,0004 bd3 ba1.8k sqft19153 E 65th Place #5, Denver, CO 80249For SaleMLS ID #8788772, Erika Heredia, Resident Realty North Metro LLC. REcolorado as distributed by MLS GRID
- $400,0002 bd2 ba1.4k sqft19198 E 55TH Avenue, Denver, CO 80249For SaleMLS ID #3540410, Luke Rivera, Native Construction and Real Estate LLC. REcolorado as distributed by MLS GRID
- $369,8953 bd3 ba1.4k sqft18917 E 57th Pl, Denver, CO 80249For SaleMLS ID #1062580, Ruzlan Shamaev, Brokers Guild Homes. IRES as distributed by MLS GRID
- $400,0002 bd2 ba1.2k sqft5541 Flanders Way, Denver, CO 80249For SaleMLS ID #5303250, Dionysia Gallegos, Capital Property Group LLC. REcolorado as distributed by MLS GRID
- $324,9003 bd3 ba1.2k sqft5875 N Biscay Street #A, Denver, CO 80249For SaleMLS ID #6877098, Zahra Ghasemian, JPAR Modern Real Estate. REcolorado as distributed by MLS GRID
- $375,0004 bd3 ba1.7k sqft18656 E 54th Place, Denver, CO 80249For SaleMLS ID #5802604, Marion Boston, HomeSmart Realty. REcolorado as distributed by MLS GRID
