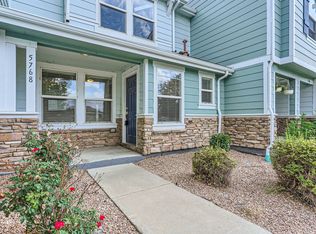
Up to $15,000 in preferred lender buyer assistance plus a seller-paid rate buydown on this 3-bed, 2.5-bath First Creek townhome with attached garage, directly across from the First Creek Playground in Green Valley Ranch, Denver 80249. The west-facing front windows look over the park to the mountains.
Lot-and-block, not a condo, so there is no condo project approval to clear: FHA, VA, conventional and down payment assistance all work. No metro district.
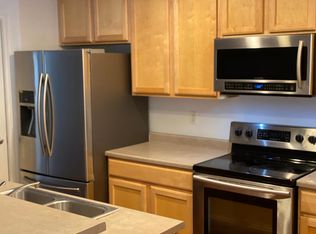
It shows move-in ready. The open main level has a kitchen island, pantry, stainless steel appliances and a half bath, with a private, fully fenced patio out back. Upstairs are all three bedrooms and the laundry, including a primary suite with a walk-in closet and its own full bath. Central air, ceiling fans, high ceilings and double-pane windows, and the washer, dryer and refrigerator stay. The HOA covers grounds, exterior structure maintenance and snow removal.
Sprouts and RTD bus stops are a short walk, the 61st and Peña A Line station is about a mile away, and Denver International Airport (DIA), Peña Boulevard, I-70 and E-470 are minutes away.
Incentives: the seller-paid rate buydown works with any lender. Preferred lender borrowers buying a primary residence may qualify for the Homebuyer Access Grant (up to $10,000 toward down payment, no repayment when program requirements are met) plus a Dream. Plan. Home. closing cost credit (up to $5,000); income and program limits apply. Or, when at least one borrower is a full-time Colorado public school employee, CHFA Schools To Home offers a deferred second mortgage of up to 25% of the first mortgage loan amount with a shared appreciation component. The preferred lender and CHFA programs cannot be combined. All incentives and programs are subject to borrower and property eligibility, underwriting approval and program availability. Verify with your lender.
For sale
$359,900
5766 Biscay Street, Denver, CO 80249
3beds
1,540sqft
Townhouse
Built in 2003
1,840 Square Feet Lot
$358,500 Zestimate®
$234/sqft
$247/mo HOA
What's special
- 51 days
- 288
- 22
Zillow last checked:
Listing updated:
Listed by:
Lake Bishop 720-277-9219 lake@lakebishop.com,
Foxtrot Realty,
Sara Hernandez 719-252-9398,
Foxtrot Realty
Source: REcolorado as distributed by MLS GRID,MLS#: 6593793
Facts & features
Interior
Bedrooms & bathrooms
- Bedrooms: 3
- Bathrooms: 3
- Full bathrooms: 2
- 1/2 bathrooms: 1
- Main level bathrooms: 1
Bedroom
- Level: Upper
Bedroom
- Level: Upper
Bedroom
- Features: Primary Suite
- Level: Upper
Bathroom
- Level: Main
Bathroom
- Features: Primary Suite
- Level: Upper
Bathroom
- Level: Upper
Dining room
- Level: Main
Kitchen
- Level: Main
Laundry
- Level: Upper
Living room
- Level: Main
Heating
- Forced Air
Cooling
- Central Air
Appliances
- Included: Dishwasher, Disposal, Dryer, Gas Water Heater, Microwave, Oven, Range, Range Hood, Refrigerator, Washer
- Laundry: Laundry Closet
Features
- Ceiling Fan(s), Eat-in Kitchen, Entrance Foyer, High Ceilings, High Speed Internet, Kitchen Island, Open Floorplan, Pantry, Primary Suite, Smoke Free, Walk-In Closet(s)
- Flooring: Carpet, Laminate
- Windows: Double Pane Windows
- Has basement: No
- Common walls with other units/homes: 2+ Common Walls
Interior area
- Total structure area: 1,540
- Total interior livable area: 1,540 sqft
- Finished area above ground: 1,540
Video & virtual tour
Property
Parking
- Total spaces: 1
- Parking features: Concrete
- Attached garage spaces: 1
Features
- Levels: Two
- Stories: 2
- Entry location: Ground
- Patio & porch: Front Porch, Patio
- Exterior features: Lighting, Playground, Private Yard
- Fencing: Full
Lot
- Size: 1,840 Square Feet
- Features: Greenbelt, Landscaped, Master Planned, Near Public Transit, Open Space, Sprinklers In Front
Details
- Parcel number: 10205011
- Zoning: C-MU-30
- Special conditions: Standard
Construction
Type & style
- Home type: Townhouse
- Property subtype: Townhouse
- Attached to another structure: Yes
Materials
- Brick, Vinyl Siding
- Roof: Composition
Condition
- Year built: 2003
Utilities & green energy
- Electric: 110V, 220 Volts
- Sewer: Public Sewer
- Water: Public
- Utilities for property: Cable Available, Electricity Connected, Internet Access (Wired), Natural Gas Available, Natural Gas Connected, Phone Available
Community & HOA
Community
- Security: Carbon Monoxide Detector(s), Smoke Detector(s)
- Subdivision: First Creek
HOA
- Has HOA: Yes
- Amenities included: Park, Playground
- Services included: Maintenance Grounds, Maintenance Structure, Snow Removal
- HOA fee: $247 monthly
- HOA name: First Creek Association MSI
- HOA phone: 303-420-4433
Location
- Region: Denver
Financial & listing details
- Price per square foot: $234/sqft
- Tax assessed value: $377,300
- Annual tax amount: $2,398
- Date on market: 8/21/2026
- Listing terms: 1031 Exchange,Cash,Conventional,FHA,VA Loan
- Exclusions: Staging Items
- Ownership: Individual
- Electric utility on property: Yes
- Road surface type: Paved
Estimated market value
$358,500
$341,000 - $376,000
$2,588/mo
Price history
| Date | Event | Price |
|---|---|---|
| 8/21/2026 | Listed for sale | $359,900+89.4%$234/sqft |
Source:  REcolorado as distributed by MLS GRID #6593793 Report a problem REcolorado as distributed by MLS GRID #6593793 Report a problem | ||
| 7/13/2021 | Listing removed | -- |
Source: Zillow Rental Manager Report a problem | ||
| 7/1/2021 | Listed for rent | $2,075$1/sqft |
Source: Zillow Rental Manager Report a problem | ||
| 12/16/2015 | Sold | $190,000+5.6%$123/sqft |
Source: 8z Real Estate solds #1586550_80249 Report a problem | ||
| 10/30/2015 | Pending sale | $180,000$117/sqft |
Source: RE/MAX SOUTHEAST #1586550 Report a problem | ||
| 10/27/2015 | Listed for sale | $180,000+53.8%$117/sqft |
Source: RE/MAX SOUTHEAST #1586550 Report a problem | ||
| 9/17/2009 | Sold | $117,000-11.3%$76/sqft |
Source: Public Record Report a problem | ||
| 3/17/2007 | Sold | $131,900-27.1%$86/sqft |
Source: Public Record Report a problem | ||
| 6/28/2004 | Sold | $181,051$118/sqft |
Source: Public Record Report a problem | ||
Public tax history
| Year | Property taxes | Tax assessment |
|---|---|---|
| 2025 | $2,115 +1.2% | $26,600 +19% |
| 2024 | $2,090 +7.9% | $22,360 -11.6% |
| 2023 | $1,938 +2.5% | $25,280 +24.6% |
| 2022 | $1,891 +11.5% | $20,290 -2.8% |
| 2021 | $1,697 +2.4% | $20,870 +10.9% |
| 2020 | $1,657 +17.3% | $18,812 -0.7% |
| 2019 | $1,414 | $18,943 +25.1% |
| 2018 | $1,414 +0.2% | $15,140 |
| 2017 | $1,410 +24.6% | $15,140 +26% |
| 2016 | $1,131 +50.3% | $12,020 |
| 2015 | $753 0% | $12,020 +58.2% |
| 2014 | $753 -16.9% | $7,600 |
| 2013 | $907 +14.6% | $7,600 -16.1% |
| 2012 | $791 +5.4% | $9,060 |
| 2011 | $751 +1.8% | $9,060 -0.3% |
| 2010 | $738 -33.2% | $9,090 |
| 2009 | $1,104 -0.1% | $9,090 -31.9% |
| 2008 | $1,106 -7.4% | $13,340 |
| 2007 | $1,194 +0.8% | $13,340 +1.9% |
| 2006 | $1,185 +1017.7% | $13,090 |
| 2005 | $106 | $13,090 |
Find assessor info on the county website
Monthly payment
Est. payment
Payment breakdown
Explore the cost of this home by adjusting the details. Changes won't be saved.Climate risks
Neighborhood: Denver International Airport
Nearby schools
Schools provided by the listing agent
- Elementary: Highline Academy Charter School
- Middle: DSST: Green Valley Ranch
- High: DSST: Green Valley Ranch
- District: Denver 1
Source: REcolorado as distributed by MLS GRID. This data may not be complete. We recommend contacting the local school district to confirm school assignments for this home.

Similar homes
- $329,9003 bd3 ba1.5k sqft19035 E 57th Place, Denver, CO 80249For Sale

 MLS ID #8195420, Kelley Trujillo, HomeSmart Realty. REcolorado as distributed by MLS GRID
 - $324,9003 bd3 ba1.2k sqft5875 N Biscay Street #A, Denver, CO 80249For Sale
 MLS ID #6877098, Zahra Ghasemian, JPAR Modern Real Estate. REcolorado as distributed by MLS GRID
 - $369,8953 bd3 ba1.4k sqft18917 E 57th Pl, Denver, CO 80249For Sale

 MLS ID #1062580, Ruzlan Shamaev, Brokers Guild Homes. IRES as distributed by MLS GRID
 - $345,0002 bd3 ba1.1k sqft5402 Tower Road, Denver, CO 80249For Sale
 MLS ID #3526293, Ann Wymore, Navigate Realty. REcolorado as distributed by MLS GRID
 - $410,0003 bd3 ba1.7k sqft19007 E 64th Avenue, Denver, CO 80249For SaleMLS ID #6124031, Kevin Nydam, Compass - Denver. REcolorado as distributed by MLS GRID
- $430,0003 bd3 ba1.4k sqft18619 E 50th Place, Denver, CO 80249For SaleMLS ID #3338930, Ivan Salazar, LPT Realty. REcolorado as distributed by MLS GRID
- $399,0003 bd3 ba1.7k sqft18670 E 53rd Drive, Denver, CO 80249For SaleMLS ID #9956954, Anne Singleton, Compass - Denver. REcolorado as distributed by MLS GRID
- $400,0003 bd3 ba1.7k sqft19153 E 65th Place #3, Denver, CO 80249For SaleMLS ID #2937631, Kimberly Brown, Coldwell Banker Realty 24. REcolorado as distributed by MLS GRID
- $400,0003 bd3 ba1.4k sqft19231 E 65th Avenue, Denver, CO 80249For SaleMLS ID #8960123, Derrick Wheeler II, Redfin Corporation. REcolorado as distributed by MLS GRID
- $375,0004 bd3 ba1.7k sqft18656 E 54th Place, Denver, CO 80249For SaleMLS ID #5802604, Marion Boston, HomeSmart Realty. REcolorado as distributed by MLS GRID
- $375,0002 bd3 ba1.1k sqft18631 E 53rd Avenue, Denver, CO 80249For SaleMLS ID #9726549, Brian Paul, Compass - Denver. REcolorado as distributed by MLS GRID
- $405,0003 bd3 ba1.4k sqft19037 E 64th Avenue, Denver, CO 80249For SaleMLS ID #5759129, Jasmine Gutierrez, Crocker Realty, LLC. REcolorado as distributed by MLS GRID
- $420,0003 bd3 ba1.4k sqft19133 E 54th Place, Denver, CO 80249For SaleMLS ID #5743590, Lindsay Turner, Keller Williams DTC. REcolorado as distributed by MLS GRID
- $380,0002 bd3 ba1.2k sqft6504 N Biscay Street, Denver, CO 80249For SaleMLS ID #7322933, Roger Saint Vincent, Thrive Real Estate Group. REcolorado as distributed by MLS GRID
- $435,0003 bd3 ba1.6k sqft19989 Randolph Place, Denver, CO 80249For SaleMLS ID #6272169, Ken Blevins, Real Broker, LLC DBA Real. REcolorado as distributed by MLS GRID
- $299,9002 bd2 ba1.1k sqft5890 Ceylon Street #D, Denver, CO 80249For SaleMLS ID #7864359, Jaqueline Pereira, Realty One Group Elevations, LLC. REcolorado as distributed by MLS GRID
- $499,9003 bd3 ba2k sqft5577 Jebel Court, Denver, CO 80249For SaleMLS ID #6516070, Gregory Pond, Distinctive Flats LLC. REcolorado as distributed by MLS GRID
- $295,0002 bd2 ba1.1k sqft18916 E 57th Place #C, Denver, CO 80249For SaleMLS ID #5195399, Andrew Goldberg, Compass - Denver. REcolorado as distributed by MLS GRID
- $410,0002 bd2 ba1.2k sqft5541 Flanders Way, Denver, CO 80249For SaleMLS ID #5303250, Dionysia Gallegos, Capital Property Group LLC. REcolorado as distributed by MLS GRID
- $275,0002 bd1 ba829 sqft18736 E 57th Place #F, Denver, CO 80249For SaleMLS ID #9291062, William Swartz, HomeSmart. REcolorado as distributed by MLS GRID
