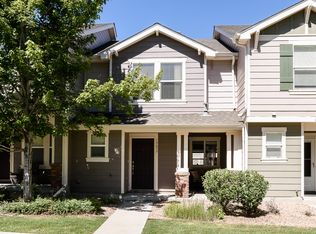
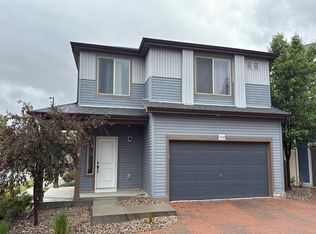
More pictures to come......Welcome home to this well-maintained true townhome with an attached garage—no condo-style FHA certification to worry about (buyers to confirm)! Inside, you'll find newer luxury vinyl plank flooring along with several recent updates, including a newer stove, refrigerator, dishwasher, and air conditioner, plus a new water heater installed in 2025. Enjoy the convenience of direct garage access and comfortable, low-maintenance living. Conveniently located near shopping, dining, parks, and major roadways, this move-in-ready townhome is ready for its next owner!
Accepting backups
$329,900
19035 E 57th Place, Denver, CO 80249
3beds
1,540sqft
Townhouse
Built in 2005
-- sqft lot
$-- Zestimate®
$214/sqft
$265/mo HOA
What's special
- 22 days
- 451
- 26
Zillow last checked:
Listing updated:
Listed by:
Kelley Trujillo 720-732-7683 realestate@kelleytrujillo.com,
HomeSmart Realty
Source: REcolorado as distributed by MLS GRID,MLS#: 8195420
Facts & features
Interior
Bedrooms & bathrooms
- Bedrooms: 3
- Bathrooms: 3
- Full bathrooms: 2
- 1/2 bathrooms: 1
- Main level bathrooms: 1
Bedroom
- Features: Primary Suite
- Level: Upper
Bedroom
- Level: Upper
Bedroom
- Level: Upper
Bathroom
- Level: Main
Bathroom
- Features: Primary Suite
- Level: Upper
Bathroom
- Level: Upper
Dining room
- Level: Main
Kitchen
- Level: Main
Laundry
- Level: Upper
Living room
- Level: Main
Heating
- Forced Air
Cooling
- Central Air
Appliances
- Included: Dishwasher, Disposal, Microwave, Oven, Refrigerator
- Laundry: In Unit
Features
- Kitchen Island, Laminate Counters, Open Floorplan, Vaulted Ceiling(s), Walk-In Closet(s)
- Flooring: Carpet, Vinyl
- Windows: Double Pane Windows
- Has basement: No
- Common walls with other units/homes: 2+ Common Walls
Interior area
- Total structure area: 1,540
- Total interior livable area: 1,540 sqft
- Finished area above ground: 1,540
Property
Parking
- Total spaces: 1
- Parking features: Garage - Attached
- Attached garage spaces: 1
Features
- Levels: Two
- Stories: 2
- Patio & porch: Covered, Front Porch, Patio
Details
- Parcel number: 10205047
- Zoning: C-MU-30
- Special conditions: Standard
Construction
Type & style
- Home type: Townhouse
- Property subtype: Townhouse
- Attached to another structure: Yes
Materials
- Frame, Rock, Wood Siding
- Roof: Composition
Condition
- Year built: 2005
Utilities & green energy
- Sewer: Public Sewer
- Water: Public
Community & HOA
Community
- Security: Smoke Detector(s)
- Subdivision: First Creek
HOA
- Has HOA: Yes
- Services included: Maintenance Grounds, Sewer, Snow Removal, Trash, Water
- HOA fee: $265 monthly
- HOA name: First Creek
- HOA phone: 720-974-4135
Location
- Region: Denver
Financial & listing details
- Price per square foot: $214/sqft
- Tax assessed value: $380,400
- Annual tax amount: $2,418
- Date on market: 9/30/2026
- Listing terms: Cash,Conventional,FHA,VA Loan
- Exclusions: Personal Belongings, Washer And Dryer
- Ownership: Individual
Estimated market value
Not available
Estimated sales range
Not available
Not available
Price history
| Date | Event | Price |
|---|---|---|
| 10/20/2026 | Pending sale | $329,900$214/sqft |
Source:  REcolorado as distributed by MLS GRID #8195420 Report a problem | ||
| 9/30/2026 | Listed for sale | $329,900+142.6%$214/sqft |
Source: REcolorado as distributed by MLS GRID #8195420 Report a problem | ||
| 5/26/2010 | Sold | $136,000+15.7%$88/sqft |
Source: Public Record Report a problem | ||
| 12/7/2007 | Sold | $117,500-36%$76/sqft |
Source: Public Record Report a problem | ||
| 7/12/2005 | Sold | $183,500$119/sqft |
Source: Public Record Report a problem | ||
Public tax history
| Year | Property taxes | Tax assessment |
|---|---|---|
| 2025 | $2,141 +1.2% | $26,810 +18.5% |
| 2024 | $2,116 +8.1% | $22,630 -11.4% |
| 2023 | $1,957 +2.5% | $25,550 +24.7% |
| 2022 | $1,910 +13.1% | $20,490 -2.8% |
| 2021 | $1,689 +2.4% | $21,080 +12.6% |
| 2020 | $1,650 +16.4% | $18,725 -0.7% |
| 2019 | $1,418 | $18,857 +24.1% |
| 2018 | $1,418 +0.2% | $15,190 |
| 2017 | $1,415 +23% | $15,190 +24.3% |
| 2016 | $1,150 +44.4% | $12,220 |
| 2015 | $796 0% | $12,220 +52% |
| 2014 | $797 -13.4% | $8,040 |
| 2013 | $920 +14.6% | $8,040 -12.5% |
| 2012 | $802 +2.8% | $9,190 +2.2% |
| 2011 | $780 +1.8% | $8,990 -4.9% |
| 2010 | $767 -36% | $9,450 |
| 2009 | $1,198 -0.1% | $9,450 -34.7% |
| 2008 | $1,200 -5.6% | $14,470 |
| 2007 | $1,271 +267.7% | $14,470 +3.9% |
| 2006 | $346 +226.2% | $13,930 +264.7% |
| 2005 | $106 | $3,820 |
Find assessor info on the county website
Monthly payment
Est. payment
Payment breakdown
Explore the cost of this home by adjusting the details. Changes won't be saved.Climate risks
Neighborhood: Denver International Airport
Nearby schools
Schools provided by the listing agent
- Elementary: Highline Academy Charter School
- Middle: Dr. Martin Luther King
- High: Montbello
- District: Denver 1
Source: REcolorado as distributed by MLS GRID. This data may not be complete. We recommend contacting the local school district to confirm school assignments for this home.
Similar homes
- $324,9003 bd3 ba1.2k sqft5875 N Biscay Street #A, Denver, CO 80249For Sale

 MLS ID #6877098, Zahra Ghasemian, JPAR Modern Real Estate. REcolorado as distributed by MLS GRID
- $359,9003 bd3 ba1.5k sqft5766 Biscay Street, Denver, CO 80249For Sale
 MLS ID #6593793, Lake Bishop, Foxtrot Realty. REcolorado as distributed by MLS GRID
- $--3 bd3 ba1.4k sqft5439 Danube St, Denver, CO 80249Auction
 Auction.com 2
- $360,0002 bd3 ba1.3k sqftAltaira at High Point, Denver, CO 80249For Sale
 MLS ID #6875449, Courtney Murphy, Realty One Group Platinum Elite. REcolorado as distributed by MLS GRID
- $299,9002 bd2 ba1.1k sqft5890 Ceylon Street #D, Denver, CO 80249For SaleMLS ID #7864359, Jaqueline Pereira, Realty One Group Elevations, LLC. REcolorado as distributed by MLS GRID
- $369,8953 bd3 ba1.4k sqft18917 E 57th Pl, Denver, CO 80249For Sale
 MLS ID #1062580, Ruzlan Shamaev, Brokers Guild Homes. IRES as distributed by MLS GRID
- $450,0003 bd3 ba1.6k sqft18931 E 55th Ave, Denver, CO 80249For SaleMLS ID #1070911, Stuart Galvis, KW Realty Downtown, LLC. IRES as distributed by MLS GRID
- $275,0002 bd1 ba829 sqft18736 E 57th Place #F, Denver, CO 80249For SaleMLS ID #9291062, William Swartz, HomeSmart. REcolorado as distributed by MLS GRID
- $289,0002 bd2 ba1.1k sqft18916 E 57th Place #C, Denver, CO 80249For SaleMLS ID #5195399, Andrew Goldberg, Compass - Denver. REcolorado as distributed by MLS GRID
- $298,9002 bd2 ba1.1k sqft19171 E 58th Avenue #D, Denver, CO 80249For SaleMLS ID #6883839, Chad Nash, Coldwell Banker Global Luxury Denver. REcolorado as distributed by MLS GRID
- $344,8002 bd3 ba1.1k sqft5402 Tower Road, Denver, CO 80249For SaleMLS ID #3526293, Ann Wymore, Navigate Realty. REcolorado as distributed by MLS GRID
- $400,0003 bd3 ba1.7k sqft19153 E 65th Place #3, Denver, CO 80249For SaleMLS ID #2937631, Kimberly Brown, Coldwell Banker Realty 24. REcolorado as distributed by MLS GRID
- $410,0003 bd3 ba1.7k sqft19007 E 64th Avenue, Denver, CO 80249For SaleMLS ID #6124031, Kevin Nydam, Compass - Denver. REcolorado as distributed by MLS GRID
- $400,0003 bd3 ba1.4k sqft19231 E 65th Avenue, Denver, CO 80249For SaleMLS ID #8960123, Derrick Wheeler II, Redfin Corporation. REcolorado as distributed by MLS GRID
- $299,9902 bd2 ba1k sqft6153 N Ceylon St #6-304, Denver, CO 80249For SaleMLS ID #1070597, Prerna Kapoor, Real. IRES as distributed by MLS GRID
- $399,0003 bd3 ba1.7k sqft18670 E 53rd Drive, Denver, CO 80249For SaleMLS ID #9956954, Anne Singleton, Compass - Denver. REcolorado as distributed by MLS GRID
- $375,0002 bd3 ba1.1k sqft18631 E 53rd Avenue, Denver, CO 80249For SaleMLS ID #9726549, Brian Paul, Compass - Denver. REcolorado as distributed by MLS GRID
- $255,0002 bd2 ba1.2k sqft5800 Tower Road #2304, Denver, CO 80249For SaleMLS ID #9869832, Jacob Sherrard, Freedom Realty Group LLC. REcolorado as distributed by MLS GRID
