Seller is offering a $10,000 seller concession. Imagine starting your morning with coffee, enjoying the park just outside your door, and knowing everything you need is within easy reach. This beautifully maintained townhome combines comfortable living with everyday convenience.
The open-concept main level brings the kitchen, dining, and living spaces together perfect for quiet evenings or gathering with friends. Upstairs, the private primary suite with en-suite bath offers a relaxing retreat, while two additional bedrooms provide flexibility for guests, a home office, hobbies, or extra space.
An attached 2-car garage adds valuable parking and storage, while the low-maintenance design means more time to enjoy life beyond your front door.
For sale
$400,000
19153 E 65th Place #3, Denver, CO 80249
3beds
1,709sqft
Townhouse
Built in 2021
-- sqft lot
$-- Zestimate®
$234/sqft
$249/mo HOA
What's special
- 67 days
- 210
- 23
Zillow last checked:
Listing updated:
Listed by:
Kimberly Brown 303-588-1768 kimberly.brown1@cbrealty.com,
Coldwell Banker Realty 24,
Russell Brown 720-266-3005,
Coldwell Banker Realty 24
Source: REcolorado as distributed by MLS GRID,MLS#: 2937631
Facts & features
Interior
Bedrooms & bathrooms
- Bedrooms: 3
- Bathrooms: 3
- Full bathrooms: 1
- 3/4 bathrooms: 1
- 1/2 bathrooms: 1
- Main level bathrooms: 1
Bedroom
- Features: Primary Suite
- Level: Upper
- Area: 121 Square Feet
- Dimensions: 11 x 11
Bedroom
- Level: Upper
- Area: 182 Square Feet
- Dimensions: 13 x 14
Bedroom
- Level: Upper
- Area: 110 Square Feet
- Dimensions: 10 x 11
Bathroom
- Level: Main
- Area: 20 Square Feet
- Dimensions: 4 x 5
Bathroom
- Features: Primary Suite
- Level: Upper
- Area: 88 Square Feet
- Dimensions: 8 x 11
Bathroom
- Level: Upper
- Area: 40 Square Feet
- Dimensions: 5 x 8
Dining room
- Level: Main
- Area: 80 Square Feet
- Dimensions: 8 x 10
Kitchen
- Description: Stainless Steele Appliances, Gas Range, Granite Countertops & Walk In Pantry
- Level: Main
- Area: 182 Square Feet
- Dimensions: 13 x 14
Laundry
- Level: Upper
- Area: 30 Square Feet
- Dimensions: 5 x 6
Living room
- Description: Lvp Flooring & Ceiling Fan
- Level: Main
- Area: 252 Square Feet
- Dimensions: 14 x 18
Heating
- Forced Air
Cooling
- Central Air
Appliances
- Included: Dishwasher, Disposal, Dryer, Electric Water Heater, Microwave, Oven, Refrigerator, Washer
- Laundry: In Unit
Features
- Ceiling Fan(s), Eat-in Kitchen, Granite Counters, High Ceilings, Kitchen Island, Open Floorplan, Pantry, Primary Suite, Walk-In Closet(s)
- Flooring: Carpet, Laminate, Vinyl
- Basement: Crawl Space
- Common walls with other units/homes: 2+ Common Walls
Interior area
- Total structure area: 1,709
- Total interior livable area: 1,709 sqft
- Finished area above ground: 1,709
Video & virtual tour
Property
Parking
- Total spaces: 2
- Parking features: Concrete
- Attached garage spaces: 2
Features
- Levels: Two
- Stories: 2
- Entry location: Ground
- Patio & porch: Front Porch
Lot
- Features: Greenbelt, Landscaped, Near Public Transit
Details
- Parcel number: 3117027
- Special conditions: Standard
Construction
Type & style
- Home type: Townhouse
- Property subtype: Townhouse
- Attached to another structure: Yes
Materials
- Concrete, Frame
- Roof: Composition
Condition
- Year built: 2021
Details
- Builder model: Primrose
- Builder name: William Lyon Homes
Utilities & green energy
- Sewer: Public Sewer
- Water: Public
- Utilities for property: Electricity Connected, Internet Access (Wired), Natural Gas Connected
Community & HOA
Community
- Subdivision: High Point
HOA
- Has HOA: Yes
- Services included: Maintenance Grounds, Recycling, Trash
- HOA fee: $200 monthly
- HOA name: Altaira @ High Point
- HOA phone: 303-333-3333
- Second HOA fee: $49 monthly
- Second HOA name: High Point
- Second HOA phone: 303-333-3333
Location
- Region: Denver
Financial & listing details
- Price per square foot: $234/sqft
- Tax assessed value: $457,600
- Annual tax amount: $5,195
- Date on market: 8/20/2026
- Listing terms: 1031 Exchange,Cash,Conventional,FHA,VA Loan
- Exclusions: Sellers Personal Property
- Ownership: Individual
- Electric utility on property: Yes
- Road surface type: Alley Paved, Paved
Estimated market value
Not available
Estimated sales range
Not available
Not available
Price history
| Date | Event | Price |
|---|---|---|
| 8/20/2026 | Listed for sale | $400,000-18.9%$234/sqft |
Source:  REcolorado as distributed by MLS GRID #2937631 Report a problem REcolorado as distributed by MLS GRID #2937631 Report a problem | ||
| 9/12/2023 | Sold | $493,000$288/sqft |
Source: Public Record Report a problem | ||
Public tax history
| Year | Property taxes | Tax assessment |
|---|---|---|
| 2025 | $4,554 +361.5% | $32,260 +64.2% |
| 2024 | $987 | $19,650 |
Find assessor info on the county website
Monthly payment
Est. payment
Payment breakdown
Explore the cost of this home by adjusting the details. Changes won't be saved.Climate risks
Neighborhood: Denver International Airport
Nearby schools
Schools provided by the listing agent
- Elementary: Highline Academy Charter School
- Middle: Denver Green
- High: DSST: Elevate Northeast
- District: Denver 1
Source: REcolorado as distributed by MLS GRID. This data may not be complete. We recommend contacting the local school district to confirm school assignments for this home.

Similar homes
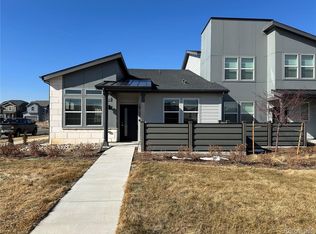
- $400,0003 bd3 ba1.4k sqft19231 E 65th Avenue, Denver, CO 80249For Sale
 MLS ID #8960123, Derrick Wheeler II, Redfin Corporation. REcolorado as distributed by MLS GRID
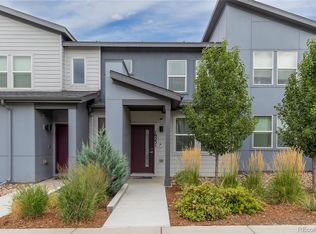
 - $410,0003 bd3 ba1.7k sqft19007 E 64th Avenue, Denver, CO 80249For Sale
 MLS ID #6124031, Kevin Nydam, Compass - Denver. REcolorado as distributed by MLS GRID
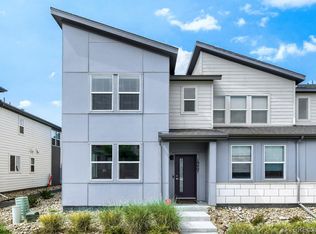
 - $360,0002 bd3 ba1.3k sqftAltaira at High Point, Denver, CO 80249For Sale
 MLS ID #6875449, Courtney Murphy, Realty One Group Platinum Elite. REcolorado as distributed by MLS GRID
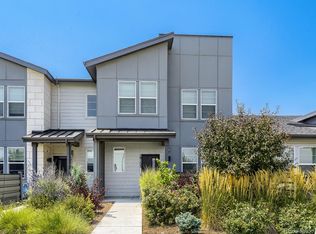
 - $465,0004 bd3 ba1.8k sqft19153 E 65th Place #5, Denver, CO 80249For Sale
 MLS ID #8788772, Erika Heredia, Resident Realty North Metro LLC. REcolorado as distributed by MLS GRID
 - $350,0002 bd3 ba1.2k sqft6504 N Biscay Street, Denver, CO 80249For SaleMLS ID #7322933, Roger Saint Vincent, Thrive Real Estate Group. REcolorado as distributed by MLS GRID
- $465,0004 bd3 ba1.8k sqft6673 N Ceylon St, Denver, CO 80249For Sale
 MLS ID #1063925, Tony Martinez, Brokers Guild Real Estate. IRES as distributed by MLS GRID
 - $339,9003 bd3 ba1.5k sqft5766 Biscay Street, Denver, CO 80249For SaleMLS ID #6593793, Lake Bishop, Foxtrot Realty. REcolorado as distributed by MLS GRID
- $324,9003 bd3 ba1.2k sqft5875 N Biscay Street #A, Denver, CO 80249For SaleMLS ID #6877098, Zahra Ghasemian, JPAR Modern Real Estate. REcolorado as distributed by MLS GRID
- $435,0003 bd3 ba1.6k sqft19989 Randolph Place, Denver, CO 80249For SaleMLS ID #6272169, Ken Blevins, Real Broker, LLC DBA Real. REcolorado as distributed by MLS GRID
- $369,8953 bd3 ba1.4k sqft18917 E 57th Pl, Denver, CO 80249For SaleMLS ID #1062580, Ruzlan Shamaev, Brokers Guild Homes. IRES as distributed by MLS GRID
- $498,5004 bd4 ba2.3k sqft18809 E 66th Avenue, Denver, CO 80249For SaleMLS ID #4737009, Nicolas Martinez, eXp Realty, LLC. REcolorado as distributed by MLS GRID
- $299,9902 bd2 ba1k sqft6153 N Ceylon St #6-304, Denver, CO 80249For SaleMLS ID #1070597, Prerna Kapoor, Real. IRES as distributed by MLS GRID
- $480,0004 bd3 ba2.5k sqft18754 Robins Drive, Denver, CO 80249For SaleMLS ID #7111473, Hunter Deegan, Orchard Brokerage LLC. REcolorado as distributed by MLS GRID
