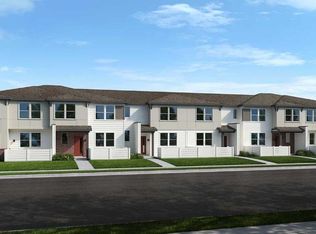
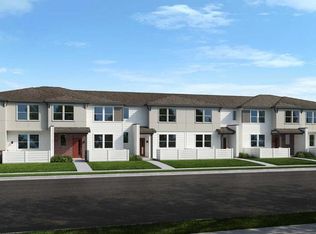
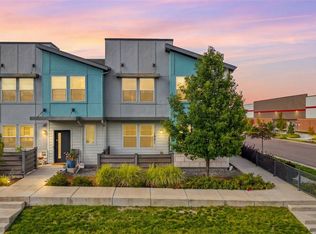
COME CHECK IT OUT TODAY! WOW! Welcome home to this Newer beautiful two story Townhouse in High Point! Built in 2023, This home is over 1,750 SQFT. Walking up to the unit, you get your own little private patio that you can use for a sitting area or where you grill out on those late summer nights! Once you walk in, you get that Open layout feeling with the living room and kitchen combing with each other and offer lots of space to lay out your belongings how you want. All kitchen appliances are stainless steel and offers your own kitchen pantry. There is a 2 Car Garage that is right off the kitchen with its own separate entrance from the property that goes in the ally being the unit, couple storage closets that give you space to store your things and also a half bath for when guests come by and need a bathroom. The master bedroom offers a walk-in closet, a full en suite bathroom and also has a new barn door that was installed by the owners. There is 3 other bedrooms upstairs with another full bathroom right off the hallway. Still everything looks like it was build only a few years ago as the sellers have taken very well care of the home while owning it. Schedule your showing today and come view this beautiful townhome!
For sale
$465,000
6673 N Ceylon St, Denver, CO 80249
4beds
1,836sqft
Townhouse
Built in 2023
2,217 Square Feet Lot
$464,000 Zestimate®
$253/sqft
$249/mo HOA
What's special
Kitchen pantry
- 94 days
- 122
- 5
Zillow last checked:
Listing updated:
Listed by:
Tony Martinez 720-636-1740,
Brokers Guild Real Estate
Source: IRES as distributed by MLS GRID,MLS#: 1063925
Facts & features
Interior
Bedrooms & bathrooms
- Bedrooms: 4
- Bathrooms: 3
- 1/2 bathrooms: 3
- Main level bathrooms: 1
Primary bedroom
- Description: Carpet
- Features: 3/4 Primary Bath
- Level: Upper
- Dimensions: 0 x 0
Kitchen
- Description: Laminate
- Level: Main
- Dimensions: 0 x 0
Heating
- Forced Air
Cooling
- Central Air
Appliances
- Included: Electric Range, Dishwasher, Refrigerator, Washer, Dryer, Microwave
Features
- Kitchen Island
- Basement: None
- Has fireplace: No
- Fireplace features: None
Interior area
- Total structure area: 1,836
- Total interior livable area: 1,836 sqft
- Finished area above ground: 1,836
Property
Parking
- Total spaces: 2
- Parking features: Attached
- Attached garage spaces: 2
- Details: Attached
Features
- Levels: Two
- Stories: 2
Lot
- Size: 2,217 Square Feet
Details
- Parcel number: 3115037
- Zoning: RES
- Special conditions: Private Owner
Construction
Type & style
- Home type: Townhouse
- Property subtype: Townhouse
- Attached to another structure: Yes
Materials
- Frame
- Roof: Composition
Condition
- New construction: No
- Year built: 2023
Utilities & green energy
- Water: City
- Utilities for property: Natural Gas Available, Electricity Available
Community & HOA
Community
- Features: Playground, Park, Trail(s)
- Subdivision: High Point Sub
HOA
- Has HOA: Yes
- Services included: Snow Removal, Exterior Maintenance
- HOA fee: $249 monthly
- HOA name: Altaira at High Point
- HOA phone: 720-505-2249
Location
- Region: Denver
Financial & listing details
- Price per square foot: $253/sqft
- Tax assessed value: $471,400
- Annual tax amount: $3,689
- Date on market: 7/10/2026
- Listing terms: Cash,Conventional,FHA,VA Loan
- Exclusions: Sellers Personal Property
- Electric utility on property: Yes
Estimated market value
$464,000
$441,000 - $487,000
$2,986/mo
Price history
| Date | Event | Price |
|---|---|---|
| 6/16/2026 | Price change | $465,000-3.1%$253/sqft |
Source:  REcolorado as distributed by MLS GRID #6845877 Report a problem REcolorado as distributed by MLS GRID #6845877 Report a problem | ||
| 5/13/2026 | Listed for sale | $480,000+0%$261/sqft |
Source: REcolorado as distributed by MLS GRID #6845877 Report a problem | ||
| 12/19/2023 | Sold | $479,990-2%$261/sqft |
Source: REcolorado as distributed by MLS GRID #9377537 Report a problem | ||
| 11/12/2023 | Pending sale | $489,990$267/sqft |
Source: REcolorado as distributed by MLS GRID #9377537 Report a problem | ||
| 9/19/2023 | Price change | $489,990-2.3%$267/sqft |
Source: REcolorado as distributed by MLS GRID #9377537 Report a problem | ||
| 8/24/2023 | Price change | $501,660+3.4%$273/sqft |
Source: REcolorado as distributed by MLS GRID #9377537 Report a problem | ||
| 4/1/2023 | Pending sale | $484,990$264/sqft |
Source: REcolorado as distributed by MLS GRID #9377537 Report a problem | ||
| 3/16/2023 | Listed for sale | $484,990$264/sqft |
Source:  Taylor Morrison Report a problem Taylor Morrison Report a problem | ||
Public tax history
| Year | Property taxes | Tax assessment |
|---|---|---|
| 2025 | $3,689 +332.5% | $33,240 +63.6% |
| 2024 | $853 | $20,320 |
Find assessor info on the county website
Monthly payment
Est. payment
Payment breakdown
Explore the cost of this home by adjusting the details. Changes won't be saved.Climate risks
Neighborhood: Denver International Airport
Nearby schools
Schools provided by the listing agent
- Elementary: Pitt-Waller
- Middle: Noel
- High: Green Valley Ranch
Source: IRES as distributed by MLS GRID. This data may not be complete. We recommend contacting the local school district to confirm school assignments for this home.

Similar homes
- $410,0003 bd3 ba1.7k sqft19007 E 64th Avenue, Denver, CO 80249For Sale
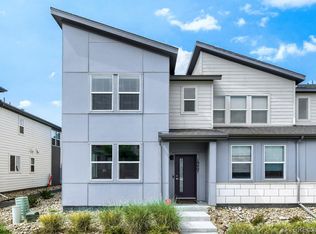
 MLS ID #6124031, Kevin Nydam, Compass - Denver. REcolorado as distributed by MLS GRID
 - $468,0003 bd4 ba2k sqft5566 Kirk St, Denver, CO 80249For Sale
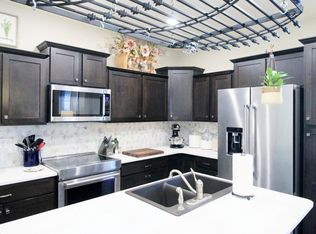
 MLS ID #1068452, Charlie Hartley, The Hartley Team Realty Inc. IRES as distributed by MLS GRID
 - $399,0003 bd3 ba1.7k sqft18670 E 53rd Drive, Denver, CO 80249For Sale
 MLS ID #9956954, Anne Singleton, Compass - Denver. REcolorado as distributed by MLS GRID
 - $440,0004 bd3 ba1.9k sqft16291 Bolling Drive, Denver, CO 80239For Sale
 MLS ID #3322447, Alejandra Delacruz, A Realty Inc.. REcolorado as distributed by MLS GRID
 - $430,0004 bd3 ba1.8k sqft16151 Bolling Drive, Denver, CO 80239For SaleMLS ID #3776731, Brenda Melgar, Better Homes & Gardens Real Estate - Kenney & Co.. REcolorado as distributed by MLS GRID
- $485,0004 bd4 ba2.3k sqft6253 N Liverpool Street, Aurora, CO 80019For SaleMLS ID #4863617, Zacharias Andarge, AptAmigo, Inc.. REcolorado as distributed by MLS GRID
- $405,0003 bd2 ba1.4k sqft18181 E 51st Avenue, Denver, CO 80249For SaleMLS ID #5059966, Claudia Martinez, HomeSmart Realty. REcolorado as distributed by MLS GRID
- $390,0003 bd3 ba1.5k sqftAvion, Denver, CO 80239For SaleMLS ID #4899077, Patrick Murray, HomeSmart. REcolorado as distributed by MLS GRID
- $439,0003 bd3 ba1.6k sqft4760 Joplin Street, Denver, CO 80239For SaleMLS ID #5973265, Thuy Nguyen, Brokers Guild Homes. REcolorado as distributed by MLS GRID
- $495,9002 bd3 ba1.6k sqft8863 E 55th Avenue, Denver, CO 80238For SaleMLS ID #1680544, Wes Peterson, Look Real Estate Group. REcolorado as distributed by MLS GRID
- $485,0003 bd2 ba1.4k sqft18953 E 97th Avenue, Commerce City, CO 80022For SaleMLS ID #4122723, Andy Leung, eXp Realty, LLC. REcolorado as distributed by MLS GRID
- $430,0003 bd3 ba1.9k sqft14824 E 52nd Avenue, Denver, CO 80239For SaleMLS ID #7819901, Hugo Castillo, H&CO Real Estate LLC. REcolorado as distributed by MLS GRID
- $460,0003 bd3 ba1.4k sqft233 S New Castle Way, Aurora, CO 80018For SaleMLS ID #6934852, Adam Hochevar, Milehimodern. REcolorado as distributed by MLS GRID
- $475,0003 bd3 ba2.5k sqft17650 E 95th Avenue, Commerce City, CO 80022For SaleMLS ID #9185379, McKenzie Jones, Orchard Brokerage LLC. REcolorado as distributed by MLS GRID
- $374,9002 bd3 ba1.1k sqft5026 N Walden Way, Denver, CO 80249For SaleMLS ID #9425161, Juan Munoz, Real Broker, LLC DBA Real. REcolorado as distributed by MLS GRID
- $422,5003 bd3 ba1.5k sqft23543 E 5th Drive, Aurora, CO 80018For SaleMLS ID #7718185, Luis Forero, eXp Realty, LLC. REcolorado as distributed by MLS GRID
- $495,0003 bd3 ba2.3k sqft4003 N Quatar Court, Aurora, CO 80019For SaleMLS ID #2869753, Michael Hardey, Integrity Real Estate Group. REcolorado as distributed by MLS GRID
- $510,0002 bd3 ba1.6k sqft9083 E Northfield Boulevard, Denver, CO 80238For SaleMLS ID #8286654, Andrea Peralta, LPT Realty. REcolorado as distributed by MLS GRID
- $425,0003 bd3 ba1.5k sqft24351 E 41st Ave, Aurora, CO 80019For SaleMLS ID #1062469, Gunnar Greenlee, C3 Real Estate Solutions, LLC. IRES as distributed by MLS GRID
