Skip main navigation
Sold for $460,990
  • $460,990

    6683 N Ceylon Street, Denver, CO 80249

    3beds
    1,539sqft
    Townhouse
    Built in 2023
    0.3 Acres Lot
    $427,800 Zestimate®
    $300/sqft
    $2,921 Estimated rent

    Home value

    $427,800

    $406,000 - $449,000

    $2,921/mo

    Zestimate® history
    Loading
    Loading...

    Owner options

    List your home for rent

    $2,921/mo

    Rent Zestimate®

    Find your next renter with Zillow Rental Manager. Plus, with online applications, you can quickly screen prospective tenants – for free.

    Learn more

    $2,921/mo

    Rent Zestimate®

    Refinance and save

    $2,800/mo

    Est. payment

    Refinancing to a lower rate could help reduce your monthly payments and save thousands over the life of the loan.

    See today's rates

    $2,800/mo

    Est. payment

    Explore your selling options

    Work with a Zillow partner agent

    Leverage their expertise and Zillow's premium Showcase listings to get your home seen by more buyers.

    Get started

    List with your own agent

    Get your home in front of millions of buyers by listing it on Zillow.

    Learn how to do it

    Sell it yourself

    Take full control of how buyers see your home on Zillow by listing For Sale by Owner (FSBO).

    List your home

    What's special

    Large kitchenLaundry roomPowder roomCenter islandDual vanityWalk-in showerLarge walk-in closet
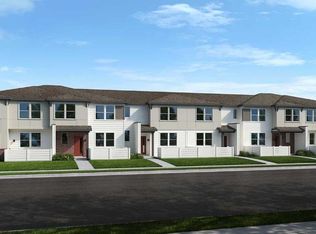
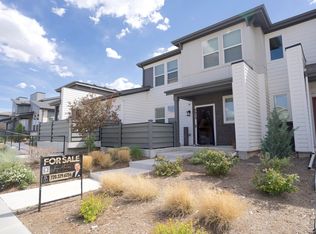
    MLS#8750516 REPRESENTATIVE PHOTOS ADDED! Nov/Dec 2023 Completion! The lovely Larkspur in the Altaira at High Point – Alpine Collection. Be sure to ask about Special Financing. This floorplan features a private front porch, 4-piece master bath, and an attached 2-car garage. This design offers an open main floor layout featuring the family room, casual dining area, and a large kitchen with center island. The chef will always stay connected while entertaining guests. A powder room and storage space nicely complete the main floor. Venture upstairs to the private owner’s suite and bath featuring a large walk-in closet, dual vanity, and walk-in shower. Two additional bedrooms and shared bath are opposite to the owner’s suite for privacy, and a convenient upstairs laundry room helps make those late-night laundry duties easy. Interior design include: can lights in owner’s suite and family room and granite kitchen countertops.

    Zillow last checked:

    Listing updated:

    Listed by:

    Tom Ullrich 303-910-8436,

    RE/MAX Professionals

    Bought with:

    Other MLS Non-REcolorado

    NON MLS PARTICIPANT

    Source: REcolorado as distributed by MLS GRID,MLS#: 8750516MLS Logo

    Facts & features

    Interior

    Bedrooms & bathrooms
    • Bedrooms: 3
    • Bathrooms: 3
    • Full bathrooms: 1
    • 3/4 bathrooms: 1
    • 1/2 bathrooms: 1
    • Main level bathrooms: 1
    Primary bedroom
    • Description: Owner's Suite
    • Level: Upper
    Bedroom
    • Description: Bed 2
    • Level: Upper
    Bedroom
    • Description: Bed 3
    • Level: Upper
    Primary bathroom
    • Description: Owner's Bath: Dual Vanity, Walk-In Shower, Private Water Closet, Linen Storage, And Walk-In Closet
    • Level: Upper
    Bathroom
    • Description: Shared Bath 2
    • Level: Upper
    Bathroom
    • Description: Powder Room
    • Level: Main
    Dining room
    • Description: Casual Dining
    • Level: Main
    Family room
    • Level: Main
    Kitchen
    • Description: Open To Casual Dining And Gathering Room, Kitchen Island, And All Appliances Included
    • Level: Main
    Laundry
    • Description: Washer/Dryer Included
    • Level: Upper
    Heating
    • Natural Gas
    Cooling
    • Central Air
    Appliances
    • Included: Dishwasher, Dryer, Microwave, Oven, Refrigerator, Washer
    • Laundry: In Unit
    Features
    • Built-in Features, Kitchen Island, Open Floorplan, Pantry, Walk-In Closet(s)
    • Flooring: Carpet, Laminate, Vinyl
    • Has basement: No
    • Common walls with other units/homes: 2+ Common Walls
    Interior area
    • Total structure area: 1,539
    • Total interior livable area: 1,539 sqft
    • Finished area above ground: 1,539

    Property

    Parking
    • Total spaces: 2
    • Parking features: Concrete
    • Attached garage spaces: 2
    Features
    • Levels: Two
    • Stories: 2
    • Entry location: Ground
    • Patio & porch: Front Porch, Patio
    • Exterior features: Lighting, Rain Gutters
    • Fencing: Partial
    Lot
    • Size: 0.30 Acres
    • Features: Landscaped
    Details
    • Parcel number: 3115010
    • Zoning: RES
    • Special conditions: Standard

    Construction

    Type & style
    • Home type: Townhouse
    • Property subtype: Townhouse
    • Attached to another structure: Yes
    Materials
    • Frame, Other
    • Foundation: Slab
    • Roof: Composition
    Condition
    • Under Construction
    • New construction: Yes
    • Year built: 2023
    Details
    • Builder model: Larkspur - 1A
    • Builder name: Taylor Morrison
    • Warranty included: Yes

    Utilities & green energy

    • Sewer: Public Sewer
    • Water: Public
    • Utilities for property: Natural Gas Connected

    Community & neighborhood

    Location
    • Region: Denver
    • Subdivision: Altaira At High Point

    HOA & financial

    HOA
    • Has HOA: Yes
    • HOA fee: $162 monthly
    • Amenities included: Clubhouse, Park, Playground, Pool, Trail(s)
    • Services included: Maintenance Grounds, Maintenance Structure, Snow Removal
    • Association name: Altaira at High Point (MSI)
    • Association phone: 720-974-4231

    Other

    Other facts
    • Listing terms: Cash,Conventional,FHA,VA Loan
    • Ownership: Builder

    Price history

    DateEventPrice
    12/18/2023Sold$460,990-2.9%$300/sqft
    Source: REcolorado as distributed by MLS GRID #8750516 Report a problem
    11/9/2023Pending sale$474,990$309/sqft
    Source: REcolorado as distributed by MLS GRID #8750516 Report a problem
    9/18/2023Price change$474,990+2.2%$309/sqft
    Source: REcolorado as distributed by MLS GRID #8750516 Report a problem
    11/20/2022Pending sale$464,990$302/sqft
    Source: REcolorado as distributed by MLS GRID #8750516 Report a problem
    11/12/2022Price change$464,990-2.1%$302/sqft
    Source: REcolorado as distributed by MLS GRID #8750516 Report a problem
    9/17/2022Price change$475,120+0%$309/sqft
    Source: REcolorado as distributed by MLS GRID #8750516 Report a problem
    9/9/2022Listed for sale$475,050$309/sqft
    Source: Taylor Morrison Report a problem

    Public tax history

    YearProperty taxesTax assessment
    2024$849 $18,880

    Find assessor info on the county website

    Neighborhood: Denver International Airport

    Nearby schools

    GreatSchools rating
    Schools provided by the listing agent
    • Elementary: Second Creek
    • Middle: Otho Stuart
    • High: Prairie View
    • District: School District 27-J

    Source: REcolorado as distributed by MLS GRID. This data may not be complete. We recommend contacting the local school district to confirm school assignments for this home.

    Get a cash offer in 3 minutes
    Find out how much your home could sell for in as little as 3 minutes with a no-obligation cash offer.
    Estimated market value
    $427,800
    Get a cash offer in 3 minutes
    Find out how much your home could sell for in as little as 3 minutes with a no-obligation cash offer.
    Estimated market value
    $427,800