30k PRICE REDUCTION!! NEW FLOORING!! NEW PAINT! Welcome to 10223 E. Peakview Ave, where location does most of the heavy lifting and your commute finally gets a little less dramatic with quick access to the Denver Tech Center, I-25, light rail options, and major routes, making it easy to get anywhere you need to go. Located in the highly sought-after Cherry Creek School District, this home offers both convenience and long-term value. Inside, you’ll find a functional layout with comfortable living spaces, a cozy fireplace for those Colorado evenings, and a partially finished basement ready to flex into whatever you need it to be, whether that’s a home office, workout space, media room or extra storage. The home is filled with great natural light and features freshly painted bedrooms that give it a clean, move-in-ready feel. Tucked within a private community, this property offers a peaceful, private oasis feel while still being close to everything. The location is a standout, placing you just minutes from everyday conveniences like Target, Walmart, King Soopers, and Sprouts, along with an endless mix of restaurants, coffee shops, and quick bite spots. Park Meadows Mall and the surrounding retail corridor are nearby when it’s time to shop, dine, or spend a weekend out. Outdoor lovers will appreciate being close to Cherry Creek State Park, Westlands Park, and the Cherry Creek Trail system, offering miles of trails, open space, dog areas, and water activities. With close proximity to major employment hubs in the Denver Tech Center, strong rental demand, and overall ease of living, this property checks the boxes for convenience, flexibility, and long-term upside whether you’re settling in or adding to your portfolio.
Pending
Price cut: $25K (7/22)
$399,900
10223 E Peakview Avenue, Englewood, CO 80111
3beds
1,680sqft
Single Family Residence
Built in 1979
2,134 Square Feet Lot
$396,900 Zestimate®
$238/sqft
$220/mo HOA
What's special
Cozy fireplacePartially finished basementPeaceful private oasis feelFreshly painted bedrooms
- 107 days |
- 1,664 |
- 167 |
Zillow last checked:
Listing updated:
Listed by:
Virginia Sellars 720-468-8276,
Keyrenter Property Management Denver
Source: REcolorado as distributed by MLS GRID,MLS#: 7183678
Facts & features
Interior
Bedrooms & bathrooms
- Bedrooms: 3
- Bathrooms: 3
- Full bathrooms: 2
- 1/2 bathrooms: 1
Bedroom
- Features: Primary Suite
- Level: Upper
Bedroom
- Level: Lower
Bedroom
- Level: Lower
Bathroom
- Description: Jack And Jill
- Level: Upper
Bathroom
- Level: Upper
Bathroom
- Description: Jack And Jill
- Level: Lower
Bonus room
- Level: Basement
Dining room
- Level: Main
Kitchen
- Level: Main
Laundry
- Level: Basement
Living room
- Level: Main
Loft
- Level: Upper
Heating
- Forced Air
Cooling
- Central Air
Appliances
- Included: Dishwasher, Disposal, Dryer, Oven, Refrigerator, Washer
- Laundry: In Unit
Features
- High Ceilings, Jack & Jill Bathroom, Open Floorplan
- Flooring: Carpet, Laminate, Tile
- Basement: Daylight,Unfinished
- Number of fireplaces: 1
- Fireplace features: Living Room
Interior area
- Total structure area: 1,680
- Total interior livable area: 1,680 sqft
- Finished area above ground: 1,680
- Finished area below ground: 0
Property
Parking
- Total spaces: 2
- Details: Off Street Spaces: 1, Reserved Spaces: 1
Features
- Levels: Multi/Split
- Patio & porch: Deck, Front Porch, Patio
- Exterior features: Garden, Lighting, Private Yard, Rain Gutters
- Fencing: Partial
Lot
- Size: 2,134 Square Feet
- Features: Cul-De-Sac, Ditch, Level, Many Trees, Near Public Transit, Secluded
Details
- Parcel number: 031833965
- Special conditions: Standard
Construction
Type & style
- Home type: SingleFamily
- Property subtype: Single Family Residence
Materials
- Concrete
- Foundation: Concrete Perimeter
- Roof: Composition
Condition
- Year built: 1979
Utilities & green energy
- Sewer: Public Sewer
- Utilities for property: Cable Available
Community & HOA
Community
- Security: Carbon Monoxide Detector(s), Smoke Detector(s)
- Subdivision: Cherry Creek Farm
HOA
- Has HOA: Yes
- Services included: Maintenance Grounds, Snow Removal, Trash
- HOA fee: $220 monthly
- HOA name: Cherry Creek Farm Filing
- HOA phone: 303-420-4433
Location
- Region: Englewood
Financial & listing details
- Price per square foot: $238/sqft
- Tax assessed value: $439,400
- Annual tax amount: $2,916
- Date on market: 5/1/2026
- Listing terms: 1031 Exchange,Cash,Conventional,FHA
- Exclusions: None
- Ownership: Individual
- Electric utility on property: Yes
- Road surface type: Paved
Estimated market value
$396,900
$377,000 - $417,000
$2,975/mo
Price history
| Date | Event | Price |
|---|---|---|
| 7/30/2026 | Pending sale | $399,900$238/sqft |
Source:  REcolorado as distributed by MLS GRID #7183678 Report a problem REcolorado as distributed by MLS GRID #7183678 Report a problem | ||
| 7/22/2026 | Price change | $399,900-5.9%$238/sqft |
Source: REcolorado as distributed by MLS GRID #7183678 Report a problem | ||
| 6/12/2026 | Price change | $424,900-1.2%$253/sqft |
Source: REcolorado as distributed by MLS GRID #7183678 Report a problem | ||
| 4/30/2026 | Listed for sale | $430,000+162.2%$256/sqft |
Source: REcolorado as distributed by MLS GRID #7183678 Report a problem | ||
| 8/6/2024 | Listing removed | -- |
Source: Zillow Rentals Report a problem | ||
| 7/16/2024 | Listed for rent | $2,500+19%$1/sqft |
Source: Zillow Rentals Report a problem | ||
| 9/2/2021 | Listing removed | -- |
Source: Zillow Rental Network Premium Report a problem | ||
| 8/16/2021 | Listed for rent | $2,100-2.3%$1/sqft |
Source: Zillow Rental Manager Report a problem | ||
| 7/28/2021 | Listing removed | -- |
Source: Zillow Rental Manager Report a problem | ||
| 7/16/2021 | Listed for rent | $2,150+10.5%$1/sqft |
Source: Zillow Rental Manager Report a problem | ||
| 7/29/2020 | Listing removed | $1,945$1/sqft |
Source: Top Properties Property Management Report a problem | ||
| 7/18/2020 | Listed for rent | $1,945$1/sqft |
Source: Top Properties Property Management Report a problem | ||
| 8/1/2019 | Listing removed | $1,945$1/sqft |
Source: Top Properties Report a problem | ||
| 7/15/2019 | Listed for rent | $1,945$1/sqft |
Source: Top Properties Report a problem | ||
| 4/21/2003 | Sold | $164,000+27.5%$98/sqft |
Source: Public Record Report a problem | ||
| 10/20/1998 | Sold | $128,600+37.5%$77/sqft |
Source: Public Record Report a problem | ||
| 9/6/1996 | Sold | $93,500$56/sqft |
Source: Public Record Report a problem | ||
Public tax history
| Year | Property taxes | Tax assessment |
|---|---|---|
| 2025 | $2,843 +13.8% | $27,463 -7.5% |
| 2024 | $2,498 +22.9% | $29,688 -11.9% |
| 2023 | $2,032 -5% | $33,697 +44.3% |
| 2022 | $2,139 | $23,359 -2.8% |
| 2021 | -- | $24,031 +0% |
| 2020 | $2,112 +34.1% | $24,025 |
| 2019 | $1,575 | $24,025 +37.6% |
| 2018 | $1,575 +1.3% | $17,460 |
| 2017 | $1,554 | $17,460 +14.8% |
| 2016 | -- | $15,204 |
| 2015 | -- | $15,204 +29.1% |
| 2014 | $1,377 +17.4% | $11,773 +0.3% |
| 2013 | $1,173 | $11,740 |
| 2012 | -- | $11,740 |
| 2011 | $1,020 +2.6% | $11,740 +6.4% |
| 2010 | $994 -17% | $11,030 |
| 2009 | $1,197 | $11,030 -16.9% |
| 2008 | -- | $13,269 |
| 2007 | -- | $13,269 +2.8% |
| 2006 | -- | $12,903 |
| 2005 | -- | $12,903 +2% |
| 2002 | $989 +6.7% | $12,650 +14.7% |
| 2001 | $926 | $11,030 |
Find assessor info on the county website
Monthly payment
Est. payment
Payment breakdown
Explore the cost of this home by adjusting the details. Changes won't be saved.Climate risks
Neighborhood: 80111
Nearby schools
GreatSchools rating
- 7/10High Plains Elementary SchoolGrades: PK-5Distance: 0.5 mi
- 9/10Campus Middle SchoolGrades: 6-8Distance: 2.2 mi
- 9/10Cherry Creek High SchoolGrades: 9-12Distance: 2.2 mi
Schools provided by the listing agent
- Elementary: High Plains
- Middle: Campus
- High: Cherry Creek
- District: Cherry Creek 5
Source: REcolorado as distributed by MLS GRID. This data may not be complete. We recommend contacting the local school district to confirm school assignments for this home.
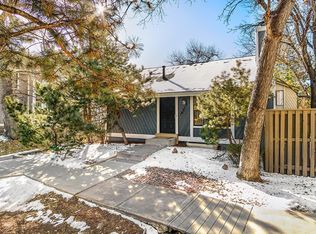
- $442,8004 bd3 ba1.6k sqft10217 E Peakview Ave, Englewood, CO 80111Off Market
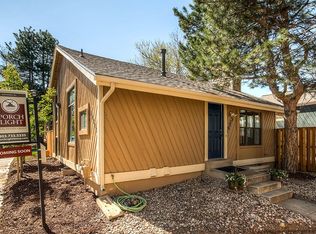
- $440,0004 bd3 ba1.2k sqft10215 E Peakview Ave, Englewood, CO 80111Off Market
- $1,3504 bd3 ba1.6k sqft10213 E Peakview Ave, Englewood, CO 80111For Rent
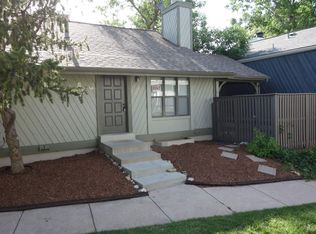
- $400,9003 bd2 ba1.6k sqft10219 E Peakview Ave, Englewood, CO 80111Off Market
- $279,5002 bd2 ba1k sqft6497 S Havana St APT A, Englewood, CO 80111Off Market
- $318,2002 bd2 ba1.4k sqft6497 S Havana St APT B, Englewood, CO 80111Off Market
- $293,7002 bd2 ba1k sqft6495 S Havana St APT A, Englewood, CO 80111Sold
- $333,5002 bd2 ba1.8k sqft6495 S Havana St APT B, Englewood, CO 80111Off Market
A local agent can set up tours, give advice and negotiate with sellers.
Similar homes
- $374,9003 bd2 ba1.2k sqft6010 S Willow Way, Greenwood Village, CO 80111For Sale
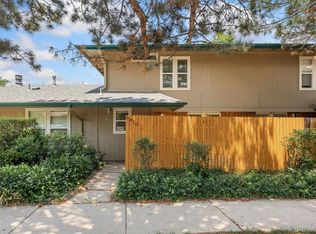
 MLS ID #2031366, Mor Zucker, LIV Sotheby's International Realty. REcolorado as distributed by MLS GRID
 - $400,0003 bd2 ba1.1k sqft1888 S Flanders Way, Aurora, CO 80017For Sale
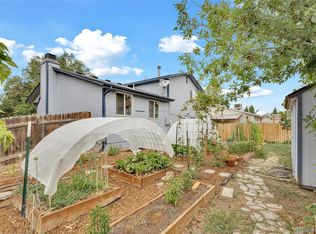 MLS ID #1916169, Kelly Tierney, Kentwood Real Estate DTC, LLC. REcolorado as distributed by MLS GRID
 - $365,0002 bd2 ba1.1k sqft6001 S Yosemite Street #B301, Greenwood Village, CO 80111For Sale
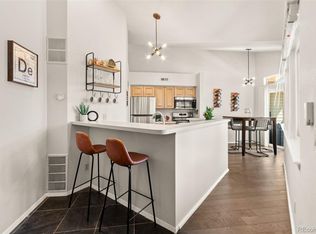 MLS ID #9839526, Tara Farrester, MODUS Real Estate. REcolorado as distributed by MLS GRID
 - $379,0003 bd2 ba1.7k sqft2975 S Revere Street, Aurora, CO 80014For Sale
 MLS ID #7601568, Robert Tait, Engel & Volkers Denver. REcolorado as distributed by MLS GRID
 - $435,0003 bd2 ba1.2k sqft18574 E Layton Place, Aurora, CO 80015For SaleMLS ID #2343491, Marilyn McFall, Coldwell Banker Realty 24. REcolorado as distributed by MLS GRID
- $375,0003 bd2 ba1.7k sqft7005 E Girard Avenue #B, Denver, CO 80224For SaleMLS ID #6428733, Dave Edwards, Key Real Estate Group LLC. REcolorado as distributed by MLS GRID
- $388,0003 bd2 ba1.5k sqftHighland View II, Centennial, CO 80122For SaleMLS ID #4589551, Heather Lessar, Compass - Denver. REcolorado as distributed by MLS GRID
- $411,0003 bd3 ba1.7k sqft4681 Orleans Street, Denver, CO 80249For SaleMLS ID #3316771, Cristina Geiger, Key Team Real Estate Corp.. REcolorado as distributed by MLS GRID
- $375,0003 bd3 ba1.7k sqft14080 E Quinn Circle, Aurora, CO 80015For SaleMLS ID #4074064, Malinda Conley, Mile High Home Experts LLC. REcolorado as distributed by MLS GRID
- $535,0003 bd4 ba1.9k sqft2080 E Phillips Lane, Centennial, CO 80122For SaleMLS ID #4746538, Nancy Woodson, Woodson Realty. REcolorado as distributed by MLS GRID
- $427,0003 bd3 ba1.4k sqft5350 S Picadilly Court, Aurora, CO 80015For SaleMLS ID #3051189, Tasha Carrington, eXp Realty, LLC. REcolorado as distributed by MLS GRID
- $480,0003 bd3 ba1.4k sqft19976 E Lehigh Place, Aurora, CO 80013For SaleMLS ID #9503880, Katie Schroeder, Coldwell Banker Realty 24. REcolorado as distributed by MLS GRID
- $469,0003 bd3 ba1.3k sqft8194 S Memphis Way, Englewood, CO 80112For SaleMLS ID #6793134, Adriana Ireta, Keller Williams DTC. REcolorado as distributed by MLS GRID
- $420,0003 bd3 ba1.7k sqft4003 S Carson Street #B, Aurora, CO 80014For SaleMLS ID #4508351, Amy Rome, Rosenhagen Real Estate Professionals. REcolorado as distributed by MLS GRID
- $405,0003 bd4 ba1.6k sqft10742 Foxwood Court, Parker, CO 80138For SaleMLS ID #8777467, Griffin Ignelzi, Griffin Home Solutions, LLC. REcolorado as distributed by MLS GRID
- $390,0003 bd3 ba1.3k sqft17151 Lark Water Lane #B, Parker, CO 80134For SaleMLS ID #8337132, Jason Tanabe, NAV Real Estate. REcolorado as distributed by MLS GRID
- $380,0002 bd2 ba1.4k sqft14855 Maxwell Place, Denver, CO 80239For SaleMLS ID #7931497, Carrie Blum, Equity Colorado Real Estate. REcolorado as distributed by MLS GRID
- $465,0002 bd3 ba2k sqft6937 E Briarwood Drive, Centennial, CO 80112For SaleMLS ID #7943537, Cody Phillips, NAV Real Estate. REcolorado as distributed by MLS GRID
- $300,0002 bd2 ba1.6k sqft7250 Eastmoor Drive #125, Denver, CO 80237For SaleMLS ID #9851783, Allison Damico, Coldwell Banker Realty 54. REcolorado as distributed by MLS GRID
- $358,0003 bd3 ba1.9k sqft7474 E Arkansas Avenue E Bldg 29 #29-07, Denver, CO 80231For SaleMLS ID #6291279, Scott Fatzinger, Your Castle Real Estate Inc. REcolorado as distributed by MLS GRID
