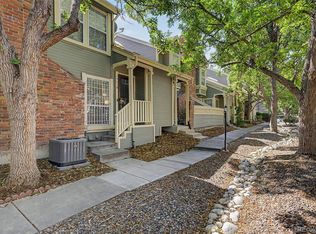
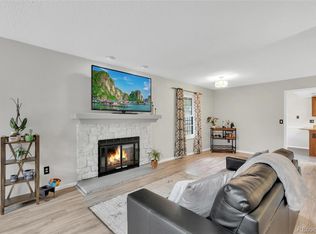
More Finished Living Space*More Home for Your Money*Move-in ready and now offered significantly below its recent 400k appraisal presenting an exceptional opportunity to own one of the best values in the neighborhood. Beautifully updated offering 1,770 finished sq. ft, including a fully finished basement! A feature that sets it apart from many comparable homes in the neighborhood. Soaring vaulted ceilings, exposed wood beams, abundant natural light, a cozy fireplace, updated flooring, fresh interior paint, and an open floor plan designed for comfortable everyday living and entertaining. The updated kitchen and modern finishes provide a stylish, move-in-ready experience from day one. Spacious primary suite, generous secondary bedroom, and versatile loft create flexible living spaces ideal for a home office, reading nook, fitness area, or media room. The finished basement expands the home's functionality with a conforming third bedroom, third bathroom, laundry area, and bonus living space perfect for guests, multigenerational living, remote work, hobbies, or a recreation room. Major improvements provide peace of mind and long-term value, including new windows (2021), furnace (2020), water heater (2020), updated kitchen, updated flooring, fresh interior paint, and a roof certification completed in 2026. Enjoy the convenience of an attached 2-car garage, a private patio overlooking the community greenbelt, and LOW HOA DUES that include outstanding community amenities such as a swimming pool, remodeled clubhouse, guest parking, and beautifully maintained mature landscaping. Located within the highly regarded Cherry Creek School District with convenient access to parks, trails, shopping, restaurants, public transportation, and major commuter routes. Whether you're a first-time buyer, downsizing, working from home, investing, or searching for a low-maintenance lock-and-leave lifestyle, this home offers exceptional flexibility, thoughtful updates, and outstanding value.
For sale
Price cut: $10K (8/1)
$375,000
14080 E Quinn Circle, Aurora, CO 80015
3beds
1,770sqft
Townhouse
Built in 1982
-- sqft lot
$-- Zestimate®
$212/sqft
$260/mo HOA
What's special
- 144 days |
- 1,282 |
- 103 |
Zillow last checked:
Listing updated:
Listed by:
Malinda Conley MileHighHomeExperts@gmail.com,
Mile High Home Experts LLC
Source: REcolorado as distributed by MLS GRID,MLS#: 4074064
Facts & features
Interior
Bedrooms & bathrooms
- Bedrooms: 3
- Bathrooms: 3
- Full bathrooms: 2
- 1/4 bathrooms: 1
Bedroom
- Features: Primary Suite
- Level: Upper
- Area: 195 Square Feet
- Dimensions: 15 x 13
Bedroom
- Level: Upper
- Area: 155 Square Feet
- Dimensions: 15.5 x 10
Bedroom
- Description: Closet & Egress Window
- Level: Basement
- Area: 72 Square Feet
- Dimensions: 9 x 8
Bathroom
- Features: Primary Suite
- Level: Upper
Bathroom
- Description: Newly Updated
- Level: Upper
Bathroom
- Description: Clothes Washer And Dryer Remain
- Level: Basement
Dining room
- Description: Patio Access
- Level: Main
- Area: 100 Square Feet
- Dimensions: 10 x 10
Family room
- Description: Use As A Workout, Game Room Or Teen Retreat?
- Level: Basement
- Area: 150 Square Feet
- Dimensions: 15 x 10
Kitchen
- Description: Updated With New And Newer Appliances
- Level: Main
- Area: 100 Square Feet
- Dimensions: 10 x 10
Living room
- Description: Skylght, Vaulted Ceilings, Ceiling Fan, Gleaming Floors, Fireplace
- Level: Main
- Area: 157.5 Square Feet
- Dimensions: 15 x 10.5
Loft
- Level: Upper
- Area: 192 Square Feet
- Dimensions: 16 x 12
Heating
- Forced Air
Cooling
- None
Appliances
- Included: Dishwasher, Disposal, Dryer, Gas Water Heater, Microwave, Range, Refrigerator, Self Cleaning Oven, Washer
- Laundry: In Unit
Features
- Ceiling Fan(s), High Ceilings, Open Floorplan, Pantry, Primary Suite, Smoke Free, Vaulted Ceiling(s)
- Flooring: Laminate, Wood
- Basement: Finished
- Number of fireplaces: 1
- Fireplace features: Living Room, Wood Burning
- Common walls with other units/homes: 2+ Common Walls
Interior area
- Total structure area: 1,770
- Total interior livable area: 1,770 sqft
- Finished area above ground: 1,258
- Finished area below ground: 477
Property
Parking
- Total spaces: 2
- Parking features: Garage - Attached
- Attached garage spaces: 2
Features
- Levels: Two
- Stories: 2
- Entry location: Ground
- Patio & porch: Patio
- Pool features: Outdoor Pool
Details
- Parcel number: 031682002
- Special conditions: Standard
Construction
Type & style
- Home type: Townhouse
- Property subtype: Townhouse
- Attached to another structure: Yes
Materials
- Brick, Frame, Wood Siding
- Foundation: Slab
- Roof: Composition
Condition
- Year built: 1982
Utilities & green energy
- Sewer: Public Sewer
- Water: Public
Community & HOA
Community
- Security: Carbon Monoxide Detector(s), Secured Garage/Parking, Smoke Detector(s)
- Subdivision: Quincy Hill
HOA
- Has HOA: Yes
- Amenities included: Clubhouse, Pool
- Services included: Maintenance Grounds, Recycling, Sewer, Snow Removal, Trash, Water
- HOA fee: $260 monthly
- HOA name: Quincy Hill
- HOA phone: 720-575-5496
Location
- Region: Aurora
Financial & listing details
- Price per square foot: $212/sqft
- Tax assessed value: $407,500
- Annual tax amount: $1,871
- Date on market: 2/12/2026
- Listing terms: Cash,Conventional,FHA,VA Loan
- Exclusions: None
- Ownership: Individual
Estimated market value
Not available
Estimated sales range
Not available
Not available
Price history
| Date | Event | Price |
|---|---|---|
| 8/1/2026 | Price change | $375,000-2.6%$212/sqft |
Source:  REcolorado as distributed by MLS GRID #4074064 Report a problem REcolorado as distributed by MLS GRID #4074064 Report a problem | ||
| 7/19/2026 | Price change | $385,000-1.3%$218/sqft |
Source: REcolorado as distributed by MLS GRID #4074064 Report a problem | ||
| 6/9/2026 | Listed for sale | $390,000$220/sqft |
Source: REcolorado as distributed by MLS GRID #4074064 Report a problem | ||
| 5/15/2026 | Pending sale | $390,000$220/sqft |
Source: REcolorado as distributed by MLS GRID #4074064 Report a problem | ||
| 5/13/2026 | Price change | $390,000-2.5%$220/sqft |
Source: REcolorado as distributed by MLS GRID #4074064 Report a problem | ||
| 4/14/2026 | Price change | $400,000-2.4%$226/sqft |
Source: REcolorado as distributed by MLS GRID #4074064 Report a problem | ||
| 3/27/2026 | Listed for sale | $410,000$232/sqft |
Source: REcolorado as distributed by MLS GRID #4074064 Report a problem | ||
| 3/13/2026 | Listing removed | $410,000$232/sqft |
Source: REcolorado as distributed by MLS GRID #4074064 Report a problem | ||
| 2/12/2026 | Listed for sale | $410,000-5.2%$232/sqft |
Source: REcolorado as distributed by MLS GRID #4074064 Report a problem | ||
| 4/12/2022 | Sold | $432,500+51.8%$244/sqft |
Source: Public Record Report a problem | ||
| 8/14/2019 | Sold | $285,000$161/sqft |
Source: Public Record Report a problem | ||
| 7/6/2019 | Pending sale | $285,000$161/sqft |
Source: SPENCER REALTY LLC #7985504 Report a problem | ||
| 7/1/2019 | Price change | $285,000-1.7%$161/sqft |
Source: SPENCER REALTY LLC #7985504 Report a problem | ||
| 6/19/2019 | Listed for sale | $290,000+58.9%$164/sqft |
Source: SPENCER REALTY LLC #7985504 Report a problem | ||
| 11/4/2004 | Sold | $182,500+10.6%$103/sqft |
Source: Public Record Report a problem | ||
| 2/5/2001 | Sold | $165,000+32.1%$93/sqft |
Source: Public Record Report a problem | ||
| 6/1/1999 | Sold | $124,900$71/sqft |
Source: Public Record Report a problem | ||
Public tax history
| Year | Property taxes | Tax assessment |
|---|---|---|
| 2025 | $1,871 +13.3% | $25,469 +7.4% |
| 2024 | $1,651 +5% | $23,718 -14.3% |
| 2023 | $1,573 -0.6% | $27,669 +28.3% |
| 2022 | $1,583 | $21,566 -2.8% |
| 2021 | -- | $22,187 +7.4% |
| 2020 | $1,493 +14.6% | $20,657 |
| 2019 | $1,303 | $20,657 +17.6% |
| 2018 | $1,303 +1.5% | $17,561 |
| 2017 | $1,284 | $17,561 +25.6% |
| 2016 | -- | $13,978 |
| 2015 | -- | $13,978 +57.6% |
| 2014 | $1,037 +39.7% | $8,867 -22.5% |
| 2013 | $743 | $11,440 |
| 2012 | -- | $11,440 |
| 2011 | $971 +2.8% | $11,440 -8% |
| 2010 | $945 -10.2% | $12,440 |
| 2009 | $1,052 | $12,440 -9.1% |
| 2008 | -- | $13,692 |
| 2007 | -- | $13,692 +1.1% |
| 2006 | -- | $13,540 |
| 2005 | -- | $13,540 +7.3% |
| 2002 | $934 +6.8% | $12,620 +12.6% |
| 2001 | $875 | $11,210 |
Find assessor info on the county website
Monthly payment
Est. payment
Payment breakdown
Explore the cost of this home by adjusting the details. Changes won't be saved.Climate risks
Neighborhood: Cherry Creek Racquet Club
Nearby schools
GreatSchools rating
- 4/10Sagebrush Elementary SchoolGrades: PK-5Distance: 0.4 mi
- 5/10Laredo Middle SchoolGrades: 6-8Distance: 1.3 mi
- 5/10Smoky Hill High SchoolGrades: 9-12Distance: 1.4 mi
Schools provided by the listing agent
- Elementary: Sagebrush
- Middle: Laredo
- High: Smoky Hill
- District: Cherry Creek 5
Source: REcolorado as distributed by MLS GRID. This data may not be complete. We recommend contacting the local school district to confirm school assignments for this home.
- $383,3003 bd4 ba1.8k sqft14070 E Quinn Cir, Aurora, CO 80015Off Market

- $366,8002 bd2 ba1.1k sqft14090 E Quinn Cir, Aurora, CO 80015Off Market

- $366,9003 bd3 ba1.2k sqft14060 E Quinn Cir, Aurora, CO 80015Off Market
- $339,1002 bd3 ba1.3k sqft14050 E Quinn Cir, Aurora, CO 80015Off Market
- $370,6003 bd2 ba-- sqft14010 E Quinn Cir, Aurora, CO 80015Off Market
- $333,8002 bd2 ba1.1k sqft14040 E Quinn Cir, Aurora, CO 80015Off Market
- $348,0003 bd3 ba1.2k sqft14012 E Quinn Cir, Aurora, CO 80015Off Market
- $343,3002 bd3 ba1.3k sqft14002 E Quinn Cir, Aurora, CO 80015Off Market
A local agent can set up tours, give advice and negotiate with sellers.
Similar homes
- $345,0003 bd2 ba1.8k sqft1981 S Hannibal Court #B, Aurora, CO 80013For Sale
 MLS ID #6598036, Christopher Naggar, Engel & Volkers Denver. REcolorado as distributed by MLS GRID
 - $380,0003 bd2 ba1.1k sqft4247 S Pitkin Street, Aurora, CO 80013For Sale
 MLS ID #9462454, Rex Jarnagin, Coldwell Banker Realty 24. REcolorado as distributed by MLS GRID
 - $379,0003 bd2 ba1.7k sqft2975 S Revere Street, Aurora, CO 80014For Sale
 MLS ID #7601568, Robert Tait, Engel & Volkers Denver. REcolorado as distributed by MLS GRID
 - $339,9003 bd3 ba1.5k sqft1350 S Idalia Street #D, Aurora, CO 80017For Sale
 MLS ID #6636950, Kelly Tierney, Kentwood Real Estate DTC, LLC. REcolorado as distributed by MLS GRID
 - $456,0003 bd2 ba1.9k sqft4646 S Mobile Way, Aurora, CO 80015For SaleMLS ID #4782770, Cory Degen, RE/MAX Professionals. REcolorado as distributed by MLS GRID
- $419,0002 bd3 ba2.4k sqft2436 S Scranton Way, Aurora, CO 80014For SaleMLS ID #8826824, Kent Widmar, Transmarket Properties. REcolorado as distributed by MLS GRID
- $420,0003 bd3 ba1.7k sqft4003 S Carson Street #B, Aurora, CO 80014For SaleMLS ID #4508351, Amy Rome, Rosenhagen Real Estate Professionals. REcolorado as distributed by MLS GRID
- $425,0003 bd2 ba1.2k sqft4229 S Pitkin Street, Aurora, CO 80013For SaleMLS ID #7694820, Landin Smith, RE/MAX Professionals. REcolorado as distributed by MLS GRID
- $320,0003 bd2 ba1.5k sqft15566 E Louisiana Avenue, Aurora, CO 80017For SaleMLS ID #5153906, Nhi Vuong, Coldwell Banker Realty 18. REcolorado as distributed by MLS GRID
- $425,0002 bd2 ba1.1k sqft17169 E Jarvis Place, Aurora, CO 80013For SaleMLS ID #4391259, Sana Kim, Peakview Realty, LLC. REcolorado as distributed by MLS GRID
- $374,9003 bd2 ba1.2k sqft6010 S Willow Way, Greenwood Village, CO 80111For SaleMLS ID #2031366, Mor Zucker, LIV Sotheby's International Realty. REcolorado as distributed by MLS GRID
- $379,9002 bd3 ba1.7k sqft9400 E Iliff Avenue #23, Denver, CO 80231For SaleMLS ID #8691868, Matt McKay, Brokers Guild Homes. REcolorado as distributed by MLS GRID
- $389,9002 bd2 ba1.3k sqft14050 E Linvale Pl #312, Aurora, CO 80014For Sale
 MLS ID #1063133, Rike Palese, RE/MAX Professionals DTC. IRES as distributed by MLS GRID
 - $384,0003 bd3 ba1.5k sqft1470 S Quebec Way #129, Denver, CO 80231For SaleMLS ID #6045792, Robert Marinaro, PMI Aspire. REcolorado as distributed by MLS GRID
- $420,0004 bd4 ba2.4k sqft11703 E Cornell Circle, Aurora, CO 80014For SaleMLS ID #2439932, Taylor Simmons, Your Castle Real Estate Inc. REcolorado as distributed by MLS GRID
- $380,0003 bd2 ba1.2k sqft7832 S Kittredge Circle, Englewood, CO 80112For SaleMLS ID #3258982, Jennifer Mell, Realty One Group Elevations, LLC. REcolorado as distributed by MLS GRID
- $270,0002 bd2 ba1.3k sqft1379 S Idalia Street #C, Aurora, CO 80017For SaleMLS ID #3444193, Maria Mosqueda, 5281 Exclusive Homes Realty. REcolorado as distributed by MLS GRID
- $260,0002 bd2 ba1.2k sqft13950 E Oxford Place #B206, Aurora, CO 80014For SaleMLS ID #3104009, Katina Farrell, MB Homes By Katina. REcolorado as distributed by MLS GRID
- $499,0003 bd4 ba2.5k sqft2212 S Nome Court, Aurora, CO 80014For SaleMLS ID #6422624, Liz Poladsky, Compass - Denver. REcolorado as distributed by MLS GRID
- $300,0002 bd2 ba1.2k sqft1347 S Crystal Way, Aurora, CO 80012For SaleMLS ID #2418501, Rodolfo Alcaraz, Keller Williams Advantage Realty LLC. REcolorado as distributed by MLS GRID
