This is a fabulous low-maintenance home with a view over Quincy Reservoir to the Colorado Mountains* Even the most discretionary person will be impressed with this immaculate home* You will have the luxury of main floor living with a generous finished basement for additional space or guests* The interior of the home is bright and open with southern exposure at the back of the home and featuring high ceilings *The walkout basement is finished with a game room, a guest bed and bath, exercise area, a wine room, and extra storage* The location provides a unique lifestyle giving you access to Quincy Reservoir, Cherry Creek Reservoir, or even the Aurora Reservoir*Shopping is only minutes away making everything convenient*If you need to commute - Parker Road, I-225, or even E470 provides you with main thoroughfares*No through traffic and a cul de sac location*Available for quick possession.
Sold for $562,500
$562,500
19336 E Radcliff Place, Aurora, CO 80015
3beds
2,894sqft
Duplex
Built in 2016
5,662 Square Feet Lot
$568,800 Zestimate®
$194/sqft
$3,209 Estimated rent
Home value
$568,800
$540,000 - $597,000
$3,209/mo
Zestimate® history
Owner options
List your home for rent
$3,209/mo
Rent Zestimate®
Find your next renter with Zillow Rental Manager. Plus, with online applications, you can quickly screen prospective tenants – for free.
$3,209/mo
Rent Zestimate®
Refinance and save
$3,682/mo
Est. payment
Refinancing to a lower rate could help reduce your monthly payments and save thousands over the life of the loan.
$3,682/mo
Est. payment
Explore your selling options
Work with a Zillow partner agent
Leverage their expertise and Zillow's premium Showcase listings to get your home seen by more buyers.
Get startedList with your own agent
Get your home in front of millions of buyers by listing it on Zillow.
Learn how to do itSell it yourself
Take full control of how buyers see your home on Zillow by listing For Sale by Owner (FSBO).
List your homeWhat's special
Guest bedParker roadWine roomQuincy reservoirExercise areaCherry creek reservoirExtra storage
Zillow last checked:
Listing updated:
Listed by:
Bruce Tawara risingsunden@msn.com,
Weichert Realtors Professionals
Bought with:
Shelly Clough, 40008497
MB Cherished Properties
Source: REcolorado as distributed by MLS GRID,MLS#: 4094229
Facts & features
Interior
Bedrooms & bathrooms
- Bedrooms: 3
- Bathrooms: 3
- Full bathrooms: 2
- 3/4 bathrooms: 1
- Main level bathrooms: 2
- Main level bedrooms: 2
Primary bedroom
- Description: Private Elegant Ensuite
- Level: Main
- Area: 207.9 Square Feet
- Dimensions: 11 x 18.9
Bedroom
- Level: Main
- Area: 156 Square Feet
- Dimensions: 12 x 13
Bedroom
- Description: Patio Access, Ceiling Fan
- Level: Basement
- Area: 203.75 Square Feet
- Dimensions: 12.5 x 16.3
Primary bathroom
- Description: Soaking Tub, Dual Vanity, Large Walkin, Granite
- Level: Main
- Area: 45 Square Feet
- Dimensions: 5 x 9
Bathroom
- Description: Granite Vanity
- Level: Main
- Area: 45.65 Square Feet
- Dimensions: 5.5 x 8.3
Bathroom
- Description: Full Bath For Guests
- Level: Basement
- Area: 47 Square Feet
- Dimensions: 5 x 9.4
Family room
- Description: Irregular Shape, Bright Patio Access
- Level: Basement
- Dimensions: undefined x 29.8
Great room
- Description: Hardwood, Can Lighting, Southern Exposure
- Level: Main
- Area: 542.89 Square Feet
- Dimensions: 23.3 x 23.3
Kitchen
- Description: Granite Counters, Hardwood
- Level: Main
Laundry
- Description: Storage Cabinet, Laundry Tub
- Level: Main
- Area: 56.65 Square Feet
- Dimensions: 5.5 x 10.3
Utility room
- Description: Access Behind For Storage
- Level: Basement
- Area: 50.4 Square Feet
- Dimensions: 4.5 x 11.2
Heating
- Forced Air, Natural Gas
Cooling
- Central Air
Appliances
- Included: Dryer, Gas Water Heater, Microwave, Oven, Refrigerator, Washer
- Laundry: In Unit
Features
- Ceiling Fan(s), Eat-in Kitchen, Five Piece Bath, Granite Counters, High Ceilings, High Speed Internet, Kitchen Island, Open Floorplan, Pantry, Primary Suite, Smoke Free, Walk-In Closet(s)
- Flooring: Carpet, Vinyl, Wood
- Windows: Double Pane Windows
- Basement: Finished,Sump Pump,Walk-Out Access
- Number of fireplaces: 1
- Fireplace features: Gas Log, Great Room
- Common walls with other units/homes: End Unit,1 Common Wall
Interior area
- Total structure area: 2,894
- Total interior livable area: 2,894 sqft
- Finished area above ground: 1,638
- Finished area below ground: 1,054
Property
Parking
- Total spaces: 2
- Parking features: Dry Walled
- Attached garage spaces: 2
Features
- Levels: One
- Stories: 1
- Entry location: Ground
- Patio & porch: Covered, Deck, Front Porch
- Exterior features: Balcony, Gas Valve
- Fencing: None
- Has view: Yes
- View description: Lake, Mountain(s)
- Has water view: Yes
- Water view: Lake
Lot
- Size: 5,662 Square Feet
- Features: Level
Details
- Parcel number: 034719954
- Zoning: PUD
- Special conditions: Standard
Construction
Type & style
- Home type: SingleFamily
- Architectural style: Contemporary
- Property subtype: Duplex
- Attached to another structure: Yes
Materials
- Wood Siding
- Foundation: Concrete Perimeter, Structural
- Roof: Fiberglass
Condition
- Updated/Remodeled
- Year built: 2016
Utilities & green energy
- Electric: 110V, 220 Volts
- Sewer: Public Sewer
- Water: Public
- Utilities for property: Electricity Connected, Natural Gas Connected
Community & HOA
Community
- Security: Smoke Detector(s)
- Subdivision: Fairfield Village
HOA
- Has HOA: Yes
- Amenities included: Gated
- Services included: Reserve Fund, Insurance, Irrigation, Maintenance Grounds, Maintenance Structure, Recycling, Snow Removal, Trash
- HOA fee: $431 monthly
- HOA name: Fairfield Village @ Quincy Reservoir
- HOA phone: 303-482-2213
Location
- Region: Aurora
Financial & listing details
- Price per square foot: $194/sqft
- Tax assessed value: $567,600
- Annual tax amount: $2,451
- Date on market: 2/16/2024
- Listing terms: Cash,Conventional,FHA,VA Loan
- Exclusions: Freezer
- Ownership: Individual
- Electric utility on property: Yes
- Road surface type: Paved
Price history
| Date | Event | Price |
|---|---|---|
| 4/18/2024 | Sold | $562,500-2.2%$194/sqft |
Source:  REcolorado as distributed by MLS GRID #4094229 Report a problem REcolorado as distributed by MLS GRID #4094229 Report a problem | ||
| 3/31/2024 | Pending sale | $575,000$199/sqft |
Source: REcolorado as distributed by MLS GRID #4094229 Report a problem | ||
| 3/28/2024 | Price change | $575,000-4.2%$199/sqft |
Source: REcolorado as distributed by MLS GRID #4094229 Report a problem | ||
| 3/12/2024 | Price change | $599,900-2.5%$207/sqft |
Source: REcolorado as distributed by MLS GRID #4094229 Report a problem | ||
| 2/16/2024 | Listed for sale | $615,000+44.4%$213/sqft |
Source: REcolorado as distributed by MLS GRID #4094229 Report a problem | ||
| 4/4/2017 | Sold | $425,850+8.2%$147/sqft |
Source: Public Record Report a problem | ||
| 9/29/2016 | Listing removed | $393,450$136/sqft |
Source: RE/MAX Professionals #3706250 Report a problem | ||
| 4/6/2016 | Listed for sale | $393,450$136/sqft |
Source: RE/MAX PROFESSIONALS #3706250 Report a problem | ||
Public tax history
| Year | Property taxes | Tax assessment |
|---|---|---|
| 2025 | $3,224 +12.8% | $35,475 -7.4% |
| 2024 | $2,857 +16.6% | $38,304 -9.7% |
| 2023 | $2,451 -0.8% | $42,397 +35.3% |
| 2022 | $2,471 | $31,345 -2.8% |
| 2021 | -- | $32,247 +2.2% |
| 2020 | $2,448 +0.7% | $31,539 |
| 2019 | $2,430 | -- |
| 2018 | $2,430 +141% | $30,542 +149.8% |
| 2017 | $1,008 | $12,227 +85.9% |
| 2016 | -- | $6,578 +5.8% |
| 2015 | -- | $6,218 +155.3% |
| 2014 | -- | $2,436 -33.3% |
| 2013 | $227 | $3,650 |
| 2012 | -- | $3,650 |
| 2011 | $319 +2.6% | $3,650 |
| 2010 | $311 -49.7% | $3,650 |
| 2009 | $619 | $3,650 -49.2% |
| 2008 | -- | $7,178 |
| 2007 | -- | $7,178 -5.2% |
| 2006 | -- | $7,569 |
Find assessor info on the county website
Neighborhood: Summer Lake
Nearby homes
- $571,1003 bd3 ba2.9k sqft19346 E Radcliff Pl, Aurora, CO 80015Off Market

- $528,9003 bd3 ba2.9k sqft19356 E Radcliff Pl, Aurora, CO 80015Off Market

- $486,9004 bd3 ba2.4k sqft19345 E Stanford Ave, Aurora, CO 80015Off Market
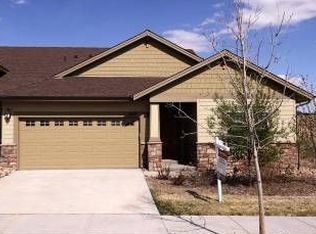
- $555,0004 bd3 ba2.6k sqft19355 E Stanford Ave, Aurora, CO 80015For Sale
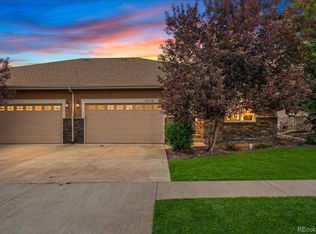
- $552,8003 bd3 ba2.7k sqft19366 E Radcliff Pl, Aurora, CO 80015Off Market
- $561,1003 bd3 ba3.2k sqft19365 E Stanford Ave, Aurora, CO 80015Off Market
- $521,8003 bd3 ba1.6k sqft19376 E Radcliff Pl, Aurora, CO 80015Off Market
- $515,9003 bd3 ba2.9k sqft19337 E Radcliff Pl, Aurora, CO 80015Off Market
Nearby schools
GreatSchools rating
- 4/10Summit Elementary SchoolGrades: PK-5Distance: 0.8 mi
- 5/10Horizon Middle SchoolGrades: 6-8Distance: 0.7 mi
- 5/10Smoky Hill High SchoolGrades: 9-12Distance: 2 mi
Schools provided by the listing agent
- Elementary: Summit
- Middle: Horizon
- High: Smoky Hill
- District: Cherry Creek 5
Source: REcolorado as distributed by MLS GRID. This data may not be complete. We recommend contacting the local school district to confirm school assignments for this home.
Get a cash offer in 3 minutes
Find out how much your home could sell for in as little as 3 minutes with a no-obligation cash offer.
Estimated market value
$568,800
Get a cash offer in 3 minutes
Find out how much your home could sell for in as little as 3 minutes with a no-obligation cash offer.
Estimated market value
$568,800
- Colorado
- Arapahoe County
- Aurora
- 80015
- Summer Lake
- 19336 E Radcliff Place
Nearby cities
Nearby neighborhoods
Nearby zip codes
Other Aurora Topics
