Skip main navigation
Sold for $710,000
  • $710,000

    25148 E Ellsworth Place, Aurora, CO 80018

    5beds
    4,113sqft
    Single Family Residence
    Built in 2016
    7,810 Square Feet Lot
    $698,600 Zestimate®
    $173/sqft
    $3,952 Estimated rent

    Home value

    $698,600

    $664,000 - $734,000

    $3,952/mo

    Zestimate® history
    Loading
    Loading...

    Owner options

    List your home for rent

    $3,952/mo

    Rent Zestimate®

    Find your next renter with Zillow Rental Manager. Plus, with online applications, you can quickly screen prospective tenants – for free.

    Learn more

    $3,952/mo

    Rent Zestimate®

    Refinance and save

    $4,166/mo

    Est. payment

    Refinancing to a lower rate could help reduce your monthly payments and save thousands over the life of the loan.

    See today's rates

    $4,166/mo

    Est. payment

    Explore your selling options

    Work with a Zillow partner agent

    Leverage their expertise and Zillow's premium Showcase listings to get your home seen by more buyers.

    Get started

    List with your own agent

    Get your home in front of millions of buyers by listing it on Zillow.

    Learn how to do it

    Sell it yourself

    Take full control of how buyers see your home on Zillow by listing For Sale by Owner (FSBO).

    List your home

    What's special

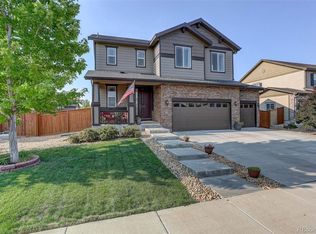
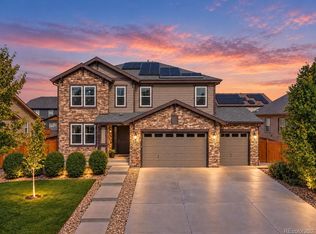
    Captivating, Cozy and Comfy!! *Covered front porch *Grand entry *Study with French Doors *Spectacular kitchen *Oversized island with granite countertops *Double Oven *Gas cooktop *Walk-in Pantry *Stainless appliances *Very open concept *Large dining area opens out to expansive patio *Great room w/gas fireplace and mantle *Mounted TV included *Powder room w/pedestal sink *Hardwoods throughout main floor *3 car garage access from kitchen *Large loft/family room on upper level *3 secondary bedrooms on upper level *Upper Level hall bath has Corian countertop and double sinks *Upper level Primary bedroom easily holds king size bed, night stands and dressers *Mounted TV included *Primary bath has granite countertop with double sinks *Soaking tub *Large shower *Walk-in closet w/built in closet organizer *Upper level laundry room includes W & D *Finished basement *Massive Game room/family room large enough for media room, pool table plus work out room *High ceilings *Mounted TV included *Surround Sound *Bedroom *3/4 bath has Corian countertop *Additional storage room *Large patio *Garden planting beds installed *Short walk to 2 parks *Club house in Park *Playground equipment for the children *Pool *Elementary and high school minutes away *Easy access to E470 *Southlands Shopping area with shops, grocery store and lots of restaurants is only 10 minutes *Buckley Air Base minutes away * *THIS IS IDEAL LIVING *BEAUTIFUL HOME

    Zillow last checked:

    Listing updated:

    Listed by:

    Mary Ann Hinrichsen 303-930-5139 maryann@maryannhinrichsen.com,

    RE/MAX Professionals

    Bought with:

    Jason Kolar, 100044550

    Wisdom Real Estate

    Source: REcolorado as distributed by MLS GRID,MLS#: 8051993MLS Logo

    Facts & features

    Interior

    Bedrooms & bathrooms
    • Bedrooms: 5
    • Bathrooms: 4
    • Full bathrooms: 2
    • 3/4 bathrooms: 1
    • 1/2 bathrooms: 1
    • Main level bathrooms: 1
    Primary bedroom
    • Description: Looks Out Over Backyard
    • Level: Upper
    • Area: 225 Square Feet
    • Dimensions: 15 x 15
    Bedroom
    • Description: Looks North
    • Level: Upper
    • Area: 165 Square Feet
    • Dimensions: 11 x 15
    Bedroom
    • Description: Looks North
    • Level: Upper
    • Area: 130 Square Feet
    • Dimensions: 13 x 10
    Bedroom
    • Description: Looks East
    • Level: Upper
    • Area: 110 Square Feet
    • Dimensions: 10 x 11
    Bedroom
    • Description: 10' Ceilings
    • Level: Basement
    • Area: 154 Square Feet
    • Dimensions: 14 x 11
    Primary bathroom
    • Description: 5 Pcs Bath: Soaking Tub, Double Sinks Separate Shower, Walk In Closet
    • Level: Upper
    • Area: 130 Square Feet
    • Dimensions: 10 x 13
    Bathroom
    • Description: Pedistal Sink
    • Level: Main
    • Area: 25 Square Feet
    • Dimensions: 5 x 5
    Bathroom
    • Description: Double Sinks, Tub W/Shower
    • Level: Upper
    • Area: 72 Square Feet
    • Dimensions: 9 x 8
    Bathroom
    • Level: Basement
    • Area: 30 Square Feet
    • Dimensions: 5 x 6
    Dining room
    • Description: Opens To Patio
    • Level: Main
    • Area: 180 Square Feet
    • Dimensions: 15 x 12
    Exercise room
    • Description: Or A Place For A Pool Table
    • Level: Basement
    • Area: 168 Square Feet
    • Dimensions: 14 x 12
    Game room
    • Description: French Doors And Large Windows
    • Level: Main
    • Area: 156 Square Feet
    • Dimensions: 13 x 12
    Game room
    • Description: Great Media Room
    • Level: Basement
    • Area: 280 Square Feet
    • Dimensions: 20 x 14
    Great room
    • Description: Gas Fireplace
    • Level: Main
    • Area: 330 Square Feet
    • Dimensions: 15 x 22
    Kitchen
    • Description: Huge Island, Double Oven, Gas Cooktop, Walkin Pantry
    • Level: Main
    • Area: 225 Square Feet
    • Dimensions: 15 x 15
    Laundry
    • Description: Washer And Dryer Included
    • Level: Upper
    • Area: 128 Square Feet
    • Dimensions: 16 x 8
    Loft
    • Description: Incredibly Spacious Family Room Space
    • Level: Upper
    • Area: 288 Square Feet
    • Dimensions: 16 x 18
    Heating
    • Forced Air, Natural Gas
    Cooling
    • Central Air
    Appliances
    • Included: Cooktop, Dishwasher, Disposal, Double Oven, Dryer, Gas Water Heater, Microwave, Refrigerator, Self Cleaning Oven, Washer
    Features
    • Ceiling Fan(s), Corian Counters, Eat-in Kitchen, Five Piece Bath, Granite Counters, High Ceilings, High Speed Internet, Kitchen Island, Open Floorplan, Pantry, Primary Suite
    • Flooring: Carpet, Tile, Wood
    • Windows: Double Pane Windows, Window Coverings
    • Basement: Finished,Full
    • Number of fireplaces: 1
    • Fireplace features: Gas Log, Great Room
    Interior area
    • Total structure area: 4,113
    • Total interior livable area: 4,113 sqft
    • Finished area above ground: 2,793
    • Finished area below ground: 1,000

    Property

    Parking
    • Total spaces: 3
    • Parking features: Garage - Attached
    • Attached garage spaces: 3
    Features
    • Levels: Two
    • Stories: 2
    • Patio & porch: Covered, Front Porch, Patio
    • Fencing: Full
    Lot
    • Size: 7,810 sqft
    • Features: Irrigated, Landscaped, Sprinklers In Front, Sprinklers In Rear
    Details
    • Parcel number: 034740970
    • Special conditions: Standard

    Construction

    Type & style
    • Home type: SingleFamily
    • Architectural style: Traditional
    • Property subtype: Single Family Residence
    Materials
    • Brick, Frame, Wood Siding
    • Foundation: Slab
    • Roof: Composition
    Condition
    • Year built: 2016
    Details
    • Builder name: Richmond American Homes

    Utilities & green energy

    • Electric: 110V
    • Sewer: Public Sewer
    • Water: Public
    • Utilities for property: Cable Available, Electricity Connected, Natural Gas Connected

    Community & neighborhood

    Security
    • Security features: Carbon Monoxide Detector(s), Radon Detector, Security System, Smoke Detector(s), Video Doorbell
    Location
    • Region: Aurora
    • Subdivision: Traditions

    HOA & financial

    HOA
    • Has HOA: Yes
    • HOA fee: $96 monthly
    • Amenities included: Clubhouse, Playground, Pool
    • Services included: Recycling, Trash
    • Association name: Tradition s
    • Association phone: 303-980-7451

    Other

    Other facts
    • Listing terms: Cash,Conventional,FHA,VA Loan
    • Ownership: Individual
    • Road surface type: Paved

    Price history

    DateEventPrice
    9/11/2024Sold$710,000-0.7%$173/sqft
    Source: REcolorado as distributed by MLS GRID #8051993 Report a problem
    8/17/2024Pending sale$714,900$174/sqft
    Source: REcolorado as distributed by MLS GRID #8051993 Report a problem
    8/13/2024Price change$714,900-1.5%$174/sqft
    Source: REcolorado as distributed by MLS GRID #8051993 Report a problem
    8/2/2024Listed for sale$725,900+39.6%$176/sqft
    Source: REcolorado as distributed by MLS GRID #8051993 Report a problem
    5/20/2019Sold$520,000-1.9%$126/sqft
    Source: Public Record Report a problem
    3/26/2019Pending sale$529,900$129/sqft
    Source: RE/MAX Masters Millennium #4818643 Report a problem
    3/7/2019Listed for sale$529,900+20%$129/sqft
    Source: RE/MAX Masters Millennium #4818643 Report a problem
    5/18/2016Sold$441,500$107/sqft
    Source: Public Record Report a problem

    Public tax history

    YearProperty taxesTax assessment
    2025$5,455 +2.5%$43,669 -3.6%
    2024$5,324 +8.6%$45,292 -8.4%
    2023$4,903 -3%$49,452 +34%
    2022$5,057 $36,891 -2.8%
    2021-- $37,953 +3.2%
    2020$5,023 +5.9%$36,766
    2019$4,744 --
    2018$4,744 +7.1%$32,387
    2017$4,428 $32,387 +1569.4%
    2016-- $1,940
    2015-- $1,940 -2.9%
    2014-- $1,997 -27.9%
    2013$292 $2,770
    2012-- $2,770
    2011$382 +6.6%$2,770 -3.5%
    2010$358 -5.5%$2,870 +5.9%
    2009$379 $2,710 -5.6%
    2008-- $2,871
    2007-- $2,871

    Find assessor info on the county website

    Neighborhood: Traditions

    Nearby schools

    GreatSchools rating
    Schools provided by the listing agent
    • Elementary: Vista Peak
    • Middle: Vista Peak
    • High: Vista Peak
    • District: Adams-Arapahoe 28J

    Source: REcolorado as distributed by MLS GRID. This data may not be complete. We recommend contacting the local school district to confirm school assignments for this home.

    Get a cash offer in 3 minutes
    Find out how much your home could sell for in as little as 3 minutes with a no-obligation cash offer.
    Estimated market value
    $698,600
    Get a cash offer in 3 minutes
    Find out how much your home could sell for in as little as 3 minutes with a no-obligation cash offer.
    Estimated market value
    $698,600