Welcome to this well-cared-for home on Canyon Lane, where thoughtful updates meet everyday comfort. Step into the open great room with a flexible use space. The kitchen offers ample counter space, generous cabinetry, and a pantry, making it as functional as it is inviting.
Upstairs, a versatile loft provides the perfect space for a home office, playroom, or cozy retreat. You’ll also find a functional laundry room with storage, two secondary bedrooms, and a full bath. The primary suite features a walk-in closet and a private, fully renovated bathroom.
The heated garage is a true standout, perfect for year-round projects, workouts, or simply staying warm while working on cars, bikes, or hobbies. Out back, enjoy a fantastic space for gardening, relaxing by the fire, or entertaining on quiet Colorado evenings. A storage shed keeps everything organized and out of sight, while rare additional parking alongside the home - both in front of and behind the double-open gate - makes room for extra vehicles, an RV, or all your adventure gear.
Major upgrades bring peace of mind, including newer washer and dryer, dishwasher, water heater, A/C, furnace, and HVAC efficiency improvements. Solar panels add long-term energy savings and will be paid off at closing, making this home both efficient and move-in ready. With a newer roof and extensive mechanical updates already completed, this is a home you can truly settle into and enjoy.
Sold for $445,000
$445,000
733 Canyon Lane, Brighton, CO 80603
3beds
1,848sqft
Single Family Residence
Built in 2003
6,000 Square Feet Lot
$443,100 Zestimate®
$241/sqft
$2,526 Estimated rent
Home value
$443,100
$421,000 - $465,000
$2,526/mo
Zestimate® history
Owner options
List your home for rent
$2,526/mo
Rent Zestimate®
Find your next renter with Zillow Rental Manager. Plus, with online applications, you can quickly screen prospective tenants – for free.
$2,526/mo
Rent Zestimate®
Refinance and save
$2,670/mo
Est. payment
Refinancing to a lower rate could help reduce your monthly payments and save thousands over the life of the loan.
$2,670/mo
Est. payment
Explore your selling options
Work with a Zillow partner agent
Leverage their expertise and Zillow's premium Showcase listings to get your home seen by more buyers.
Get startedList with your own agent
Get your home in front of millions of buyers by listing it on Zillow.
Learn how to do itSell it yourself
Take full control of how buyers see your home on Zillow by listing For Sale by Owner (FSBO).
List your homeWhat's special
Generous cabinetry
Zillow last checked:
Listing updated:
Listed by:
Robin Lockard 303-999-1340 lockardhomegroup@gmail.com,
Coldwell Banker Realty - Fort Collins
Bought with:
Veronica Ibarra, 100079069
Brokers Guild Real Estate
Source: REcolorado as distributed by MLS GRID,MLS#: 4245066
Facts & features
Interior
Bedrooms & bathrooms
- Bedrooms: 3
- Bathrooms: 3
- Full bathrooms: 2
- 1/2 bathrooms: 1
- Main level bathrooms: 1
Bedroom
- Level: Upper
- Area: 102.82 Square Feet
- Dimensions: 10.6 x 9.7
Bedroom
- Level: Upper
- Area: 170.4 Square Feet
- Dimensions: 12 x 14.2
Bedroom
- Level: Upper
- Area: 142.31 Square Feet
- Dimensions: 10.7 x 13.3
Bathroom
- Level: Main
- Area: 20.96 Square Feet
- Dimensions: 4.11 x 5.1
Bathroom
- Level: Upper
- Area: 29.18 Square Feet
- Dimensions: 7.1 x 4.11
Bathroom
- Level: Upper
- Area: 40 Square Feet
- Dimensions: 5 x 8
Kitchen
- Level: Main
- Area: 162.61 Square Feet
- Dimensions: 16.1 x 10.1
Laundry
- Level: Upper
Living room
- Level: Main
- Area: 243.11 Square Feet
- Dimensions: 16.1 x 15.1
Loft
- Level: Upper
- Area: 149.8 Square Feet
- Dimensions: 10.7 x 14
Heating
- Forced Air, Natural Gas
Cooling
- Central Air
Appliances
- Included: Dishwasher, Disposal, Gas Water Heater, Microwave, Oven, Refrigerator, Self Cleaning Oven
- Laundry: Laundry Closet
Features
- Eat-in Kitchen, Entrance Foyer, Laminate Counters, Open Floorplan, Pantry, Smoke Free
- Flooring: Carpet, Laminate, Linoleum
- Windows: Double Pane Windows
- Has basement: No
- Common walls with other units/homes: No Common Walls
Interior area
- Total structure area: 1,848
- Total interior livable area: 1,848 sqft
- Finished area above ground: 1,848
Property
Parking
- Total spaces: 2
- Parking features: Concrete, Dry Walled
- Attached garage spaces: 2
Features
- Levels: Two
- Stories: 2
- Patio & porch: Covered, Deck
- Exterior features: Garden, Private Yard, Rain Gutters
Lot
- Size: 6,000 Square Feet
Details
- Parcel number: R0475901
- Special conditions: Standard
Construction
Type & style
- Home type: SingleFamily
- Architectural style: Traditional
- Property subtype: Single Family Residence
Materials
- Frame
- Roof: Composition
Condition
- Year built: 2003
Utilities & green energy
- Sewer: Public Sewer
Community & HOA
Community
- Subdivision: Highplains
HOA
- Has HOA: Yes
- Services included: Maintenance Grounds
- HOA fee: $25 monthly
- HOA name: Real Manage
- HOA phone: 866-475-2573
Location
- Region: Lochbuie
Financial & listing details
- Price per square foot: $241/sqft
- Tax assessed value: $422,679
- Annual tax amount: $1,586
- Date on market: 1/22/2026
- Listing terms: Cash,Conventional,FHA,VA Loan
- Exclusions: Sellers Personal Property, All Hanging Shelves On Walls, Fridge In Garage, Jewelry Cabinet With Mirror In Main Bedroom, Decorative Mirrors In Living Room And Guest Room.
- Ownership: Individual
Price history
| Date | Event | Price |
|---|---|---|
| 3/13/2026 | Sold | $445,000-0.9%$241/sqft |
Source:  REcolorado as distributed by MLS GRID #4245066 Report a problem REcolorado as distributed by MLS GRID #4245066 Report a problem | ||
| 2/10/2026 | Pending sale | $449,000$243/sqft |
Source: REcolorado as distributed by MLS GRID #4245066 Report a problem | ||
| 1/15/2026 | Listed for sale | $449,000+39.9%$243/sqft |
Source: REcolorado as distributed by MLS GRID #4245066 Report a problem | ||
| 11/8/2019 | Sold | $321,000-4.2%$174/sqft |
Source: Public Record Report a problem | ||
| 10/7/2019 | Pending sale | $335,000$181/sqft |
Source: PREMIER HOMES IN COLORADO #9455068 Report a problem | ||
| 9/30/2019 | Price change | $335,000-2%$181/sqft |
Source: PREMIER HOMES IN COLORADO #9455068 Report a problem | ||
| 9/28/2019 | Price change | $342,000-0.3%$185/sqft |
Source: PREMIER HOMES IN COLORADO #9455068 Report a problem | ||
| 9/20/2019 | Listed for sale | $342,900+31.9%$186/sqft |
Source: PREMIER HOMES IN COLORADO #9455068 Report a problem | ||
| 11/10/2016 | Sold | $260,000$141/sqft |
Source: Public Record Report a problem | ||
| 9/18/2016 | Listed for sale | $260,000$141/sqft |
Source: Keller Williams - Denver Southeast #3177538 Report a problem | ||
| 9/17/2016 | Pending sale | $260,000$141/sqft |
Source: Keller Williams - Denver Southeast #3177538 Report a problem | ||
| 9/9/2016 | Listed for sale | $260,000+64.6%$141/sqft |
Source: Keller Williams - Denver Southeast #3177538 Report a problem | ||
| 8/24/2012 | Sold | $158,000-7%$85/sqft |
Source: Public Record Report a problem | ||
| 7/12/2012 | Listed for sale | $169,900+24.9%$92/sqft |
Source: Innovative Real Estate #1110419 Report a problem | ||
| 10/15/2010 | Sold | $136,000-19.3%$74/sqft |
Source: Public Record Report a problem | ||
| 12/11/2003 | Sold | $168,454$91/sqft |
Source: Public Record Report a problem | ||
Public tax history
| Year | Property taxes | Tax assessment |
|---|---|---|
| 2026 | $1,698 +7.1% | $25,870 -2.1% |
| 2025 | $1,586 +7% | $26,420 -12.1% |
| 2024 | $1,482 +10.6% | $30,060 -1% |
| 2023 | $1,340 -14.7% | $30,360 +34.9% |
| 2022 | $1,572 +13% | $22,500 -2.8% |
| 2021 | $1,391 | $23,150 +5.7% |
| 2020 | $1,391 -4.4% | $21,900 -5.5% |
| 2019 | $1,455 -10.2% | $23,170 +21.6% |
| 2018 | $1,620 +11.3% | $19,060 |
| 2017 | $1,455 +3.7% | $19,060 +15.2% |
| 2016 | $1,403 +41.2% | $16,540 |
| 2015 | $994 +34.8% | $16,540 +44.3% |
| 2014 | $737 | $11,460 |
| 2013 | -- | $11,460 +1.1% |
| 2012 | -- | $11,340 -10.8% |
| 2011 | -- | $12,710 +1.4% |
| 2010 | -- | $12,540 |
| 2009 | -- | $12,540 -11.8% |
| 2008 | -- | $14,220 |
| 2007 | -- | $14,220 -12.4% |
| 2006 | -- | $16,240 |
| 2005 | -- | $16,240 +190.5% |
| 2004 | -- | $5,590 |
Find assessor info on the county website
Neighborhood: 80603
Nearby homes
- $432,2003 bd3 ba1.6k sqft729 Canyon Ln, Lochbuie, CO 80603Off Market
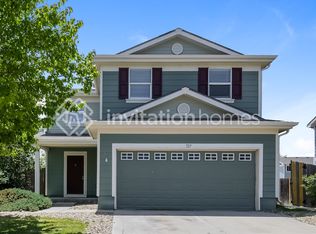
- $436,9003 bd2 ba1.6k sqft749 Canyon Ln, Lochbuie, CO 80603Off Market

- $407,3003 bd1 ba1.2k sqft737 Canyon Ln, Lochbuie, CO 80603Off Market
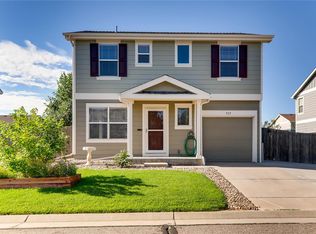
- $444,9003 bd3 ba1.6k sqft41 Meadowlark Cir, Lochbuie, CO 80603Off Market
- $485,0003 bd2 ba1.8k sqft741 Canyon Ln, Lochbuie, CO 80603For Sale
- $443,5003 bd3 ba1.6k sqft39 Meadowlark Cir, Lochbuie, CO 80603Off Market
- $437,5003 bd3 ba1.6k sqft39 Meadowlark Cir, Brighton, CO 80603Off Market
- $421,2003 bd2 ba1.5k sqft45 Meadowlark Cir, Lochbuie, CO 80603Off Market
Nearby schools
GreatSchools rating
- 3/10Lochbuie Elementary SchoolGrades: 4-6Distance: 0.3 mi
- 2/10Weld Central Junior High SchoolGrades: 6-8Distance: 12.6 mi
- 4/10Weld Central Senior High SchoolGrades: 9-12Distance: 12.4 mi
Schools provided by the listing agent
- Elementary: Lochbuie
- Middle: Weld Central
- High: Weld Central
- District: Weld County RE 3-J
Source: REcolorado as distributed by MLS GRID. This data may not be complete. We recommend contacting the local school district to confirm school assignments for this home.
Get a cash offer in 3 minutes
Find out how much your home could sell for in as little as 3 minutes with a no-obligation cash offer.
Estimated market value
$443,100
Get a cash offer in 3 minutes
Find out how much your home could sell for in as little as 3 minutes with a no-obligation cash offer.
Estimated market value
$443,100
- Colorado
- Weld County
- Lochbuie
- 80603
- 733 Canyon Lane
Nearby cities
Nearby zip codes
Other Lochbuie Topics
