Skip main navigation
Sold for $325,000
  • $325,000

    838 Mockingbird Lane, Brighton, CO 80601

    2beds
    1,159sqft
    Townhouse
    Built in 1999
    3,000 Square Feet Lot
    $323,700 Zestimate®
    $280/sqft
    $1,901 Estimated rent

    Home value

    $323,700

    $308,000 - $340,000

    $1,901/mo

    Zestimate® history
    Loading
    Loading...

    Owner options

    List your home for rent

    $1,901/mo

    Rent Zestimate®

    Find your next renter with Zillow Rental Manager. Plus, with online applications, you can quickly screen prospective tenants – for free.

    Learn more

    $1,901/mo

    Rent Zestimate®

    Refinance and save

    $2,133/mo

    Est. payment

    Refinancing to a lower rate could help reduce your monthly payments and save thousands over the life of the loan.

    See today's rates

    $2,133/mo

    Est. payment

    Explore your selling options

    Work with a Zillow partner agent

    Leverage their expertise and Zillow's premium Showcase listings to get your home seen by more buyers.

    Get started

    List with your own agent

    Get your home in front of millions of buyers by listing it on Zillow.

    Learn how to do it

    Sell it yourself

    Take full control of how buyers see your home on Zillow by listing For Sale by Owner (FSBO).

    List your home

    What's special

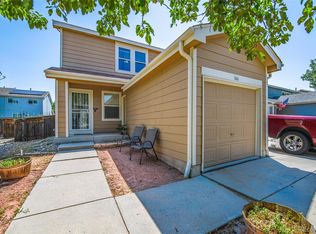
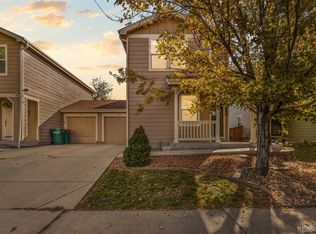
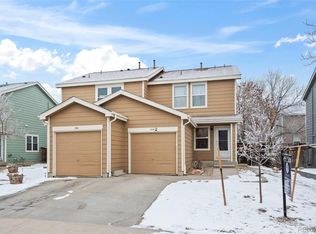
    Why rent when you can own this delightful townhome with a garage and a spacious yard? Ideal for first-time buyers, investors, or anyone seeking a great opportunity, this charming property features 2 cozy bedrooms, an attached garage, and a fully fenced backyard—offering plenty of room to relax and enjoy outdoor living. Step inside to discover an inviting, open-concept kitchen and dining area with direct access to the garage—perfect for easy grocery trips, even in winter! All appliances, including the washer and dryer, are thoughtfully included. Upstairs, you'll find both bedrooms, a full bath, and a convenient laundry area. The home is also equipped with central AC for year-round comfort, beautiful hardwood floors on the main level, and a convenient sprinkler system to keep your yard looking its best. Located in a prime spot close to parks, shopping, trails, the lake, and with easy access to Hwy 85 for a stress-free commute, this home is a perfect blend of comfort and convenience.

    Zillow last checked:

    Listing updated:

    Listed by:

    Stacey Alyk 303-667-6639 StaceyAlyk@comcast.net,

    RE/MAX Momentum

    Bought with:

    Madison Kissel, 100069926

    Compass - Denver

    Source: REcolorado as distributed by MLS GRID,MLS#: 4812690MLS Logo

    Facts & features

    Interior

    Bedrooms & bathrooms
    • Bedrooms: 2
    • Bathrooms: 1
    • Full bathrooms: 1
    Bedroom
    • Level: Upper
    Bedroom
    • Level: Upper
    Bathroom
    • Level: Upper
    Family room
    • Level: Main
    Kitchen
    • Description: Spacious With Eat Space
    • Level: Main
    Laundry
    • Description: Convenient To Both Bedrooms
    • Level: Upper
    Heating
    • Forced Air
    Cooling
    • Central Air
    Appliances
    • Included: Dishwasher, Disposal, Dryer, Microwave, Oven, Refrigerator, Washer
    Features
    • Ceiling Fan(s), Eat-in Kitchen, Laminate Counters
    • Flooring: Carpet, Laminate, Wood
    • Windows: Double Pane Windows
    • Has basement: No
    • Common walls with other units/homes: End Unit,1 Common Wall
    Interior area
    • Total structure area: 1,159
    • Total interior livable area: 1,159 sqft
    • Finished area above ground: 1,159

    Property

    Parking
    • Total spaces: 1
    • Parking features: Concrete
    • Attached garage spaces: 1
    Features
    • Levels: Two
    • Stories: 2
    • Fencing: Full
    Lot
    • Size: 3,000 sqft
    • Features: Sprinklers In Front, Sprinklers In Rear
    Details
    • Parcel number: R0113360
    • Special conditions: Standard

    Construction

    Type & style
    • Home type: Townhouse
    • Property subtype: Townhouse
    • Attached to another structure: Yes
    Materials
    • Frame
    • Roof: Composition
    Condition
    • Year built: 1999

    Utilities & green energy

    • Sewer: Public Sewer
    • Water: Public

    Community & neighborhood

    Location
    • Region: Brighton
    • Subdivision: Platte River Ranch

    HOA & financial

    HOA
    • Has HOA: Yes
    • HOA fee: $235 monthly
    • Services included: Insurance
    • Association name: Overlook Property Mgmt
    • Association phone: 303-991-2192

    Other

    Other facts
    • Listing terms: Cash,Conventional,FHA,VA Loan
    • Ownership: Individual

    Price history

    DateEventPrice
    10/24/2024Sold$325,000$280/sqft
    Source: REcolorado as distributed by MLS GRID #4812690 Report a problem
    9/24/2024Pending sale$325,000$280/sqft
    Source: REcolorado as distributed by MLS GRID #4812690 Report a problem
    8/16/2024Listed for sale$325,000+131.3%$280/sqft
    Source: REcolorado as distributed by MLS GRID #4812690 Report a problem
    11/20/2014Sold$140,500+13.3%$121/sqft
    Source: Public Record Report a problem
    12/19/2006Sold$124,000+13.1%$107/sqft
    Source: Public Record Report a problem
    12/6/1999Sold$109,681$95/sqft
    Source: Public Record Report a problem

    Public tax history

    YearProperty taxesTax assessment
    2025$2,029 +0.8%$21,130 -2.4%
    2024$2,013 -0.9%$21,650
    2023$2,032 +5.5%$21,650 +19.9%
    2022$1,926 $18,060 -2.8%
    2021-- $18,580 +9.4%
    2020$1,731 $16,990 -0.2%
    2019$1,731 +16.1%$17,020 +17.8%
    2018$1,491 $14,450
    2017$1,491 $14,450 +31.6%
    2016-- $10,980
    2015$1,127 $10,980 +70.8%
    2014-- $6,430
    2013-- $6,430 -11.8%
    2012-- $7,290
    2011-- $7,290 +2%
    2010-- $7,150
    2009-- $7,150 -36.4%
    2008-- $11,240
    2007-- $11,240 -4.2%
    2006-- $11,730
    2005-- $11,730 +9.5%
    2004-- $10,710
    2003$1,144 +7%$10,710 -9.5%
    2002$1,069 -14.3%$11,840 -2.6%
    2001$1,247 $12,150
    2000-- $12,150

    Find assessor info on the county website

    Neighborhood: 80601

    Nearby schools

    GreatSchools rating
    Schools provided by the listing agent
    • Elementary: Henderson
    • Middle: Roger Quist
    • High: Riverdale Ridge
    • District: School District 27-J

    Source: REcolorado as distributed by MLS GRID. This data may not be complete. We recommend contacting the local school district to confirm school assignments for this home.

    Get a cash offer in 3 minutes
    Find out how much your home could sell for in as little as 3 minutes with a no-obligation cash offer.
    Estimated market value
    $323,700
    Get a cash offer in 3 minutes
    Find out how much your home could sell for in as little as 3 minutes with a no-obligation cash offer.
    Estimated market value
    $323,700