Welcome Home to Green Valley Ranch!
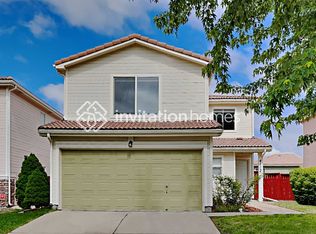
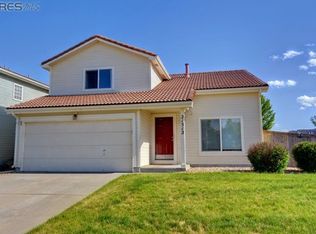
Discover a beautiful, well-maintained home featuring thoughtful updates and inviting spaces. Hardwood floors, quartz kitchen countertops, and a beautiful backsplash create a polished, move-in-ready feel. And don't forget the charming coffee nook! Grab your favorite cup, head upstairs, and unwind in the spacious retreat. Need a home office? This versatile flex space is perfect for working, relaxing, or both!
The backyard patio is ready for memorable gatherings. Picture string lights overhead, something delicious on the grill, and family and friends enjoying dinner together. Instead of asking, “Where should we eat?” you'll be saying, “Come on over! Let's enjoy dinner at our house!”
Updated appliances, a newer AC system, HVAC, and water heater add to the home's appeal, allowing you to settle in and enjoy the comforts of home.
Love the location! Green Valley Ranch offers parks, walking trails, and green spaces while keeping you connected to shopping, restaurants, grocery stores, fitness facilities, swimming, and community events. Enjoy nearby Green Valley Ranch Golf Club, with its golf course and very tasty dining options.
With convenient access to Peña Boulevard, I-70, and major roadways, commuting, exploring downtown Denver, and traveling to DIA are all within reach.
This is more than a house—it's a place to grow roots, gather with loved ones, create lasting memories, and enjoy all that Green Valley Ranch has to offer. Come see your next home!
Furniture, lamps and pictures in the home are for sale and can be purchase through a Bill of Sale.
"Ask about the FREE 1% Interest Rate Buy Down with our preferred lender.
Also, the calculated $ amounts can go towards closing costs or however the buyer chooses to apply at closing."
The home is occupied. Please text listing agent for quickest response.
For sale
$469,900
4146 Orleans Street, Denver, CO 80249
3beds
1,708sqft
Single Family Residence
Built in 2000
6,309 Square Feet Lot
$468,500 Zestimate®
$275/sqft
$-- HOA
What's special
- 26 days
- 187
- 10
Zillow last checked:
Listing updated:
Listed by:
Lawrence Childress 720-270-8750 Lechildress@lechomes.com,
eXp Realty, LLC
Source: REcolorado as distributed by MLS GRID,MLS#: 9311062
Facts & features
Interior
Bedrooms & bathrooms
- Bedrooms: 3
- Bathrooms: 3
- Full bathrooms: 1
- 3/4 bathrooms: 1
- 1/4 bathrooms: 1
- Main level bathrooms: 1
Bedroom
- Level: Upper
Bedroom
- Level: Upper
Bedroom
- Level: Upper
Bathroom
- Level: Main
Bathroom
- Level: Upper
Bathroom
- Level: Upper
Kitchen
- Level: Main
Living room
- Level: Main
Loft
- Level: Upper
Heating
- Floor Furnace, Forced Air
Cooling
- Air Conditioning-Room, Central Air
Appliances
- Included: Dishwasher, Disposal, Dryer, Gas Water Heater, Microwave, Oven, Range, Refrigerator, Washer
- Laundry: In Unit
Features
- Built-in Features, Quartz Counters
- Windows: Double Pane Windows
- Has basement: No
- Number of fireplaces: 1
- Fireplace features: Living Room
Interior area
- Total structure area: 1,708
- Total interior livable area: 1,708 sqft
- Finished area above ground: 1,708
Video & virtual tour
Property
Parking
- Total spaces: 4
- Parking features: Garage - Attached
- Attached garage spaces: 2
- Details: Off Street Spaces: 2
Features
- Levels: Two
- Stories: 2
- Fencing: Full
Lot
- Size: 6,309 Square Feet
- Features: Landscaped, Level
Details
- Parcel number: 0023411008000
- Zoning: R-2
- Special conditions: Standard
Construction
Type & style
- Home type: SingleFamily
- Property subtype: Single Family Residence
Materials
- Frame, Wood Siding
- Roof: Concrete,Spanish Tile
Condition
- Year built: 2000
Utilities & green energy
- Electric: 110V, 220 Volts
- Sewer: Public Sewer
- Water: Public
- Utilities for property: Cable Available, Electricity Connected, Internet Access (Wired), Natural Gas Connected
Community & HOA
Community
- Subdivision: Green Valley Ranch
HOA
- Has HOA: Yes
- HOA name: Green Valley Ranch Master Association
- HOA phone: 303-307-3240
Location
- Region: Denver
Financial & listing details
- Price per square foot: $275/sqft
- Tax assessed value: $470,000
- Annual tax amount: $3,022
- Date on market: 10/24/2026
- Listing terms: 1031 Exchange,Cash,Conventional,FHA,Other
- Exclusions: Sellers Personal Property
- Ownership: Individual
- Electric utility on property: Yes
Estimated market value
$468,500
$445,000 - $492,000
$2,840/mo
Price history
| Date | Event | Price |
|---|---|---|
| 10/24/2026 | Listed for sale | $469,900+128.1%$275/sqft |
Source:  REcolorado as distributed by MLS GRID #9311062 Report a problem | ||
| 12/1/2004 | Sold | $206,000+17.7%$121/sqft |
Source: Public Record Report a problem | ||
| 6/15/2000 | Sold | $175,052$102/sqft |
Source: Public Record Report a problem | ||
Public tax history
| Year | Property taxes | Tax assessment |
|---|---|---|
| 2025 | $2,776 +5.4% | $33,140 +12.6% |
| 2024 | $2,634 +7.2% | $29,440 -9.2% |
| 2023 | $2,457 +2.2% | $32,430 +31.5% |
| 2022 | $2,403 +6.7% | $24,660 -2.8% |
| 2021 | $2,252 +2.3% | $25,370 +6.2% |
| 2020 | $2,202 +12.5% | $23,881 -0.7% |
| 2019 | $1,958 | $24,048 +19.7% |
| 2018 | $1,958 +0.2% | $20,090 |
| 2017 | $1,953 +23.8% | $20,090 +25.1% |
| 2016 | $1,577 +58.8% | $16,060 |
| 2015 | $993 -11.1% | $16,060 +66.8% |
| 2014 | $1,118 -15.9% | $9,630 |
| 2013 | $1,328 +18.9% | $9,630 -15.2% |
| 2012 | $1,117 +9.6% | $11,350 |
| 2011 | $1,019 +7.5% | $11,350 +4.3% |
| 2010 | $948 -35.8% | $10,880 |
| 2009 | $1,477 -0.1% | $10,880 -28.5% |
| 2008 | $1,479 -1% | $15,220 |
| 2007 | $1,494 +0.8% | $15,220 -7% |
| 2006 | $1,481 +0.7% | $16,370 |
| 2005 | $1,471 +9.6% | $16,370 -1% |
| 2003 | $1,342 +1.2% | $16,540 +11.1% |
| 2002 | $1,325 | $14,890 +256.2% |
| 2001 | -- | $4,180 |
Find assessor info on the county website
Monthly payment
Est. payment
Payment breakdown
Explore the cost of this home by adjusting the details. Changes won't be saved.Climate risks
Neighborhood: Gateway - Green Valley Ranch
Nearby schools
Schools provided by the listing agent
- Elementary: Green Valley
- Middle: DSST: Green Valley Ranch
- High: DSST: Green Valley Ranch
- District: Denver 1
Source: REcolorado as distributed by MLS GRID. This data may not be complete. We recommend contacting the local school district to confirm school assignments for this home.

Similar homes
- $449,9903 bd3 ba1.7k sqft4137 Orleans Court, Denver, CO 80249For Sale

 MLS ID #9216352, Tesfahun Mekuria, A&T Colorado Realty. REcolorado as distributed by MLS GRID
- $499,9003 bd3 ba2.4k sqft4316 Liverpool Street, Denver, CO 80249For Sale
 MLS ID #6647832, Nancy Henderson, High Ridge Realty. REcolorado as distributed by MLS GRID
- $450,0002 bd3 ba1.5k sqft20054 E 49th Place, Denver, CO 80249For Sale
 MLS ID #4583792, Cara Nail, MB The Brian Petrelli Team. REcolorado as distributed by MLS GRID
- $410,0003 bd2 ba1.4k sqft4528 Andes Street, Denver, CO 80249For Sale
 MLS ID #9992087, Lance Watson, HomeSmart Realty. REcolorado as distributed by MLS GRID
- $459,0005 bd2 ba1.9k sqft14900 E 55 th Avenue, Denver, CO 80239For SaleMLS ID #3995360, Adriana Ireta, Keller Williams DTC. REcolorado as distributed by MLS GRID
- $449,0003 bd2 ba1.3k sqft17774 E Arizona Pl, Aurora, CO 80017For Sale
 MLS ID #1071671, Katherine Bryant-Beach, C3 Real Estate Solutions, LLC. IRES as distributed by MLS GRID
- $435,0004 bd2 ba1.5k sqft16219 E Exposition Drive, Aurora, CO 80017For SaleMLS ID #8337235, Jessie Romero, HomeSmart. REcolorado as distributed by MLS GRID
- $370,0003 bd3 ba1.7k sqft15698 E 51st Drive, Denver, CO 80239For SaleMLS ID #9534756, Vanessa Guzman, Telos Real Estate Advisors, LLC. REcolorado as distributed by MLS GRID
- $418,0003 bd2 ba1.5k sqft4684 Chandler Court, Denver, CO 80239For SaleMLS ID #4014308, Adam France, Coldwell Banker Realty 28. REcolorado as distributed by MLS GRID
- $469,0003 bd2 ba1.8k sqft5228 S Jericho Way, Aurora, CO 80015For SaleMLS ID #7634921, Mark Risley, Compass - Denver. REcolorado as distributed by MLS GRID
- $475,0003 bd2 ba1.5k sqft12145 Bellaire Street, Thornton, CO 80241For SaleMLS ID #5273495, Aygul Dyusembaeva, Key Team Real Estate Corp.. REcolorado as distributed by MLS GRID
- $440,0003 bd2 ba1.3k sqft18531 E Vassar Drive, Aurora, CO 80013For SaleMLS ID #6354783, Corey Nabors, Corey Nabors. REcolorado as distributed by MLS GRID
- $425,0003 bd2 ba1.6k sqft984 S Victor Way, Aurora, CO 80012For SaleMLS ID #8459705, Joseph Johnston, Coldwell Banker Realty 56. REcolorado as distributed by MLS GRID
- $465,0003 bd2 ba1.5k sqft9660 Orangewood Dr, Thornton, CO 80260For SaleMLS ID #1071756, Gia Cordari, Elevations Real Estate, LLC. IRES as distributed by MLS GRID
- $425,0004 bd2 ba2.3k sqft14153 E 25th Place, Aurora, CO 80011For SaleMLS ID #8029978, Luke Raye, NAV Real Estate. REcolorado as distributed by MLS GRID
- $399,9003 bd1 ba1.9k sqft5534 Xanadu Street, Denver, CO 80239For SaleMLS ID #6515159, Katherine Eide-Carveth, Perch Real Estate. REcolorado as distributed by MLS GRID
- $450,0003 bd2 ba1.8k sqft16333 E Carolina Drive, Aurora, CO 80017For SaleMLS ID #9030906, Eny Montoya, Remax inMotion. REcolorado as distributed by MLS GRID
- $499,9995 bd3 ba1.7k sqft17996 E Bails Place, Aurora, CO 80017For SaleMLS ID #6293241, Jessica Troncoso, Troncoso Realty. REcolorado as distributed by MLS GRID
- $480,0003 bd2 ba1.8k sqft4882 S Genoa Street, Centennial, CO 80015For SaleMLS ID #4314729, Russell Gellman, Guide Real Estate. REcolorado as distributed by MLS GRID
- $450,0004 bd2 ba1.1k sqft2184 S Joplin Way, Aurora, CO 80013For SaleMLS ID #8694477, Loba Ergeno, The Impact Realty. REcolorado as distributed by MLS GRID
