Skip main navigation
Off market
  • $726,000

    6602 Welch Ct, Arvada, CO 80004

    5beds
    2,767sqft
    SingleFamily
    Built in 1966
    9,147 Square Feet Lot
    $726,000 Zestimate®
    $262/sqft
    $4,088 Estimated rent

    Home value

    $726,000

    $690,000 - $762,000

    $4,088/mo

    Zestimate® history
    Loading
    Loading...

    Owner options

    List your home for rent

    $4,088/mo

    Rent Zestimate®

    Find your next renter with Zillow Rental Manager. Plus, with online applications, you can quickly screen prospective tenants – for free.

    Learn more

    $4,088/mo

    Rent Zestimate®

    Refinance and save

    $4,205/mo

    Est. payment

    Refinancing to a lower rate could help reduce your monthly payments and save thousands over the life of the loan.

    See today's rates

    $4,205/mo

    Est. payment

    Explore your selling options

    Work with a Zillow partner agent

    Leverage their expertise and Zillow's premium Showcase listings to get your home seen by more buyers.

    Get started

    List with your own agent

    Get your home in front of millions of buyers by listing it on Zillow.

    Learn how to do it

    Sell it yourself

    Take full control of how buyers see your home on Zillow by listing For Sale by Owner (FSBO).

    List your home

    What's special

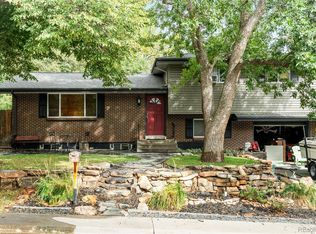
    The ideal Arvada home for everyone! A beautiful corner lot, with garden beds on the south side of the home for maximum sunlight, RV parking in the back and the front, two storage sheds, and thatâs just the outside. The covered front porch welcomes your guests, and the main floor features tile entry, formal living and dining room combo with hardwood floors, and the eat in kitchen features oak cabinets, black appliances, granite counters, and thereâs even a main floor laundry! The great room right off the kitchen features a gas fireplace, and it opens to a generous sun room with hot tub prewiring & a dedicated gas line for year round grilling! Upstairs are 4 large bedrooms, including the master with mirrored closet doors and private 3/4 bathroom. The finished basement features an additional family room, 5th bedroom with egress window, 3/4 bathroom, and additional storage! The furnace, AC & water heater are less than 5 years old, the roof is less than 10, and all appliances included! Walking distance to parks, schools, public transportation, & the Apex Center! The square footage does not include the sunroom. This is the one youâve been waiting for!

    This property is off market, which means it's not currently listed for sale or rent on Zillow. This may be different from what's available on other websites or public sources.
    Facts & features

    Interior

    Bedrooms & bathrooms
    • Bedrooms: 5
    • Bathrooms: 4
    • Full bathrooms: 3
    • 1/2 bathrooms: 1
    Heating
    • Forced air
    Cooling
    • Central
    Appliances
    • Included: Dishwasher, Dryer, Garbage disposal
    Features
    • Flooring: Carpet
    • Basement: Finished
    • Has fireplace: Yes
    Interior area
    • Total interior livable area: 2,767 sqft

    Property

    Parking
    • Parking features: Carport, Garage
    Lot
    • Size: 9,147 Square Feet
    Details
    • Parcel number: 3905305001

    Construction

    Type & style
    • Home type: SingleFamily
    Materials
    • brick
    • Roof: Composition
    Condition
    • Year built: 1966

    Community & HOA

    Location
    • Region: Arvada

    Financial & listing details

    • Price per square foot: $262/sqft
    • Tax assessed value: $665,533
    • Annual tax amount: $3,863

    Price history

    DateEventPrice
    6/2/2021Sold$610,000+10.9%$220/sqft
    Source: Public Record Report a problem
    4/19/2021Pending sale$550,000$199/sqft
    Source: Keller Williams #8735394 Report a problem
    4/16/2021Listed for sale$550,000+22.2%$199/sqft
    Source: Keller Williams #8735394 Report a problem
    5/18/2016Sold$450,000$163/sqft
    Source: Public Record Report a problem
    4/5/2016Pending sale$450,000$163/sqft
    Source: RE/MAX ALLIANCE #2044621 Report a problem
    3/30/2016Listed for sale$450,000+57.9%$163/sqft
    Source: RE/MAX ALLIANCE #2044621 Report a problem
    6/6/2002Sold$285,000$103/sqft
    Source: Public Record Report a problem

    Public tax history

    YearProperty taxesTax assessment
    2025$3,863 -0.1%$41,596 +4.3%
    2024$3,868 +19%$39,882
    2023$3,250 -1.6%$39,882 +20.2%
    2022$3,304 +6.3%$33,187 -2.8%
    2021$3,109 $34,142 +6%
    2020$3,109 +1.4%$32,221
    2019$3,067 +4.6%$32,221 +7.6%
    2018$2,932 $29,943
    2017$2,932 +24.5%$29,943 +22.5%
    2016$2,354 $24,450
    2015$2,354 +16.7%$24,450 +22.7%
    2014$2,017 -2.1%$19,924
    2013$2,061 +2.1%$19,924 -3%
    2012$2,018 +2.5%$20,548
    2011$1,969 +5.8%$20,548 +1.8%
    2010$1,862 -8.9%$20,180
    2009$2,044 +0%$20,180 -8.7%
    2008$2,043 +8.1%$22,110
    2007$1,891 +1%$22,110 +9.1%
    2006$1,872 -2.2%$20,260 -2.3%
    2005$1,915 +9.3%$20,740
    2004$1,753 +0.1%$20,740
    2003$1,752 +1.7%$20,740 +1.7%
    2002$1,722 +10.3%$20,400 +23.3%
    2001$1,561 -1%$16,540
    2000$1,577 $16,540
    Find assessor info on the county website

    Neighborhood: Ralston Esates East

    Nearby schools

    GreatSchools rating
    Schools provided by the listing agent
    • Elementary: Stott
    • Middle: Oberon
    • High: Arvada West

    Source: The MLS. This data may not be complete. We recommend contacting the local school district to confirm school assignments for this home.

    Get a cash offer in 3 minutes
    Find out how much your home could sell for in as little as 3 minutes with a no-obligation cash offer.
    Estimated market value
    $726,000
    Get a cash offer in 3 minutes
    Find out how much your home could sell for in as little as 3 minutes with a no-obligation cash offer.
    Estimated market value
    $726,000