Smile, You're home! Welcome to this beautifully remodeled home located in central Westminster near shopping, schools and highways! This home is situated on a lovely private lot backing to a greenbelt with mature landscaping. The extensive deck and back patio are perfect for entertaining and summer BBQs. Inside you'll enjoy an open floor plan with plenty of natural sunlight, fresh paint throughout, stunning luxury vinyl flooring, and a chef's dream kitchen, complete with 42" cabinets, quartz countertops, stunning backsplash, under cabinet lighting, stainless steel appliances, and spacious pantry with barn door. Additional main floor features include a beautiful tile fireplace, eat in kitchen with bar top seating, and a separate dining room, or office. Upstairs offers 3 spacious bedrooms, including a primary bedroom/bathroom suite, laundry and additional bath. The finished basement offers additional living space with a huge recreational room, 2 additional bedrooms and bath. The HVAC system has been updated and an on demand hot water system added. This home is a must see, renovated from top to bottom and ready to go!
For sale
Price cut: $19.1K (7/2)
$699,900
3873 W 98th Avenue, Westminster, CO 80031
5beds
2,942sqft
:
Get pre-qualified$4,275/mo
Single Family Residence
Built in 1984
7,000 Square Feet Lot
$695,400 Zestimate®
$238/sqft
$-- HOA
What's special
Beautiful tile fireplaceStunning backsplashStainless steel appliancesUnder cabinet lightingQuartz countertopsStunning luxury vinyl flooringFresh paint throughout
- 109 days |
- 827 |
- 64 |
Zillow last checked:
Listing updated:
Listed by:
Laina Maule 720-339-6084 maulelaina@hotmail.com,
The Pointe Real Estate Llc
Source: REcolorado as distributed by MLS GRID,MLS#: 5958779
Facts & features
Interior
Bedrooms & bathrooms
- Bedrooms: 5
- Bathrooms: 4
- Full bathrooms: 2
- 3/4 bathrooms: 1
- 1/2 bathrooms: 1
- Main level bathrooms: 1
Bedroom
- Features: Primary Suite
- Level: Upper
- Area: 266 Square Feet
- Dimensions: 14 x 19
Bedroom
- Level: Upper
- Area: 143 Square Feet
- Dimensions: 11 x 13
Bedroom
- Level: Upper
- Area: 165 Square Feet
- Dimensions: 11 x 15
Bedroom
- Level: Basement
- Area: 169 Square Feet
- Dimensions: 13 x 13
Bedroom
- Level: Basement
- Area: 156 Square Feet
- Dimensions: 12 x 13
Bathroom
- Level: Main
Bathroom
- Features: En Suite Bathroom
- Level: Upper
Bathroom
- Level: Upper
Bathroom
- Level: Basement
Dining room
- Level: Main
- Area: 110 Square Feet
- Dimensions: 10 x 11
Family room
- Level: Main
- Area: 210 Square Feet
- Dimensions: 14 x 15
Great room
- Level: Basement
- Area: 208 Square Feet
- Dimensions: 13 x 16
Kitchen
- Level: Main
- Area: 280 Square Feet
- Dimensions: 14 x 20
Laundry
- Level: Upper
Living room
- Level: Main
- Area: 196 Square Feet
- Dimensions: 14 x 14
Heating
- Forced Air
Cooling
- Central Air
Appliances
- Included: Dishwasher, Disposal, Dryer, Microwave, Oven, Range, Refrigerator, Washer
Features
- Eat-in Kitchen, Granite Counters, Kitchen Island, Open Floorplan, Pantry, Radon Mitigation System, Smoke Free
- Flooring: Carpet, Tile, Vinyl
- Windows: Double Pane Windows
- Basement: Finished,Full
- Number of fireplaces: 1
- Fireplace features: Living Room
Interior area
- Total structure area: 2,942
- Total interior livable area: 2,942 sqft
- Finished area above ground: 1,880
- Finished area below ground: 1,062
Property
Parking
- Total spaces: 2
- Parking features: Garage - Attached
- Attached garage spaces: 2
Features
- Levels: Two
- Stories: 2
- Patio & porch: Deck
- Exterior features: Private Yard
Lot
- Size: 7,000 Square Feet
Details
- Parcel number: R0046981
- Special conditions: Standard
Construction
Type & style
- Home type: SingleFamily
- Architectural style: Contemporary
- Property subtype: Single Family Residence
Materials
- Brick, Cement Siding, Frame
- Roof: Composition
Condition
- Updated/Remodeled
- Year built: 1984
Utilities & green energy
- Sewer: Public Sewer
- Water: Public
Community & HOA
Community
- Subdivision: Skyland Village
HOA
- Has HOA: No
Location
- Region: Westminster
Financial & listing details
- Price per square foot: $238/sqft
- Tax assessed value: $572,000
- Annual tax amount: $3,658
- Date on market: 4/9/2026
- Listing terms: Cash,Conventional,VA Loan
- Exclusions: Any Personal Property
- Ownership: Individual
Estimated market value
$695,400
$661,000 - $730,000
$3,470/mo
Price history
| Date | Event | Price |
|---|---|---|
| 7/2/2026 | Price change | $699,900-2.7%$238/sqft |
Source:  REcolorado as distributed by MLS GRID #5958779 Report a problem REcolorado as distributed by MLS GRID #5958779 Report a problem | ||
| 6/9/2026 | Price change | $719,000-2.8%$244/sqft |
Source: REcolorado as distributed by MLS GRID #5958779 Report a problem | ||
| 5/11/2026 | Price change | $740,000-1.2%$252/sqft |
Source: REcolorado as distributed by MLS GRID #5958779 Report a problem | ||
| 4/9/2026 | Listed for sale | $749,000+44%$255/sqft |
Source: REcolorado as distributed by MLS GRID #5958779 Report a problem | ||
| 6/6/2025 | Sold | $520,000-5.3%$177/sqft |
Source: REcolorado as distributed by MLS GRID #4861293 Report a problem | ||
| 5/26/2025 | Pending sale | $549,000$187/sqft |
Source: REcolorado as distributed by MLS GRID #4861293 Report a problem | ||
| 5/22/2025 | Listed for sale | $549,000$187/sqft |
Source: REcolorado as distributed by MLS GRID #4861293 Report a problem | ||
| 5/12/2025 | Pending sale | $549,000$187/sqft |
Source: REcolorado as distributed by MLS GRID #4861293 Report a problem | ||
| 5/8/2025 | Listed for sale | $549,000+125%$187/sqft |
Source: REcolorado as distributed by MLS GRID #4861293 Report a problem | ||
| 7/2/2011 | Listing removed | $244,000$83/sqft |
Source: RE/MAX Alliance - Louisville #993460 Report a problem | ||
| 6/11/2011 | Listed for sale | $244,000+0.4%$83/sqft |
Source: RE/MAX Alliance - Louisville #993460 Report a problem | ||
| 6/8/2011 | Sold | $243,000-0.8%$83/sqft |
Source: Public Record Report a problem | ||
| 5/6/2011 | Price change | $244,900-3%$83/sqft |
Source: RE/MAX Alliance #993460 Report a problem | ||
| 4/1/2011 | Listed for sale | $252,350$86/sqft |
Source: RE/MAX Alliance #982782 Report a problem | ||
Public tax history
| Year | Property taxes | Tax assessment |
|---|---|---|
| 2025 | $3,517 +0.8% | $35,750 -11.5% |
| 2024 | $3,488 +13.2% | $40,390 |
| 2023 | $3,081 -2.9% | $40,390 +33.1% |
| 2022 | $3,174 | $30,350 -2.8% |
| 2021 | -- | $31,230 +0.6% |
| 2020 | $3,171 | $31,050 -0.2% |
| 2019 | $3,171 +18.7% | $31,110 +20.2% |
| 2018 | $2,672 | $25,880 |
| 2017 | $2,672 | $25,880 +28.4% |
| 2016 | -- | $20,150 |
| 2015 | $1,886 | $20,150 +7.1% |
| 2014 | -- | $18,810 |
| 2013 | -- | $18,810 -4.6% |
| 2012 | -- | $19,720 |
| 2011 | -- | $19,720 +1.3% |
| 2010 | -- | $19,470 |
| 2009 | -- | $19,470 -0.9% |
| 2008 | -- | $19,640 |
| 2007 | -- | $19,640 |
| 2006 | -- | $19,640 |
| 2005 | -- | $19,640 +15.8% |
| 2004 | -- | $16,960 |
| 2003 | $1,471 +23.6% | $16,960 +0.2% |
| 2002 | $1,190 -5.1% | $16,920 +4.8% |
| 2001 | $1,255 | $16,150 |
| 2000 | -- | $16,150 |
Find assessor info on the county website
Monthly payment
Est. payment
Payment breakdown
Explore the cost of this home by adjusting the details. Changes won't be saved.Climate risks
Neighborhood: 80031
Nearby schools
GreatSchools rating
- 5/10Sunset Ridge Elementary SchoolGrades: PK-8Distance: 0.6 mi
- 2/10Westminster High SchoolGrades: 9-12Distance: 3.7 mi
Schools provided by the listing agent
- Elementary: Sunset Ridge
- Middle: Shaw Heights
- High: Westminster
- District: Westminster Public Schools
Source: REcolorado as distributed by MLS GRID. This data may not be complete. We recommend contacting the local school district to confirm school assignments for this home.
- $595,9003 bd2 ba1.8k sqft3869 W 98th Ave, Westminster, CO 80031Off Market
- $605,0003 bd4 ba2.5k sqft3879 W 98th Ave, Westminster, CO 80031Sold

- $724,1004 bd4 ba3.1k sqft3872 W 98th Ave, Westminster, CO 80031Off Market

- $575,5003 bd2 ba2.1k sqft3738 W 98th Pl, Westminster, CO 80031Off Market
- $647,6004 bd3 ba2.3k sqft3848 W 98th Pl, Westminster, CO 80031Off Market
- $613,0003 bd3 ba2.6k sqft3863 W 98th Ave, Westminster, CO 80031Sold
- $624,1003 bd-- ba2.6k sqft3883 W 98th Ave, Westminster, CO 80031Off Market
- $619,3003 bd3 ba3.4k sqft3858 W 98th Pl, Westminster, CO 80031Off Market
A local agent can set up tours, give advice and negotiate with sellers.
Similar homes
- $699,0006 bd2 ba2.7k sqft350 Jade Street, Other, CO 80020For Sale
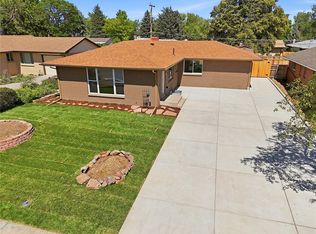
 MLS ID #S1069704, Mark Conley, Summit Resort Group. Altitude Realtors
 - $499,0003 bd2 ba1.8k sqft3420 W 96th Avenue, Westminster, CO 80031For Sale
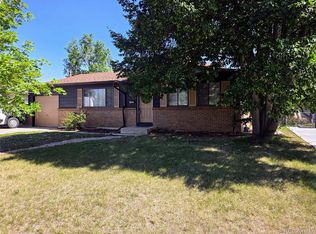
 MLS ID #2142113, Becky Nichols, Berkshire Hathaway HomeServices Colorado Real Estate, LLC - Brighton. REcolorado as distributed by MLS GRID
 - $699,0003 bd3 ba2.4k sqft450 Dover Court, Broomfield, CO 80020For Sale
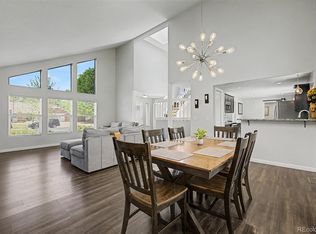 MLS ID #3707473, Jennifer McManus, Real Broker, LLC DBA Real. REcolorado as distributed by MLS GRID
 - $689,9003 bd3 ba3.3k sqft12920 Vallejo Circle, Westminster, CO 80234For Sale
 MLS ID #1958254, Marlene Weaver, LoKation Real Estate. REcolorado as distributed by MLS GRID
 - $685,0004 bd3 ba2k sqft8504 Zang Court, Arvada, CO 80005For SaleMLS ID #5255753, Home Story Team, Redfin Corporation. REcolorado as distributed by MLS GRID
- $510,0003 bd2 ba1.7k sqft8520 Cherry Lane, Westminster, CO 80031For SaleMLS ID #8234507, Jad Sawaqed, Equilibrium Real Estate. REcolorado as distributed by MLS GRID
- $660,0005 bd2 ba2.2k sqft6552 Owens Court, Arvada, CO 80004For SaleMLS ID #7650504, Lynn Romero, RE/MAX Northwest Inc. REcolorado as distributed by MLS GRID
- $850,0004 bd2 ba1.9k sqft13805 W 82nd Ave, Arvada, CO 80005For Sale By Owner
- $654,9007 bd3 ba2.7k sqft9339 W 76th Avenue, Arvada, CO 80005For SaleMLS ID #7070464, Ken Blevins, Real Broker, LLC DBA Real. REcolorado as distributed by MLS GRID
- $519,9995 bd3 ba2.4k sqft9900 Franklin Street, Thornton, CO 80229For SaleMLS ID #4585550, Kyle Michel, RE/MAX Momentum. REcolorado as distributed by MLS GRID
- $685,0004 bd3 ba1.5k sqft4221 Zuni Street, Denver, CO 80211For SaleMLS ID #4854668, Erik Gruenwald, eXp Realty, LLC. REcolorado as distributed by MLS GRID
- $699,0006 bd3 ba3k sqft4867 S Johnson Street, Littleton, CO 80123For SaleMLS ID #5250169, Perla Ramirez Daniel, HomeSmart Realty. REcolorado as distributed by MLS GRID
- $715,0005 bd3 ba2.6k sqft350 Balsam Street, Lakewood, CO 80226For SaleMLS ID #6823549, Jessica Burrow, Grace Management & Invest.. REcolorado as distributed by MLS GRID
- $750,0005 bd4 ba2.2k sqft6501 Welch Court, Arvada, CO 80004For SaleMLS ID #9199869, Kathleen Neff, Home by Boychuk. REcolorado as distributed by MLS GRID
- $749,0004 bd3 ba2.5k sqft4316 Federal Boulevard, Denver, CO 80211For SaleMLS ID #3799302, Trenton Stringari, Genesis Realty. REcolorado as distributed by MLS GRID
- $684,9003 bd3 ba1.7k sqft2921 Sheridan Boulevard, Wheat Ridge, CO 80214For SaleMLS ID #3324094, Dawn Green, Real Broker, LLC DBA Real. REcolorado as distributed by MLS GRID
- $572,4994 bd2 ba2k sqft975 E 7th Avenue, Broomfield, CO 80020For SaleMLS ID #4146574, Samuel Farley, eXp Realty, LLC. REcolorado as distributed by MLS GRID
- $690,0005 bd3 ba2.4k sqft4851 S Pierson Way, Littleton, CO 80127For SaleMLS ID #3585259, Matt Stover, Keller Williams DTC. REcolorado as distributed by MLS GRID
- $542,0005 bd3 ba2k sqft2840 Cottonwood Drive, Denver, CO 80221For SaleMLS ID #6170270, Lorena Zamora, Keller Williams Realty Urban Elite. REcolorado as distributed by MLS GRID
- $750,0004 bd2 ba2.1k sqftWadsworth Corridor, Wheat Ridge, CO 80033For SaleMLS ID #2647790, Ashley Bremmer, Century 21 Signature Realty North, Inc.. REcolorado as distributed by MLS GRID
