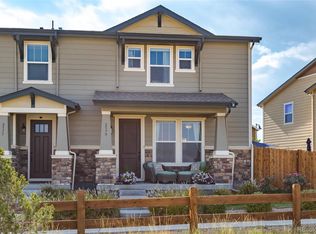
Welcome to this warm and inviting end-unit, duplex-style home filled with abundant natural light from numerous windows. Perfectly situated on a corner lot, the home greets you with beautiful landscaping and a charming front porch.
Inside, the open main level offers seamless flow between the kitchen, dining, and living spaces—ideal for both everyday living and entertaining. The kitchen features stainless steel appliances, a large island with breakfast bar, and a sliding glass door leading to the patio for effortless indoor-outdoor living.
Upstairs, the spacious primary suite includes a walk-in closet and private bath with dual sinks and a walk-in shower. Two additional bedrooms, a full bath, loft, and convenient laundry room complete the upper level. The unfinished basement offers excellent potential for additional living space or storage.
Step outside to your private patio oasis with a relaxing hot tub—complete with a brand new cover. The outdoor grill is connected to natural gas from the house, eliminating the hassle of propane tanks. Plus, the garage door was recently replaced just six months ago, adding peace of mind and curb appeal.
Enjoy nearby open spaces and easy access to scenic trails, making this the perfect home for those who love both comfort and the outdoors. Set in a quiet neighborhood yet conveniently close to shopping, dining, and everyday essentials—this home truly offers the best of both worlds!
Sold for $575,000
$575,000
2389 W 165th Lane, Broomfield, CO 80023
3beds
2,323sqft
Duplex
Built in 2016
2,810 Square Feet Lot
$566,700 Zestimate®
$248/sqft
$3,277 Estimated rent
Home value
$566,700
$527,000 - $612,000
$3,277/mo
Zestimate® history
Owner options
List your home for rent
$3,277/mo
Rent Zestimate®
Find your next renter with Zillow Rental Manager. Plus, with online applications, you can quickly screen prospective tenants – for free.
$3,277/mo
Rent Zestimate®
Refinance and save
$3,605/mo
Est. payment
Refinancing to a lower rate could help reduce your monthly payments and save thousands over the life of the loan.
$3,605/mo
Est. payment
Explore your selling options
Work with a Zillow partner agent
Leverage their expertise and Zillow's premium Showcase listings to get your home seen by more buyers.
Get startedList with your own agent
Get your home in front of millions of buyers by listing it on Zillow.
Learn how to do itSell it yourself
Take full control of how buyers see your home on Zillow by listing For Sale by Owner (FSBO).
List your homeWhat's special
Hot tubPrivate patioCorner lotCharming front porchBeautiful landscapingOpen main levelBrand new cover
Zillow last checked:
Listing updated:
Listed by:
The Keach Group 303-818-5637 corey.keach@redfin.com,
Redfin Corporation,
Corey Keach 303-242-8592,
Redfin Corporation
Bought with:
Cyndi Jordan, 100021290
West and Main Homes Inc
Source: REcolorado as distributed by MLS GRID,MLS#: 7955252
Facts & features
Interior
Bedrooms & bathrooms
- Bedrooms: 3
- Bathrooms: 3
- Full bathrooms: 1
- 3/4 bathrooms: 1
- 1/2 bathrooms: 1
- Main level bathrooms: 1
Bedroom
- Description: En-Suite Bathroom, Closet, Ceiling Fan, Carpet Flooring
- Features: Primary Suite
- Level: Upper
- Area: 210 Square Feet
- Dimensions: 14 x 15
Bedroom
- Description: Closet, Ceiling Fan, Carpet Flooring
- Level: Upper
- Area: 120 Square Feet
- Dimensions: 12 x 10
Bedroom
- Description: Closet, Ceiling Fan, Carpet Flooring
- Level: Upper
- Area: 120 Square Feet
- Dimensions: 12 x 10
Bathroom
- Description: Dual Sinks With Vanity, Walk-In Shower, Laminate Flooring
- Features: En Suite Bathroom, Primary Suite
- Level: Upper
- Area: 50 Square Feet
- Dimensions: 10 x 5
Bathroom
- Description: Sink With Vanity, Tub/Shower Combination, Tile Flooring
- Level: Upper
- Area: 40 Square Feet
- Dimensions: 10 x 4
Bathroom
- Level: Main
Dining room
- Description: Sliding Glass Door To Patio, Laminate Flooring
- Level: Main
- Area: 169 Square Feet
- Dimensions: 13 x 13
Kitchen
- Description: Stainless Steel Appliances, Island With Breakfast Bar, Laminate Flooring
- Level: Main
- Area: 91 Square Feet
- Dimensions: 13 x 7
Laundry
- Description: Tile Flooring
- Level: Upper
- Area: 30 Square Feet
- Dimensions: 5 x 6
Living room
- Description: Gas Fireplace, Laminate Flooring
- Level: Main
- Area: 210 Square Feet
- Dimensions: 10 x 21
Loft
- Description: Ceiling Fan, Laminate Flooring
- Level: Upper
- Area: 462 Square Feet
- Dimensions: 22 x 21
Heating
- Forced Air
Cooling
- Central Air
Appliances
- Included: Convection Oven, Dishwasher, Disposal, Dryer, Gas Water Heater, Microwave, Range, Refrigerator, Washer
- Laundry: In Unit
Features
- Ceiling Fan(s), Kitchen Island, Radon Mitigation System, Walk-In Closet(s)
- Flooring: Carpet, Laminate, Tile
- Windows: Window Coverings
- Basement: Full,Interior Entry,Unfinished
- Number of fireplaces: 1
- Fireplace features: Circulating, Gas, Living Room
- Common walls with other units/homes: End Unit,1 Common Wall
Interior area
- Total structure area: 2,323
- Total interior livable area: 2,323 sqft
- Finished area above ground: 1,668
- Finished area below ground: 0
Property
Parking
- Total spaces: 2
- Parking features: Asphalt
- Attached garage spaces: 2
Features
- Levels: Two
- Stories: 2
- Patio & porch: Front Porch, Patio
- Exterior features: Gas Grill, Lighting, Private Yard, Rain Gutters
- Has spa: Yes
- Spa features: Spa/Hot Tub
- Fencing: Partial
- Has view: Yes
- View description: Mountain(s)
Lot
- Size: 2,810 Square Feet
- Features: Corner Lot, Landscaped, Level, Sprinklers In Front, Sprinklers In Rear
Details
- Parcel number: R8870363
- Zoning: PUD
- Special conditions: Standard
Construction
Type & style
- Home type: SingleFamily
- Property subtype: Duplex
- Attached to another structure: Yes
Materials
- Frame
- Roof: Composition
Condition
- Year built: 2016
Utilities & green energy
- Electric: 110V
- Sewer: Public Sewer
- Water: Public
- Utilities for property: Cable Available, Electricity Connected, Natural Gas Connected, Phone Available
Community & HOA
Community
- Security: Radon Detector, Smoke Detector(s), Video Doorbell
- Subdivision: Baseline Ridge
HOA
- Has HOA: Yes
- Amenities included: Park, Parking
- Services included: Maintenance Grounds, Trash
- HOA fee: $190 monthly
- HOA name: Advance HOA Management
- HOA phone: 303-420-4433
Location
- Region: Broomfield
Financial & listing details
- Price per square foot: $248/sqft
- Tax assessed value: $558,800
- Annual tax amount: $5,992
- Date on market: 10/16/2025
- Listing terms: Cash,Conventional,FHA,VA Loan
- Exclusions: Seller's Personal Property
- Ownership: Individual
- Electric utility on property: Yes
- Road surface type: Paved
Price history
| Date | Event | Price |
|---|---|---|
| 3/23/2026 | Sold | $575,000-1.7%$248/sqft |
Source:  REcolorado as distributed by MLS GRID #7955252 Report a problem REcolorado as distributed by MLS GRID #7955252 Report a problem | ||
| 2/14/2026 | Pending sale | $584,990$252/sqft |
Source: REcolorado as distributed by MLS GRID #7955252 Report a problem | ||
| 1/7/2026 | Price change | $584,990-0.8%$252/sqft |
Source: REcolorado as distributed by MLS GRID #7955252 Report a problem | ||
| 11/12/2025 | Price change | $589,900-1.7%$254/sqft |
Source: REcolorado as distributed by MLS GRID #7955252 Report a problem | ||
| 10/29/2025 | Price change | $599,900-1.7%$258/sqft |
Source: REcolorado as distributed by MLS GRID #7955252 Report a problem | ||
| 10/16/2025 | Listed for sale | $610,000+2.5%$263/sqft |
Source: REcolorado as distributed by MLS GRID #7955252 Report a problem | ||
| 9/13/2024 | Listing removed | $2,900$1/sqft |
Source: Zillow Rentals Report a problem | ||
| 8/23/2024 | Price change | $2,900-3.3%$1/sqft |
Source: Zillow Rentals Report a problem | ||
| 8/18/2024 | Listed for rent | $3,000$1/sqft |
Source: Zillow Rentals Report a problem | ||
| 8/10/2024 | Listing removed | -- |
Source: Zillow Rentals Report a problem | ||
| 7/13/2024 | Listed for rent | $3,000+3.4%$1/sqft |
Source: Zillow Rentals Report a problem | ||
| 11/10/2022 | Listing removed | -- |
Source: Zillow Rental Manager Report a problem | ||
| 10/28/2022 | Listed for rent | $2,900$1/sqft |
Source: Zillow Rental Manager Report a problem | ||
| 9/16/2022 | Listing removed | -- |
Source:  RE/MAX International Report a problem RE/MAX International Report a problem | ||
| 5/17/2022 | Pending sale | $595,000-4%$256/sqft |
Source: RE/MAX International #963417 Report a problem | ||
| 5/16/2022 | Sold | $620,000+4.2%$267/sqft |
Source:  IRES as distributed by MLS GRID #963417 Report a problem IRES as distributed by MLS GRID #963417 Report a problem | ||
| 4/25/2022 | Pending sale | $595,000$256/sqft |
Source: RE/MAX International #963417 Report a problem | ||
| 4/21/2022 | Listed for sale | $595,000+42.8%$256/sqft |
Source: IRES as distributed by MLS GRID #963417 Report a problem | ||
| 12/2/2016 | Sold | $416,746$179/sqft |
Source: Public Record Report a problem | ||
Public tax history
| Year | Property taxes | Tax assessment |
|---|---|---|
| 2025 | $5,992 -0.7% | $37,440 -7.2% |
| 2024 | $6,032 +14.4% | $40,350 -3.6% |
| 2023 | $5,273 -2.1% | $41,850 +27% |
| 2022 | $5,386 +6.5% | $32,950 |
| 2021 | $5,059 0% | $32,950 +7.3% |
| 2020 | $5,061 +11% | $30,710 -0.7% |
| 2019 | $4,561 | $30,930 +13.9% |
| 2018 | $4,561 +12.4% | $27,160 -9.5% |
| 2017 | $4,059 +86% | $30,020 +614.8% |
| 2016 | $2,182 | $4,200 |
Find assessor info on the county website
Neighborhood: 80023
Nearby homes
- $550,0003 bd3 ba2.3k sqft2387 W 165th Ln, Broomfield, CO 80023Off Market

- $543,5004 bd3 ba1.8k sqft16533 Alcott Pl, Broomfield, CO 80023Off Market
- $---- bd-- ba-- sqft2388 W 165th Ln, Broomfield, CO 80023Off Market
- $529,5003 bd2 ba1.6k sqft2379 W 165th Ln, Broomfield, CO 80023Off Market
- $565,0002 bd3 ba2.3k sqft16535 Alcott Pl, Broomfield, CO 80023Sold
- $549,9002 bd3 ba2k sqft2377 W 165th Ln, Broomfield, CO 80023For Sale
- $---- bd-- ba-- sqft2373 W 165th Ln, Broomfield, CO 80023Off Market
- $514,1003 bd3 ba1.9k sqft2369 W 165th Ln, Broomfield, CO 80023Off Market
Nearby schools
GreatSchools rating
- 7/10Thunder Vista P-8Grades: PK-8Distance: 1.1 mi
- 9/10Legacy High SchoolGrades: 9-12Distance: 3.6 mi
Schools provided by the listing agent
- Elementary: Centennial
- Middle: Rocky Top
- High: Legacy
- District: Adams 12 5 Star Schl
Source: REcolorado as distributed by MLS GRID. This data may not be complete. We recommend contacting the local school district to confirm school assignments for this home.
Get a cash offer in 3 minutes
Find out how much your home could sell for in as little as 3 minutes with a no-obligation cash offer.
Estimated market value
$566,700
Get a cash offer in 3 minutes
Find out how much your home could sell for in as little as 3 minutes with a no-obligation cash offer.
Estimated market value
$566,700
- Colorado
- Broomfield County
- Broomfield
- 80023
- 2389 W 165th Lane
Nearby cities
Nearby neighborhoods
Nearby zip codes
Other Broomfield Topics
