Welcome to this charming two-story duplex in Broomfield, Colorado! This home boasts two bedrooms, plus a lovely loft that could serve as an office, den, or library, offering versatility to suit your lifestyle. The primary bedroom suite includes a spacious bath attached, offering a luxurious retreat. With three bathrooms, convenience and comfort are paramount. The main floor living space features 9-foot ceilings and numerous upgrades, including a gas fireplace with a custom live-edge mantel and an adjoining built-in lighted hutch. The kitchen is a chef's dream, with quartz countertops, stainless steel appliances (including a gas range), and soft-close white shaker cabinets that stretch to the ceiling, providing ample storage space for all your kitchen essentials. The 36-inch white farm sink and beautiful chandelier above the kitchen island add elegance and functionality. The dining room boasts lovely mountain views, creating a serene backdrop for your meals. The living room features sliding glass doors that open to a side yard with a stamped concrete patio and trees, perfect for relaxing or entertaining. This home is located in the expansive Baseline community, offering a new way to live in Broomfield. Conveniently situated near I-25, commuting is a breeze. Parking is easy with a two-car garage. Don't miss the opportunity to make this beautiful duplex your new home!
Sold for $565,000
$565,000
16535 Alcott Place, Broomfield, CO 80023
2beds
2,334sqft
Townhouse
Built in 2016
2,632 Square Feet Lot
$536,900 Zestimate®
$242/sqft
$2,985 Estimated rent
Home value
$536,900
$510,000 - $564,000
$2,985/mo
Zestimate® history
Owner options
List your home for rent
$2,985/mo
Rent Zestimate®
Find your next renter with Zillow Rental Manager. Plus, with online applications, you can quickly screen prospective tenants – for free.
$2,985/mo
Rent Zestimate®
Refinance and save
$3,543/mo
Est. payment
Refinancing to a lower rate could help reduce your monthly payments and save thousands over the life of the loan.
$3,543/mo
Est. payment
Explore your selling options
Work with a Zillow partner agent
Leverage their expertise and Zillow's premium Showcase listings to get your home seen by more buyers.
Get startedList with your own agent
Get your home in front of millions of buyers by listing it on Zillow.
Learn how to do itSell it yourself
Take full control of how buyers see your home on Zillow by listing For Sale by Owner (FSBO).
List your homeWhat's special
Spacious bathGas fireplaceSliding glass doorsKitchen islandLovely loftLovely mountain viewsSoft-close white shaker cabinets
Zillow last checked:
Listing updated:
Listed by:
Jodi Rogers 720-933-6676 jodi.rogers@sothebysrealty.com,
LIV Sotheby's International Realty
Bought with:
Sheila Schlifkin, 000665835
Kentwood Real Estate DTC, LLC
Source: REcolorado as distributed by MLS GRID,MLS#: 4649000
Facts & features
Interior
Bedrooms & bathrooms
- Bedrooms: 2
- Bathrooms: 3
- Full bathrooms: 2
- 1/2 bathrooms: 1
- Main level bathrooms: 1
Primary bedroom
- Description: Spacious With Lovely Mountain Views
- Level: Upper
Bedroom
- Description: Perfect For Guests.
- Level: Upper
Primary bathroom
- Description: Generously Sized And Bright
- Level: Upper
Bathroom
- Level: Upper
Bathroom
- Level: Main
Heating
- Forced Air
Cooling
- Central Air
Appliances
- Included: Dishwasher, Disposal, Dryer, Microwave, Oven, Range, Refrigerator, Self Cleaning Oven, Washer
Features
- Built-in Features, Eat-in Kitchen, High Ceilings, Kitchen Island, Pantry, Primary Suite, Quartz Counters, Radon Mitigation System, Smart Thermostat, Smoke Free, Walk-In Closet(s)
- Flooring: Carpet, Laminate, Wood
- Windows: Double Pane Windows, Window Coverings, Window Treatments
- Basement: Partial,Unfinished
- Number of fireplaces: 1
- Fireplace features: Living Room
- Common walls with other units/homes: 1 Common Wall
Interior area
- Total structure area: 2,334
- Total interior livable area: 2,334 sqft
- Finished area above ground: 1,575
- Finished area below ground: 0
Property
Parking
- Total spaces: 2
- Parking features: Garage - Attached
- Attached garage spaces: 2
Features
- Levels: Two
- Stories: 2
- Patio & porch: Covered, Front Porch
- Exterior features: Private Yard
- Fencing: Partial
- Has view: Yes
- View description: Mountain(s)
Lot
- Size: 2,632 Square Feet
Details
- Parcel number: R8870395
- Zoning: PUD
- Special conditions: Standard
Construction
Type & style
- Home type: Townhouse
- Architectural style: Contemporary
- Property subtype: Townhouse
- Attached to another structure: Yes
Materials
- Brick, Frame
- Foundation: Structural
- Roof: Composition
Condition
- Updated/Remodeled
- Year built: 2016
Details
- Builder name: KB Home
Utilities & green energy
- Sewer: Public Sewer
- Water: Public
- Utilities for property: Electricity Connected, Natural Gas Available, Natural Gas Connected
Community & HOA
Community
- Subdivision: North Park
HOA
- Has HOA: Yes
- Services included: Maintenance Grounds, Snow Removal, Trash
- HOA fee: $180 monthly
- HOA name: Villas at North Park
- HOA phone: 303-482-2213
Location
- Region: Broomfield
Financial & listing details
- Price per square foot: $242/sqft
- Tax assessed value: $553,710
- Annual tax amount: $5,191
- Date on market: 2/22/2024
- Listing terms: Cash,Conventional,FHA,VA Loan
- Exclusions: Seller's Personal Property.
- Ownership: Individual
- Electric utility on property: Yes
- Road surface type: Paved
Price history
| Date | Event | Price |
|---|---|---|
| 4/30/2024 | Sold | $565,000-2.4%$242/sqft |
Source:  REcolorado as distributed by MLS GRID #4649000 Report a problem REcolorado as distributed by MLS GRID #4649000 Report a problem | ||
| 3/29/2024 | Pending sale | $579,000$248/sqft |
Source: REcolorado as distributed by MLS GRID #4649000 Report a problem | ||
| 2/22/2024 | Listed for sale | $579,000-5.9%$248/sqft |
Source: REcolorado as distributed by MLS GRID #4649000 Report a problem | ||
| 9/23/2023 | Listing removed | -- |
Source: Owner Report a problem | ||
| 9/12/2023 | Listed for sale | $615,000+57.7%$263/sqft |
Source: Owner Report a problem | ||
| 9/30/2016 | Sold | $390,062$167/sqft |
Source: Public Record Report a problem | ||
Public tax history
| Year | Property taxes | Tax assessment |
|---|---|---|
| 2025 | $5,934 -0.7% | $37,100 -7.2% |
| 2024 | $5,975 +15.1% | $40,000 -3.6% |
| 2023 | $5,191 -2.1% | $41,490 +27.9% |
| 2022 | $5,302 +6.4% | $32,440 |
| 2021 | $4,983 0% | $32,440 +7.2% |
| 2020 | $4,986 +11.1% | $30,250 -0.7% |
| 2019 | $4,487 | $30,460 +14% |
| 2018 | $4,487 +12.4% | $26,720 -9.6% |
| 2017 | $3,993 +83% | $29,550 +603.6% |
| 2016 | $2,182 | $4,200 |
Find assessor info on the county website
Neighborhood: 80023
Nearby homes
- $---- bd-- ba-- sqft2388 W 165th Ln, Broomfield, CO 80023Off Market
- $531,5003 bd2 ba1.7k sqft16525 Alcott Pl, Broomfield, CO 80023Off Market
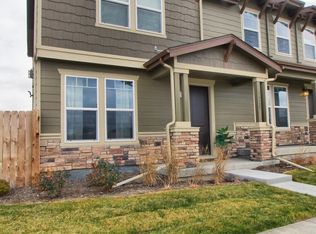
- $569,6003 bd3 ba1.7k sqft16523 Alcott Pl, Broomfield, CO 80023Off Market

- $550,0003 bd3 ba2.3k sqft2387 W 165th Ln, Broomfield, CO 80023Off Market

- $575,0003 bd3 ba2.3k sqft2389 W 165th Ln, Broomfield, CO 80023Sold
- $529,5003 bd2 ba1.6k sqft2379 W 165th Ln, Broomfield, CO 80023Off Market
- $528,7003 bd2 ba1.6k sqft16515 Alcott Pl, Broomfield, CO 80023Off Market
- $545,7002 bd3 ba2k sqft2377 W 165th Ln, Broomfield, CO 80023Off Market
Nearby schools
GreatSchools rating
- 7/10Thunder Vista P-8Grades: PK-8Distance: 1 mi
- 9/10Legacy High SchoolGrades: 9-12Distance: 3.5 mi
Schools provided by the listing agent
- Elementary: Centennial
- Middle: Rocky Top
- High: Legacy
- District: Adams 12 5 Star Schl
Source: REcolorado as distributed by MLS GRID. This data may not be complete. We recommend contacting the local school district to confirm school assignments for this home.
Get a cash offer in 3 minutes
Find out how much your home could sell for in as little as 3 minutes with a no-obligation cash offer.
Estimated market value
$536,900
Get a cash offer in 3 minutes
Find out how much your home could sell for in as little as 3 minutes with a no-obligation cash offer.
Estimated market value
$536,900
- Colorado
- Broomfield County
- Broomfield
- 80023
- 16535 Alcott Place
Nearby cities
Nearby neighborhoods
Nearby zip codes
Other Broomfield Topics
