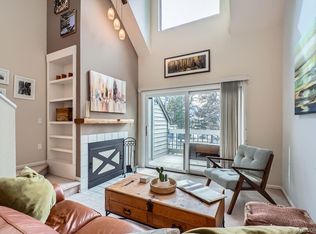
Rare updated light and bright townhouse in a south Boulder complex where very few units come up for sale. From the moment you walk in, you will feel the warm and open space, filled with natural light. The open floor plan offers new LVP flooring, fresh interior paint, and an updated kitchen with new stainless steel appliances and granite counters. The family room is filled with light from newer windows and a skylight, and a free-standing wood stove adds warmth on cool Colorado nights. Enjoy direct access to the fenced private yard/patio area, a south-facing space that backs to a common green area with mature trees. The large primary bedroom has its own private balcony where you can enjoy the morning sun year round, while the second bedroom is sizable and offers nice closet space. The updated full bath adds a fresh feel, and the laundry closet includes a washer/dryer combo unit. One parking space is just steps from the front door, making daily life easy. A rare find with smart updates, great light, and a private outdoor space you will love. Enjoy being close to trails, shopping, tasty restaurants, and easy public transit, with University of Colorado Boulder just minutes away. This townhouse blends comfort, style, and a great location into one special place you will love to call home!
For sale
Price cut: $10K (6/4)
$469,900
1039 E Moorhead Circle, Boulder, CO 80305
2beds
892sqft
:
Get pre-qualified$2,975/mo
Townhouse
Built in 1978
1,001 Square Feet Lot
$-- Zestimate®
$527/sqft
$350/mo HOA
What's special
- 82 days |
- 196 |
- 18 |
Zillow last checked:
Listing updated:
Listed by:
Greg Drake 303-884-0990 greg@realtyprosco.com,
Realty Professionals LLC
Source: REcolorado as distributed by MLS GRID,MLS#: 8227279
Facts & features
Interior
Bedrooms & bathrooms
- Bedrooms: 2
- Bathrooms: 1
- Full bathrooms: 1
Bedroom
- Description: Primary With Private Balcony
- Features: Primary Suite
- Level: Upper
- Area: 143 Square Feet
- Dimensions: 11 x 13
Bedroom
- Description: Carpet With Nice Closet Space
- Level: Upper
- Area: 117 Square Feet
- Dimensions: 9 x 13
Bathroom
- Description: Remodeled And Updated Full Bath
- Level: Upper
- Area: 45 Square Feet
- Dimensions: 5 x 9
Dining room
- Description: New Lvp Flooring
- Level: Main
- Area: 91 Square Feet
- Dimensions: 7 x 13
Family room
- Description: New Lvp Flooring, Wood Stove, Lots Of Light
- Level: Main
- Area: 225 Square Feet
- Dimensions: 15 x 15
Kitchen
- Description: Updated, Granite Counter, New Stainless Appliances
- Level: Main
- Area: 72 Square Feet
- Dimensions: 8 x 9
Laundry
- Description: Washer/Dryer Combo Unit Included
- Level: Main
- Area: 24 Square Feet
- Dimensions: 3 x 8
Heating
- Baseboard, Electric
Cooling
- None
Appliances
- Included: Dishwasher, Disposal, Dryer, Microwave, Oven, Range, Refrigerator, Washer
- Laundry: In Unit
Features
- Entrance Foyer, Granite Counters, Open Floorplan
- Flooring: Carpet, Tile, Vinyl
- Windows: Double Pane Windows, Skylight(s)
- Has basement: No
- Number of fireplaces: 1
- Fireplace features: Family Room, Free Standing, Wood Burning Stove
- Common walls with other units/homes: 2+ Common Walls
Interior area
- Total structure area: 892
- Total interior livable area: 892 sqft
- Finished area above ground: 892
Video & virtual tour
Property
Parking
- Total spaces: 1
- Details: Reserved Spaces: 1
Features
- Levels: Two
- Stories: 2
- Entry location: Ground
- Patio & porch: Deck, Patio
- Exterior features: Balcony, Private Yard, Rain Gutters
- Fencing: Partial
Lot
- Size: 1,001 Square Feet
- Features: Greenbelt, Landscaped
Details
- Parcel number: R0077320
- Special conditions: Standard
Construction
Type & style
- Home type: Townhouse
- Property subtype: Townhouse
- Attached to another structure: Yes
Materials
- Frame
- Foundation: Slab
- Roof: Composition
Condition
- Updated/Remodeled
- Year built: 1978
Utilities & green energy
- Sewer: Public Sewer
- Water: Public
- Utilities for property: Electricity Connected, Natural Gas Connected
Community & HOA
Community
- Security: Carbon Monoxide Detector(s), Smoke Detector(s)
- Subdivision: South Creek 8
HOA
- Has HOA: Yes
- Amenities included: Park, Playground
- Services included: Reserve Fund, Insurance, Maintenance Grounds, Maintenance Structure, Snow Removal, Trash
- HOA fee: $350 monthly
- HOA name: South Creek 8
- HOA phone: 303-443-7872
Location
- Region: Boulder
Financial & listing details
- Price per square foot: $527/sqft
- Tax assessed value: $527,800
- Annual tax amount: $3,145
- Date on market: 5/8/2026
- Listing terms: Cash,Conventional,FHA,VA Loan
- Exclusions: Seller's Personal Property
- Ownership: Individual
- Electric utility on property: Yes
Estimated market value
Not available
Estimated sales range
Not available
Not available
Price history
| Date | Event | Price |
|---|---|---|
| 6/4/2026 | Price change | $469,900-2.1%$527/sqft |
Source:  REcolorado as distributed by MLS GRID #8227279 Report a problem REcolorado as distributed by MLS GRID #8227279 Report a problem | ||
| 5/8/2026 | Listed for sale | $479,900+11.2%$538/sqft |
Source: REcolorado as distributed by MLS GRID #8227279 Report a problem | ||
| 4/26/2021 | Sold | $431,500-1.9%$484/sqft |
Source:  IRES as distributed by MLS GRID #934689 Report a problem IRES as distributed by MLS GRID #934689 Report a problem | ||
| 3/22/2021 | Pending sale | $440,000$493/sqft |
Source: IRES as distributed by MLS GRID #934689 Report a problem | ||
| 3/4/2021 | Listed for sale | $440,000+22.9%$493/sqft |
Source: IRES as distributed by MLS GRID #934689 Report a problem | ||
| 6/12/2019 | Listing removed | $2,100$2/sqft |
Source: Owner Report a problem | ||
| 6/7/2019 | Listed for rent | $2,100$2/sqft |
Source: Owner Report a problem | ||
| 12/4/2015 | Sold | $358,000+2.6%$401/sqft |
Source: IRES as distributed by MLS GRID #778439 Report a problem | ||
| 10/30/2015 | Listed for sale | $349,000$391/sqft |
Source: Accent Properties #778439 Report a problem | ||
Public tax history
| Year | Property taxes | Tax assessment |
|---|---|---|
| 2025 | $2,627 +1.8% | $32,988 -1.7% |
| 2024 | $2,581 +1.4% | $33,574 -1% |
| 2023 | $2,545 +4.9% | $33,899 +23.7% |
| 2022 | $2,427 -4.3% | $27,404 -2.8% |
| 2021 | $2,536 | $28,192 -3.2% |
| 2020 | $2,536 +10.6% | $29,130 |
| 2019 | $2,293 | $29,130 +10.1% |
| 2018 | $2,293 | $26,453 -9.5% |
| 2017 | $2,293 +28% | $29,245 +41.3% |
| 2016 | $1,792 +5.6% | $20,696 +18.1% |
| 2015 | $1,697 +15.1% | $17,528 |
| 2014 | $1,474 +2.8% | $17,528 |
| 2013 | $1,434 +0.9% | $17,528 +2.4% |
| 2012 | $1,421 -1.4% | $17,114 |
| 2011 | $1,441 +7.1% | -- |
| 2010 | $1,346 +3.5% | $17,830 |
| 2009 | $1,300 +3.5% | $17,830 -12.2% |
| 2008 | $1,255 -3.3% | $20,310 |
| 2007 | $1,298 +3.9% | $20,310 |
| 2006 | $1,250 +6.6% | $20,310 |
| 2005 | $1,172 +0.7% | $20,310 +5.8% |
| 2004 | $1,164 +14.6% | $19,190 |
| 2003 | $1,015 +10.3% | $19,190 +31.8% |
| 2002 | $920 | $14,560 -90.8% |
| 2001 | -- | $159,100 |
Find assessor info on the county website
Monthly payment
Est. payment
Payment breakdown
Explore the cost of this home by adjusting the details. Changes won't be saved.Climate risks
Neighborhood: Tantra Park
Nearby schools
GreatSchools rating
- 9/10Creekside Elementary School At Martin ParkGrades: PK-5Distance: 1 mi
- 9/10Southern Hills Middle SchoolGrades: 6-8Distance: 0.6 mi
- 10/10Fairview High SchoolGrades: 9-12Distance: 0.7 mi
Schools provided by the listing agent
- Elementary: Creekside
- Middle: Southern Hills
- High: Fairview
- District: Boulder Valley RE 2
Source: REcolorado as distributed by MLS GRID. This data may not be complete. We recommend contacting the local school district to confirm school assignments for this home.
- $441,9002 bd1 ba924 sqft1037 E Moorhead Cir, Boulder, CO 80305Off Market

- $--2 bd1 ba924 sqft1037 E Moorhead Cir #0, Boulder, CO 80305Off Market
- $443,6002 bd1 ba892 sqft1015 E Moorhead Cir, Boulder, CO 80305Off Market
- $455,1002 bd1 ba892 sqft1033 E Moorhead Cir, Boulder, CO 80305Off Market
- $443,4002 bd1 ba892 sqft1035 E Moorhead Cir, Boulder, CO 80305Off Market
- $456,4002 bd1 ba940 sqft1041 E Moorhead Cir, Boulder, CO 80305Off Market
- $456,7002 bd1 ba940 sqft1031 E Moorhead Cir, Boulder, CO 80305Off Market
- $495,0002 bd1 ba892 sqft4853 W Moorhead Cir, Boulder, CO 80305Sold
A local agent can set up tours, give advice and negotiate with sellers.
Similar homes
- $545,0002 bd2 ba1.2k sqft3850 Paseo Del Prado #36, Boulder, CO 80301For Sale

 MLS ID #6475313, Dakota Coburn, Real Broker, LLC DBA Real. REcolorado as distributed by MLS GRID
 - $400,0002 bd1 ba943 sqftKings Ridge Condos, Boulder, CO 80301For Sale
 MLS ID #9065954, Joy Shirk, Berkshire Hathaway HomeServices Colorado Real Estate, LLC – Erie. REcolorado as distributed by MLS GRID
 - $599,0002 bd1 ba900 sqft5505 Racquet Court, Boulder, CO 80303For Sale
 MLS ID #9344903, Nicholas Altomare, Key Realty. REcolorado as distributed by MLS GRID
 - $510,0003 bd2 ba1.3k sqft11407 W 103rd Avenue, Westminster, CO 80021For Sale
 MLS ID #2713664, Joseph Johnston, Coldwell Banker Realty 56. REcolorado as distributed by MLS GRID
 - $374,9002 bd2 ba887 sqft4676 White Rock Circle #10, Boulder, CO 80301For SaleMLS ID #4709745, Barret Blondeau, Falaya LLC. REcolorado as distributed by MLS GRID
- $480,0002 bd2 ba1.2k sqft428 Antero Street, Golden, CO 80401For SaleMLS ID #9383990, Danielle Cruz, Your Castle Real Estate Inc. REcolorado as distributed by MLS GRID
- $415,0002 bd2 ba1.1k sqft18324 W 58th Place #78, Golden, CO 80403For SaleMLS ID #2717780, Katie Northouse, MB Northouse Realty Inc. REcolorado as distributed by MLS GRID
- $434,5002 bd3 ba1.2k sqft4122 Riley Drive, Longmont, CO 80503For SaleMLS ID #9522591, Carmen Elam, Coldwell Banker Realty 28. REcolorado as distributed by MLS GRID
- $475,0002 bd1 ba992 sqft9330 Pierce Street, Broomfield, CO 80021For SaleMLS ID #6669616, David Diaz Sanchez, Atlas Real Estate Group. REcolorado as distributed by MLS GRID
- $384,9003 bd2 ba1.1k sqft718 Julian Circle, Lafayette, CO 80026For SaleMLS ID #5743746, Mike Olson, Real Broker, LLC DBA Real. REcolorado as distributed by MLS GRID
- $459,9002 bd1 ba785 sqft601 Cheyenne Street #201, Golden, CO 80403For SaleMLS ID #6577001, Tyler Scrable, Welcome Home Real Estate LLC. REcolorado as distributed by MLS GRID
- $315,0002 bd1 ba840 sqft1068 Milo Circle #A, Lafayette, CO 80026For SaleMLS ID #6462295, Jessica Kinney, Orchard Brokerage LLC. REcolorado as distributed by MLS GRID
- $383,0002 bd2 ba1k sqftTimbercove Condos, Arvada, CO 80005For SaleMLS ID #6860118, Cheryl L McCleerey, Resident Realty South Metro. REcolorado as distributed by MLS GRID
- $449,0003 bd1 ba936 sqft1162 W 135th Place, Denver, CO 80234For SaleMLS ID #9265173, Amy Corbin, Keller Williams Realty Downtown LLC. REcolorado as distributed by MLS GRID
- $375,0002 bd2 ba1k sqft8112 Gray Court #394, Arvada, CO 80003For SaleMLS ID #4353760, Karla Pastore, HomeSmart Realty. REcolorado as distributed by MLS GRID
- $350,0001 bd1 ba464 sqft961 16th Street #8, Boulder, CO 80302For SaleMLS ID #6046796, Heather Clayton, Redfin Corporation. REcolorado as distributed by MLS GRID
- $437,5002 bd3 ba1.1k sqft3455 W 63rd Place, Denver, CO 80221For SaleMLS ID #7979824, Craig Harcek, 8z Real Estate. REcolorado as distributed by MLS GRID
- $405,0002 bd2 ba1.3k sqft13040 W 63rd Place #A, Arvada, CO 80004For SaleMLS ID #3506367, Lisa Keener, Coldwell Banker Global Luxury Denver. REcolorado as distributed by MLS GRID
- $494,0004 bd2 ba1.2k sqft9831 W 105th Ave, Westminster, CO 80021For SaleMLS ID #3412496, Jennifer Lloyd, Jennifer Mabel Lloyd. Royal Gorge AOR
- $329,0001 bd1 ba702 sqftShady Creek Condos, Boulder, CO 80302For SaleMLS ID #7244357, Lori Trask, JPAR Modern Real Estate. REcolorado as distributed by MLS GRID
