Beautiful and spacious one bedroom condo with million dollar views. Located in The Bramford on Mohawk Drive (Baseline cross street). This home is in a prime Boulder location in the sought after Bramford Condominiums with a list of fabulous amenities available (indoor pool, sauna, fitness room, library) and the benefit of an onsite Resident Manager. The open floor plan and new flooring provide a bright clean living space with a large balcony for perfect indoor/outdoor entertaining. Kitchen remodeled in 2019 with an abundance of cabinets and storage space. The master bedroom is over 172 sq ft and will easily fit a king sized bed and the bathroom has 2 sinks with an extra vanity. Just a few minutes walk to shopping, restaurants, parks and the library. Commuting is a breeze with easy access to public transportation and highway 36. This building has a secure entrance, is well maintained and in a great area. The condo has lots of closet space and there is an extra storage unit in the building for each unit, and a storage shed for bikes. There is one reserved covered parking space along with plenty of parking on site. Owners selling only because we have outgrown the space and are moving into a two bedroom in the Bramford. It's an easy and lovely place to live. HOA includes water, heat, and a/c!
Sold for $390,000
$390,000
500 Mohawk Dr #610, Boulder, CO 80303
1beds
763sqft
Single Family Residence
Built in 1969
-- sqft lot
$351,600 Zestimate®
$511/sqft
$1,819 Estimated rent
Home value
$351,600
$331,000 - $369,000
$1,819/mo
Zestimate® history
Owner options
List your home for rent
$1,819/mo
Rent Zestimate®
Find your next renter with Zillow Rental Manager. Plus, with online applications, you can quickly screen prospective tenants – for free.
$1,819/mo
Rent Zestimate®
Refinance and save
$2,772/mo
Est. payment
Refinancing to a lower rate could help reduce your monthly payments and save thousands over the life of the loan.
$2,772/mo
Est. payment
Explore your selling options
Work with a Zillow partner agent
Leverage their expertise and Zillow's premium Showcase listings to get your home seen by more buyers.
Get startedList with your own agent
Get your home in front of millions of buyers by listing it on Zillow.
Learn how to do itSell it yourself
Take full control of how buyers see your home on Zillow by listing For Sale by Owner (FSBO).
List your homeWhat's special
Fitness roomIndoor poolStorage spaceFabulous amenitiesLarge balconyOpen floor planSecure entrance
Zillow last checked:
Listing updated:
Listed by:
Kathleen Haas 970-531-7448,
Colorado Realty 4 Less, LLC
Bought with:
Stephanie Goodenough, 100097038
Compass - Boulder
Source: IRES as distributed by MLS GRID,MLS#: 999945
Facts & features
Interior
Bedrooms & bathrooms
- Bedrooms: 1
- Bathrooms: 1
- Full bathrooms: 1
- Main level bathrooms: 1
Primary bedroom
- Description: Vinyl
- Features: Full Primary Bath
- Level: Main
- Area: 180 Square Feet
- Dimensions: 15 x 12
Kitchen
- Description: Vinyl
- Level: Main
- Area: 80 Square Feet
- Dimensions: 8 x 10
Living room
- Description: Vinyl
- Level: Main
- Area: 325 Square Feet
- Dimensions: 13 x 25
Heating
- Forced Air
Appliances
- Included: Self Cleaning Oven, Dishwasher, Refrigerator
Features
- Basement: Radon Unknown
Interior area
- Total structure area: 763
- Total interior livable area: 763 sqft
- Finished area above ground: 763
Property
Parking
- Total spaces: 1
- Parking features: Garage, Carport
- Garage spaces: 1
- Has carport: Yes
- Details: Carport
Features
- Levels: One
- Stories: 1
- Exterior features: Balcony
- Spa features: Community
- Has view: Yes
- View description: Hills
Lot
- Features: Paved
Details
- Parcel number: R0117914
- Zoning: MFR
- Special conditions: Private Owner
Construction
Type & style
- Home type: SingleFamily
- Property subtype: Single Family Residence
- Attached to another structure: Yes
Materials
- Brick
- Roof: Flat
Condition
- New construction: No
- Year built: 1969
Utilities & green energy
- Sewer: Public Sewer
- Water: City
- Utilities for property: Natural Gas Available, Electricity Available, Cable Available, Master Meter-Gas, Individual Meter-Electric
Community & HOA
Community
- Features: Pool, Sauna, Fitness Center, Community Laundry, Security Building, Elevator
- Security: Fire Alarm
- Subdivision: Bramford Condo
HOA
- Has HOA: Yes
- Services included: Trash, Snow Removal, Security, Management, Exterior Maintenance, Water, Heat, Sewer
- HOA fee: $515 monthly
- HOA name: Bramford Condominiums
- HOA phone: 303-442-6380
Location
- Region: Boulder
Financial & listing details
- Price per square foot: $511/sqft
- Tax assessed value: $378,700
- Annual tax amount: $1,642
- Date on market: 11/24/2023
- Listing terms: Cash,Conventional,VA Loan,1031 Exchange
- Exclusions: Furniture and Personal Property
- Electric utility on property: Yes
- Road surface type: Asphalt
Price history
| Date | Event | Price |
|---|---|---|
| 2/1/2024 | Sold | $390,000-2.5%$511/sqft |
Source:  IRES as distributed by MLS GRID #999945 Report a problem IRES as distributed by MLS GRID #999945 Report a problem | ||
| 12/5/2023 | Pending sale | $399,900$524/sqft |
Source:  REcolorado as distributed by MLS GRID #IR999945 Report a problem REcolorado as distributed by MLS GRID #IR999945 Report a problem | ||
| 11/24/2023 | Listed for sale | $399,900+8.4%$524/sqft |
Source: REcolorado as distributed by MLS GRID #IR999945 Report a problem | ||
| 6/7/2019 | Listing removed | $369,000$484/sqft |
Source: Judy Browne Realty #3570065 Report a problem | ||
| 5/8/2019 | Pending sale | $369,000$484/sqft |
Source: Judy Browne Realty #3570065 Report a problem | ||
| 4/25/2019 | Listed for sale | $369,000+85.4%$484/sqft |
Source: Judy Browne Realty #3570065 Report a problem | ||
| 6/1/2005 | Sold | $199,000+33.6%$261/sqft |
Source: Public Record Report a problem | ||
| 9/3/2002 | Sold | $149,000+10.4%$195/sqft |
Source: Public Record Report a problem | ||
| 10/2/1997 | Sold | $135,000+14.4%$177/sqft |
Source: Public Record Report a problem | ||
| 6/20/1995 | Sold | $118,000$155/sqft |
Source: Public Record Report a problem | ||
Public tax history
| Year | Property taxes | Tax assessment |
|---|---|---|
| 2025 | $1,838 +1.8% | $23,669 -3.8% |
| 2024 | $1,806 +10% | $24,597 -1% |
| 2023 | $1,642 +4.9% | $24,835 +40.5% |
| 2022 | $1,566 +3.6% | $17,681 -2.8% |
| 2021 | $1,512 | $18,190 +4.7% |
| 2020 | $1,512 -0.8% | $17,367 |
| 2019 | $1,524 | $17,367 -1.2% |
| 2018 | $1,524 | $17,575 -9.5% |
| 2017 | $1,524 +10.6% | $19,430 +22% |
| 2016 | $1,378 +5.6% | $15,920 +8% |
| 2015 | $1,305 +5.3% | $14,734 |
| 2014 | $1,239 +1.5% | $14,734 |
| 2013 | $1,220 +0.9% | $14,734 +1.1% |
| 2012 | $1,210 +32.3% | $14,567 |
| 2011 | $914 +7.1% | -- |
| 2010 | $854 -26.7% | $11,310 |
| 2009 | $1,165 +3.5% | $11,310 -37.9% |
| 2008 | $1,125 +28.9% | $18,210 |
| 2007 | $873 +3.7% | $18,210 +33.4% |
| 2006 | $842 -2.9% | $13,650 |
| 2005 | $867 +0.7% | $13,650 -3.7% |
| 2004 | $861 -1.5% | $14,180 |
| 2003 | $874 +10.3% | $14,180 +13.3% |
| 2002 | $792 | $12,520 -90.8% |
| 2001 | -- | $136,800 |
Find assessor info on the county website
Neighborhood: Frasier Meadows
Nearby homes
- $530,0002 bd2 ba1.2k sqft500 Mohawk Dr APT 207, Boulder, CO 80303Sold

- $340,0001 bd1 ba763 sqft500 Mohawk Dr APT 310, Boulder, CO 80303Sold

- $290,0001 bd1 ba763 sqft500 Mohawk Dr APT 510, Boulder, CO 80303Sold
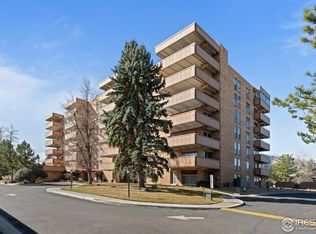
- $358,9001 bd1 ba766 sqft500 Mohawk Dr APT 102, Boulder, CO 80303Off Market
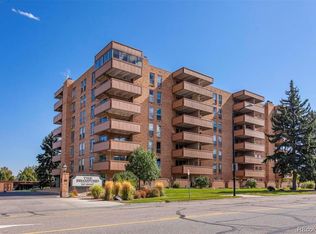
- $419,400-- sqft500 Mohawk Dr APT 108, Boulder, CO 80303Off Market
- $467,3002 bd2 ba974 sqft500 Mohawk Dr APT 109, Boulder, CO 80303Off Market
- $356,6001 bd1 ba764 sqft500 Mohawk Dr APT 201, Boulder, CO 80303Off Market
- $310,8001 bd1 ba766 sqft500 Mohawk Dr APT 202, Boulder, CO 80303Off Market
Nearby schools
GreatSchools rating
- 9/10Eisenhower Elementary SchoolGrades: PK-5Distance: 0.8 mi
- 5/10Manhattan Middle School Of The Arts And AcademicsGrades: 6-8Distance: 0.4 mi
- 10/10Fairview High SchoolGrades: 9-12Distance: 1.7 mi
Schools provided by the listing agent
- Elementary: Eisenhower
- Middle: Manhattan
- High: Fairview
Source: IRES as distributed by MLS GRID. This data may not be complete. We recommend contacting the local school district to confirm school assignments for this home.
Get a cash offer in 3 minutes
Find out how much your home could sell for in as little as 3 minutes with a no-obligation cash offer.
Estimated market value
$351,600
Get a cash offer in 3 minutes
Find out how much your home could sell for in as little as 3 minutes with a no-obligation cash offer.
Estimated market value
$351,600
- Colorado
- Boulder County
- Boulder
- 80303
- Frasier Meadows
- 500 Mohawk Dr Unit 610
Nearby cities
Nearby neighborhoods
Nearby zip codes
Other Boulder Topics
