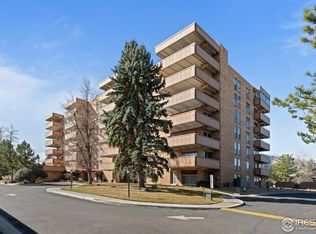
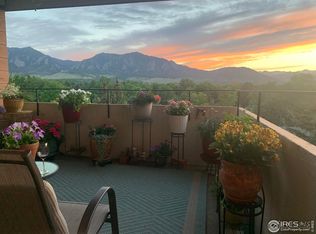
Bright, sunny, and full of character-this rare 2nd-floor condo at the beautifully maintained Bramford combines incredible views, thoughtful upgrades, and unbeatable convenience in the heart of Boulder. 500 Mohawk #207 features a huge private deck with unobstructed, breathtaking views of the Flatirons and nearby water views, perfect for soaking in the sunrise or enjoying peaceful evenings with Flatiron Mountain Views. Start your day with coffee in the extended sunroom or on the Southeast-facing deck, each space offering a serene setting with natural beauty as your backdrop. Inside, the open floor plan boasts a spacious living room with a classic brick fireplace, a generous dining area, and a sunroom ideal as a home office or reading nook. Large updated windows flood the home with natural light, accentuating the new plank flooring, fresh paint throughout, and gleaming wood floors. Recent upgrades include a renovated bathroom with a walk-in tub, and built in closet systems, which offers ample closet space. A private glass door to the sunroom with direct Flatirons views. This unit offers exceptional storage with in-unit built in closet systems and a large private storage space on the 1st floor. Located just steps from the elevator, this home provides convenient access to all of Bramford's premium amenities, including an indoor pool, hot tub, sauna, fitness and meeting rooms, library, and a private carport. Enjoy an unbeatable location-just a short walk to parks, restaurants, grocery stores, shops, and the library. Nearby bike paths and an RTD bus stop offer easy access to Downtown Boulder, CU, Denver, and DIA. HOA fee includes heat, A/C, hot water, utilities, cable, and insurance. Mainfloor living at it's best with an accessible bathroom shower system. With its one-of-a-kind sunroom, expansive deck, and spectacular Flatirons views, this unit is a truly unique and desirable find in Boulder. Come see it for yourself!
Sold for $530,000
Zillow last checked:
Listing updated:
Bought with:
Clint Folsom, 1322871
Folsom & Co. Real Estate
Source: IRES as distributed by MLS GRID,MLS#: 1032867
Price history
| Date | Event | Price |
|---|---|---|
| 5/28/2025 | Sold | $530,000$414/sqft |
Source:  IRES as distributed by MLS GRID #1032867 Report a problem IRES as distributed by MLS GRID #1032867 Report a problem | ||
| 5/6/2025 | Pending sale | $530,000$414/sqft |
Source:  REcolorado as distributed by MLS GRID #IR1032867 Report a problem REcolorado as distributed by MLS GRID #IR1032867 Report a problem | ||
| 5/3/2025 | Listed for sale | $530,000+5%$414/sqft |
Source: REcolorado as distributed by MLS GRID #IR1032867 Report a problem | ||
| 2/28/2023 | Sold | $505,000-3.8%$395/sqft |
Source: IRES as distributed by MLS GRID #980229 Report a problem | ||
| 2/7/2023 | Pending sale | $525,000$410/sqft |
Source:  RE/MAX International #980229 Report a problem RE/MAX International #980229 Report a problem | ||
| 1/5/2023 | Listed for sale | $525,000+66.7%$410/sqft |
Source: IRES as distributed by MLS GRID #980229 Report a problem | ||
| 8/9/2012 | Sold | $315,000$246/sqft |
Source: Public Record Report a problem | ||
| 3/9/2012 | Price change | $315,000-4.5%$246/sqft |
Source: Coldwell Banker Residential Brokerage - Boulder #668310 Report a problem | ||
| 11/6/2011 | Listed for sale | $330,000+93%$258/sqft |
Source: Coldwell Banker Residential Brokerage - Boulder #668310 Report a problem | ||
| 5/5/1997 | Sold | $171,000$134/sqft |
Source: Public Record Report a problem | ||


Get a cash offer in 3 minutes
Find out how much your home could sell for in as little as 3 minutes with a no-obligation cash offer.
Estimated market value
$518,600
