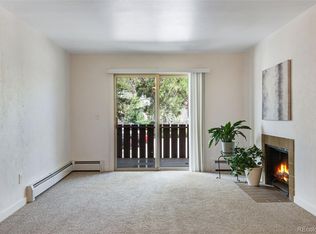
Move-in ready end unit 2-bedroom, 1-bathroom townhome boasting fresh interior paint and modern upgrades. The kitchen features a brand-new refrigerator and microwave, a 2024 stove, and a 2023 A/C system for year-round comfort. Enjoy outdoor living with a private, fenced yard featuring a large wooden deck backing to open space, plus a brand-new private balcony off the primary bedroom. Perfect location with direct access to walking trails, a short walk to the park, and easy walking distance to downtown.
For sale
Price cut: $10K (9/2)
$289,000
1615 Cottonwood Dr #13, Louisville, CO 80027
2beds
704sqft
Townhouse
Built in 1974
-- sqft lot
$-- Zestimate®
$411/sqft
$320/mo HOA
What's special
Modern upgradesPrivate fenced yardFresh interior paintBrand-new refrigerator
- 41 days
- 499
- 27
Zillow last checked:
Listing updated:
Listed by:
Carrie Hill 303-530-0132,
Rocky Mountain RE Inc
Source: IRES as distributed by MLS GRID,MLS#: 1064958
Facts & features
Interior
Bedrooms & bathrooms
- Bedrooms: 2
- Bathrooms: 1
- Full bathrooms: 1
Primary bedroom
- Description: Carpet
- Features: Shared Primary Bath, Tub+Shower Primary
- Level: Upper
- Area: 132 Square Feet
- Dimensions: 12 x 11
Bedroom 2
- Description: Carpet
- Level: Upper
- Area: 56 Square Feet
- Dimensions: 8 x 7
Kitchen
- Description: Luxury Vinyl
- Level: Main
- Area: 135 Square Feet
- Dimensions: 9 x 15
Living room
- Description: Luxury Vinyl
- Level: Main
- Area: 144 Square Feet
- Dimensions: 12 x 12
Heating
- Forced Air
Cooling
- Central Air, Ceiling Fan(s)
Appliances
- Included: Electric Range, Self Cleaning Oven, Dishwasher, Refrigerator, Microwave, Disposal
- Laundry: Washer/Dryer Hookup
Features
- Eat-in Kitchen
- Basement: None
Interior area
- Total structure area: 704
- Total interior livable area: 704 sqft
- Finished area above ground: 704
Property
Parking
- Parking features: Off Street
- Has garage: Yes
- Details: Off Street
Features
- Levels: Two
- Stories: 2
- Patio & porch: Patio, Enclosed
- Exterior features: Recreation Association Required
- Fencing: Fenced
Lot
- Features: Paved
Details
- Parcel number: R0089500
- Zoning: RES
- Special conditions: Private Owner
Construction
Type & style
- Home type: Townhouse
- Property subtype: Townhouse
- Attached to another structure: Yes
Materials
- Frame
- Roof: Composition
Condition
- New construction: No
- Year built: 1974
Utilities & green energy
- Electric: Xcel
- Sewer: Public Sewer
- Water: City
- Utilities for property: Natural Gas Available, Electricity Available, Cable Available, High Speed Avail
Community & HOA
Community
- Features: None
- Security: Fire Alarm
- Subdivision: Silvertrees West Townhome
HOA
- Has HOA: Yes
- Services included: Trash, Snow Removal, Management, Utilities, Exterior Maintenance, Water, Insurance, Sewer
- HOA fee: $320 monthly
- HOA name: Silvertrees
- HOA phone: 303-447-8988
Location
- Region: Louisville
Financial & listing details
- Price per square foot: $411/sqft
- Tax assessed value: $275,700
- Annual tax amount: $1,676
- Date on market: 7/24/2026
- Listing terms: Cash,Conventional,FHA,VA Loan
- Electric utility on property: Yes
- Road surface type: Asphalt
Estimated market value
Not available
Estimated sales range
Not available
Not available
Price history
| Date | Event | Price |
|---|---|---|
| 9/2/2026 | Price change | $289,000-3.3%$411/sqft |
Source:  IRES as distributed by MLS GRID #1064958 Report a problem IRES as distributed by MLS GRID #1064958 Report a problem | ||
| 8/5/2026 | Price change | $299,000-5.1%$425/sqft |
Source:  REcolorado as distributed by MLS GRID #IR1064958 Report a problem REcolorado as distributed by MLS GRID #IR1064958 Report a problem | ||
| 7/24/2026 | Listed for sale | $315,000+26.5%$447/sqft |
Source: IRES as distributed by MLS GRID #1064958 Report a problem | ||
| 6/15/2026 | Listing removed | $2,060$3/sqft |
Source: Zillow Rentals Report a problem | ||
| 5/28/2026 | Listed for rent | $2,060+42.1%$3/sqft |
Source: Zillow Rentals Report a problem | ||
| 12/21/2020 | Sold | $249,000$354/sqft |
Source: IRES as distributed by MLS GRID #927319 Report a problem | ||
| 11/22/2020 | Pending sale | $249,000$354/sqft |
Source: RE/MAX Alliance #927319 Report a problem | ||
| 11/19/2020 | Listed for sale | $249,000$354/sqft |
Source: RE/MAX Alliance-Boulder #927319 Report a problem | ||
| 10/28/2020 | Pending sale | $249,000$354/sqft |
Source: RE/MAX Alliance-Boulder #927319 Report a problem | ||
| 10/23/2020 | Listed for sale | $249,000+27.7%$354/sqft |
Source: RE/MAX Alliance-Boulder #927319 Report a problem | ||
| 6/15/2018 | Listing removed | $1,450$2/sqft |
Source: Owner Report a problem | ||
| 5/25/2018 | Price change | $1,450-6.5%$2/sqft |
Source: Owner Report a problem | ||
| 3/10/2018 | Price change | $1,550-3.1%$2/sqft |
Source: Owner Report a problem | ||
| 3/2/2018 | Price change | $1,600-3%$2/sqft |
Source: Owner Report a problem | ||
| 2/17/2018 | Listed for rent | $1,650$2/sqft |
Source: Owner Report a problem | ||
| 2/12/2016 | Sold | $195,000+91.2%$277/sqft |
Source: IRES as distributed by MLS GRID #780562 Report a problem | ||
| 11/1/2002 | Sold | $102,000$145/sqft |
Source: Public Record Report a problem | ||
Public tax history
| Year | Property taxes | Tax assessment |
|---|---|---|
| 2025 | $1,235 +1.7% | $17,231 -1.1% |
| 2024 | $1,214 +0.5% | $17,427 -1% |
| 2023 | $1,209 -12.1% | $17,596 +40.1% |
| 2022 | $1,375 -5.8% | $12,558 -15.4% |
| 2021 | $1,461 | $14,851 -4.9% |
| 2020 | $1,461 +39.2% | $15,609 |
| 2019 | $1,050 | $15,609 +32.8% |
| 2018 | $1,050 | $11,750 -9.6% |
| 2017 | $1,050 +22.9% | $12,991 +33.8% |
| 2016 | $854 +5.5% | $9,711 +38.6% |
| 2015 | $810 +35.2% | $7,004 |
| 2014 | $599 +0.4% | $7,004 |
| 2013 | $597 +0.9% | $7,004 |
| 2012 | $591 +2.9% | $7,004 |
| 2011 | $575 +6.2% | -- |
| 2010 | $541 -17.3% | $6,890 |
| 2009 | $655 +2.5% | $6,890 -29.4% |
| 2008 | $639 +6.1% | $9,760 |
| 2007 | $602 +8.2% | $9,760 +8.7% |
| 2006 | $556 +1.7% | $8,980 |
| 2005 | $547 +0.5% | $8,980 +0.1% |
| 2004 | $544 +16.8% | $8,970 |
| 2003 | $466 +9.7% | $8,970 +31.7% |
| 2002 | $425 | $6,810 -90.8% |
| 2001 | -- | $74,400 |
Find assessor info on the county website
Monthly payment
Est. payment
Payment breakdown
Explore the cost of this home by adjusting the details. Changes won't be saved.Climate risks
Neighborhood: 80027
Nearby schools
Schools provided by the listing agent
- Elementary: Louisville
- Middle: Louisville
- High: Centaurus
Source: IRES as distributed by MLS GRID. This data may not be complete. We recommend contacting the local school district to confirm school assignments for this home.
- $234,1002 bd1 ba704 sqft1615 Cottonwood Dr APT 1, Louisville, CO 80027Off Market
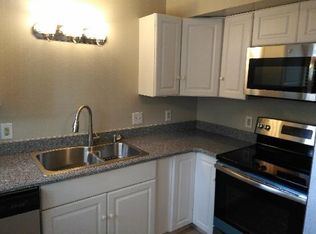
- $243,9002 bd1 ba704 sqft1615 Cottonwood Dr #3, Louisville, CO 80027Off Market

- $238,8002 bd1 ba704 sqft1615 Cottonwood Dr APT 4, Louisville, CO 80027Off Market
- $241,9002 bd1 ba705 sqft1615 Cottonwood Dr APT 5, Louisville, CO 80027Off Market
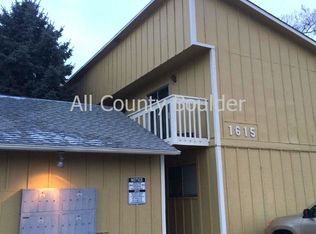
Similar homes
- $291,0002 bd1 ba792 sqft2707 Valmont Rd #211B, Boulder, CO 80304For Sale
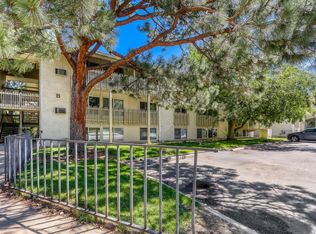
 MLS ID #1067195, Cassie Rogers, WK Real Estate. IRES as distributed by MLS GRID
 - $309,0002 bd1 ba845 sqft5946 Gunbarrel Ave #C, Boulder, CO 80301For Sale
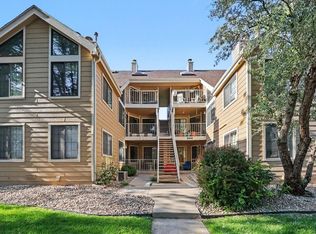 MLS ID #1065865, Chris Goodman, HomeSmart Westminster. IRES as distributed by MLS GRID
 - $290,0002 bd1 ba882 sqft8050 Niwot Road #40, Niwot, CO 80503For Sale
 MLS ID #3441742, Kimberly Henry, Kimberly Henry. REcolorado as distributed by MLS GRID
 - $289,9001 bd1 ba684 sqft3765 Birchwood Drive #49, Boulder, CO 80304For Sale
 MLS ID #2698635, Roger Saint Vincent, Thrive Real Estate Group. REcolorado as distributed by MLS GRID
 - $299,0002 bd2 ba924 sqft8199 Welby Road #1403, Thornton, CO 80229For SaleMLS ID #3050673, Debbie Carroll, Debbie Carroll. REcolorado as distributed by MLS GRID
- $280,0001 bd1 ba472 sqft4725 Spine Road #F, Boulder, CO 80301For SaleMLS ID #2582413, Mackenzie Page, eXp Realty, LLC. REcolorado as distributed by MLS GRID
- $285,0002 bd2 ba967 sqft3771 Quail Street, Wheat Ridge, CO 80033For SaleMLS ID #5331814, Kevin Crook, Ed Prather Real Estate. REcolorado as distributed by MLS GRID
- $309,0001 bd1 ba756 sqft33 S Boulder Cir #108, Boulder, CO 80303For SaleMLS ID #1067397, Michael Bader, RE/MAX of Boulder, Inc. IRES as distributed by MLS GRID
- $320,0002 bd1 ba749 sqft6420 E 63rd Pl, Commerce City, CO 80022For SaleMLS ID #1067578, Jeff Rubenstein, eXp Realty LLC. IRES as distributed by MLS GRID
- $299,0002 bd1 ba792 sqft2707 Valmont Road #212C, Boulder, CO 80304For SaleMLS ID #8758635, Chrissy Fairbanks, Compass - Denver. REcolorado as distributed by MLS GRID
- $279,9002 bd2 ba931 sqftArborwood, Boulder, CO 80301For SaleMLS ID #2967609, Robin Voreis, Live West Realty. REcolorado as distributed by MLS GRID
- $275,0001 bd1 ba637 sqft50 S Boulder Cir #50-5013, Boulder, CO 80303For SaleMLS ID #1066509, Nina Mooney, Compass - Boulder. IRES as distributed by MLS GRID
- $320,0002 bd2 ba1k sqft8761 Pierce Way #93, Arvada, CO 80003For SaleMLS ID #3764198, T.J. Gordon, Compass - Denver. REcolorado as distributed by MLS GRID
- $385,0002 bd2 ba859 sqft5530 Stonewall Pl #32, Boulder, CO 80303For SaleMLS ID #1065484, Zana Leiferman, Real Realty Colorado. IRES as distributed by MLS GRID
- $260,0002 bd2 ba1k sqft3035 Oneal Pkwy #T17, Boulder, CO 80301For SaleMLS ID #1063694, Lindsey Hughes, Compass - Boulder. IRES as distributed by MLS GRID
- $313,0002 bd2 ba1k sqft6545 W 84th Way #122, Arvada, CO 80003For SaleMLS ID #4417596, Alicia Voss, Milehimodern. REcolorado as distributed by MLS GRID
- $270,0001 bd1 ba669 sqft4682 White Rock Cir #9, Boulder, CO 80301For SaleMLS ID #1062509, Kelly Atteridg, RE/MAX of Boulder, Inc. IRES as distributed by MLS GRID
- $239,0001 bd1 ba624 sqft3120 Corona Trl #L-206, Boulder, CO 80301For SaleMLS ID #1062950, Amy Drost, Housing Helpers of Colorado. IRES as distributed by MLS GRID
- $275,0002 bd1 ba785 sqft5924 Gunbarrel Ave #C, Boulder, CO 80301For SaleMLS ID #1059226, Denise Maslanka, RE/MAX of Boulder, Inc. IRES as distributed by MLS GRID
- $297,9001 bd2 ba788 sqft8106 Gray Court #468, Arvada, CO 80003For SaleMLS ID #3582150, Phillip Trujillo, Phil T Realty LLC. REcolorado as distributed by MLS GRID
