THIS WILL BE THE BUY OF 2026! Built in 2022, this newer 3-bedroom, 3-bath townhome offers modern design, thoughtful layout, and excellent west-facing mountain views. The main level features a bright, open floor plan with a spacious living room, dining area, and an open kitchen highlighted by a center island—ideal for everyday living and entertaining—along with a convenient half bath. Upstairs, you’ll find all three bedrooms, two full baths, and a centrally located laundry room. The generous primary suite includes a large 7’ x 8’ walk-in closet and private bath, creating a comfortable retreat. An attached two-car garage adds convenience and extra storage. Enjoy access to the community clubhouse with pool and fitness center, plus easy access to retail, medical facilities, schools, and I-76. A great opportunity for low-maintenance living with modern finishes, amenities, and mountain views.
Sold for $323,900
$323,900
10565 N Paris Street Bldg B #9B, Commerce City, CO 80640
3beds
1,512sqft
Townhouse
Built in 2022
1,057 Square Feet Lot
$320,200 Zestimate®
$214/sqft
$2,526 Estimated rent
Home value
$320,200
$301,000 - $343,000
$2,526/mo
Zestimate® history
Owner options
List your home for rent
$2,526/mo
Rent Zestimate®
Find your next renter with Zillow Rental Manager. Plus, with online applications, you can quickly screen prospective tenants – for free.
$2,526/mo
Rent Zestimate®
Refinance and save
$2,118/mo
Est. payment
Refinancing to a lower rate could help reduce your monthly payments and save thousands over the life of the loan.
$2,118/mo
Est. payment
Explore your selling options
Work with a Zillow partner agent
Leverage their expertise and Zillow's premium Showcase listings to get your home seen by more buyers.
Get startedList with your own agent
Get your home in front of millions of buyers by listing it on Zillow.
Learn how to do itSell it yourself
Take full control of how buyers see your home on Zillow by listing For Sale by Owner (FSBO).
List your homeWhat's special
Thoughtful layoutModern designExcellent west-facing mountain viewsConvenient half bathGenerous primary suitePrivate bathAttached two-car garage
Zillow last checked:
Listing updated:
Listed by:
Phil Heter 303-718-7000 phil@heterco.com,
Heter And Company Inc
Bought with:
Karri Christensen, 100107302
Orchard Brokerage LLC
Source: REcolorado as distributed by MLS GRID,MLS#: 5912978
Facts & features
Interior
Bedrooms & bathrooms
- Bedrooms: 3
- Bathrooms: 3
- Full bathrooms: 1
- 3/4 bathrooms: 1
- 1/2 bathrooms: 1
- Main level bathrooms: 1
Bedroom
- Description: Carpeting. Mtn Views
- Features: Primary Suite
- Level: Upper
Bedroom
- Description: Carpeting
- Level: Upper
Bedroom
- Description: Carpeting
- Level: Upper
Bathroom
- Description: Laminate Flooirng.
- Level: Main
Bathroom
- Description: Laminate Flooring. Dual Sink Vanity.
- Features: Primary Suite
- Level: Upper
Bathroom
- Description: Laminate Flooring
- Level: Upper
Kitchen
- Description: Laminate Flooring. Center Island.
- Level: Main
Living room
- Description: Laminate Flooring
- Level: Main
Heating
- Forced Air
Cooling
- None
Appliances
- Included: Dishwasher, Range
- Laundry: In Unit
Features
- Eat-in Kitchen, High Ceilings, Kitchen Island, Laminate Counters, Primary Suite, Walk-In Closet(s)
- Flooring: Carpet, Laminate
- Has basement: No
- Common walls with other units/homes: 2+ Common Walls
Interior area
- Total structure area: 1,512
- Total interior livable area: 1,512 sqft
- Finished area above ground: 1,512
Property
Parking
- Total spaces: 2
- Parking features: Asphalt, Dry Walled
- Attached garage spaces: 2
Features
- Levels: Two
- Stories: 2
- Entry location: Ground
- Has view: Yes
- View description: Mountain(s)
Lot
- Size: 1,057 Square Feet
Details
- Parcel number: R0213614
- Special conditions: Standard,Real Estate Owned
Construction
Type & style
- Home type: Townhouse
- Architectural style: Contemporary
- Property subtype: Townhouse
- Attached to another structure: Yes
Materials
- Frame
- Foundation: Concrete Perimeter
- Roof: Composition
Condition
- Year built: 2022
Utilities & green energy
- Electric: 110V
- Sewer: Public Sewer
- Water: Public
- Utilities for property: Electricity Connected, Natural Gas Connected
Community & HOA
Community
- Subdivision: Parkway Residences
HOA
- Has HOA: Yes
- Amenities included: Clubhouse, Fitness Center, Pool
- Services included: Maintenance Grounds, Maintenance Structure, Sewer, Snow Removal, Trash, Water
- HOA fee: $190 monthly
- HOA name: Parkway Residences HOA
- HOA phone: 719-471-1703
- Second HOA fee: $175 monthly
- Second HOA name: Aberdeen Metro Dist #2
- Second HOA phone: 720-541-7725
Location
- Region: Henderson
Financial & listing details
- Price per square foot: $214/sqft
- Annual tax amount: $4,379
- Date on market: 12/27/2025
- Listing terms: Conventional,FHA,VA Loan
- Exclusions: None
- Ownership: Bank/GSE
- Electric utility on property: Yes
- Road surface type: Paved
Price history
| Date | Event | Price |
|---|---|---|
| 4/17/2026 | Sold | $323,900$214/sqft |
Source:  REcolorado as distributed by MLS GRID #5912978 Report a problem REcolorado as distributed by MLS GRID #5912978 Report a problem | ||
Public tax history
Tax history is unavailable.
Neighborhood: 80640
Nearby homes
- $385,1003 bd3 ba1.7k sqft10565 Paris St #905, Henderson, CO 80640Off Market

- $355,0003 bd3 ba1.5k sqft10581 Paris St UNIT 1002, Henderson, CO 80640Sold
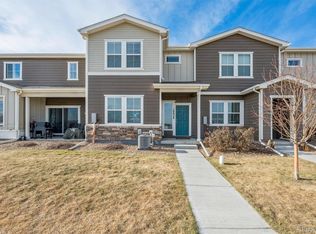
- $380,1003 bd3 ba1.9k sqft10581 Paris St UNIT 1006, Henderson, CO 80640Off Market
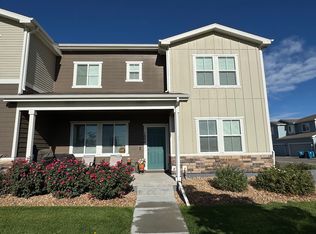
- $360,0003 bd3 ba1.5k sqft10581 Paris St UNIT 1005, Henderson, CO 80640Pending

- $375,0003 bd3 ba1.8k sqft10597 Paris St #1106, Henderson, CO 80640For Sale
- $430,0002 bd2 ba1.4k sqft10597 Paris St UNIT 1101, Henderson, CO 80640Sold
- $331,9502 bd3 ba1.4k sqft10533 Paris St UNIT 606, Henderson, CO 80640Sold
- $340,0003 bd3 ba1.6k sqft10550 Paris St UNIT 705, Henderson, CO 80640Sold
Nearby schools
GreatSchools rating
- 4/10John W Thimmig Elementary SchoolGrades: PK-5Distance: 1.1 mi
- 4/10Prairie View Middle SchoolGrades: 6-8Distance: 2.1 mi
- 5/10Prairie View High SchoolGrades: 9-12Distance: 2 mi
Schools provided by the listing agent
- Elementary: Turnberry
- Middle: Prairie View
- High: Prairie View
- District: School District 27-J
Source: REcolorado as distributed by MLS GRID. This data may not be complete. We recommend contacting the local school district to confirm school assignments for this home.
Get a cash offer in 3 minutes
Find out how much your home could sell for in as little as 3 minutes with a no-obligation cash offer.
Estimated market value
$320,200
Get a cash offer in 3 minutes
Find out how much your home could sell for in as little as 3 minutes with a no-obligation cash offer.
Estimated market value
$320,200
- Colorado
- Adams County
- Commerce City
- 80640
- 10565 N Paris Street Bldg B Unit 9B
Nearby cities
Nearby zip codes
Other Commerce City Topics
