SPECIAL PROMOTIONS may be available on purchase, ask your agent You have got to see this "Model" home! Built 2 years ago with almost every upgrade available! Stunning contemporary home with pride of ownership, it still looks like a model! Did they even live here? NEW to you! All of the upgraded appliances are energy efficient, to include the state of the art washer and dryer in the finished laundry area (IKEA cabinets, added sink and light fixture). Walk into the open great room and kitchen to luxury vinyl plank wood floors extended through out the main living area. The kitchen is a dream to cook in with Stainless Steel features through out, Convection range, upgraded dishwasher, microwave, faucets, Quartz counter tops, all light fixtures upgraded by Sellers, pendant lights, 42" Shaker Aristocraft Cabinets( on the island as well) with soft closures througout all cabinets in the home. All have upgraded hardware. Both Baths have upgraded fixtures as well as cabinetry and comodes, subway tile to the ceiling! Extra shelving in closets and pantry for added storage. Light fixtures and ceiling fans all upgrades. Sellers added a contemporary wall mounted fireplace and custom Mantel. Window treatments are quality pleated shades with bi-directional function and rods and drapes stay. Custom colors in whites and grey to make this bright and airy! The carpet and paint where an upgraded package as well. Fully finished garage with painted walls and clear appoxy on the floor and the front patio. Cabinetry and storage ceiling racks in garage stay!Garage has 220 volt outlet for an Electric vehicle, Additional outlets galore throughout the home for your convinience! The Sellers did not miss a thing! Conveniently located across the street from the outdoor pool, hot tub and modern Clubhouse for gatherings, state of the art workout facility, kitchen and restrooms. A little walk south is a small park with basketball. So close to the amenities in this booming area of Denver Metro!
Sold for $430,000
$430,000
10597 Paris Street #1101, Commerce City, CO 80640
2beds
1,419sqft
Townhouse
Built in 2021
1,724 Square Feet Lot
$387,900 Zestimate®
$303/sqft
$2,385 Estimated rent
Home value
$387,900
$369,000 - $407,000
$2,385/mo
Zestimate® history
Owner options
List your home for rent
$2,385/mo
Rent Zestimate®
Find your next renter with Zillow Rental Manager. Plus, with online applications, you can quickly screen prospective tenants – for free.
$2,385/mo
Rent Zestimate®
Refinance and save
$2,684/mo
Est. payment
Refinancing to a lower rate could help reduce your monthly payments and save thousands over the life of the loan.
$2,684/mo
Est. payment
Explore your selling options
Work with a Zillow partner agent
Leverage their expertise and Zillow's premium Showcase listings to get your home seen by more buyers.
Get startedList with your own agent
Get your home in front of millions of buyers by listing it on Zillow.
Learn how to do itSell it yourself
Take full control of how buyers see your home on Zillow by listing For Sale by Owner (FSBO).
List your homeWhat's special
Fully finished garageSoft closuresContemporary wall mounted fireplaceStunning contemporary homePainted wallsUpgraded hardwareUpgraded appliances
Zillow last checked:
Listing updated:
Listed by:
Mary McCullough 303-995-9898 leemacmary@gmail.com,
Titan One Realty Group
Bought with:
Cristina Geiger, 100066816
Key Team Real Estate
Source: REcolorado as distributed by MLS GRID,MLS#: 3560238
Facts & features
Interior
Bedrooms & bathrooms
- Bedrooms: 2
- Bathrooms: 2
- Full bathrooms: 2
- Main level bathrooms: 2
- Main level bedrooms: 2
Primary bedroom
- Level: Main
Bedroom
- Level: Main
Primary bathroom
- Level: Main
Bathroom
- Level: Main
Great room
- Level: Main
Kitchen
- Level: Main
Laundry
- Level: Main
Heating
- Forced Air
Cooling
- Central Air
Appliances
- Included: Dishwasher, Disposal, Double Oven, Dryer, Microwave, Range, Refrigerator, Self Cleaning Oven, Tankless Water Heater, Washer
- Laundry: In Unit
Features
- Ceiling Fan(s), Five Piece Bath, High Ceilings, High Speed Internet, Kitchen Island, No Stairs, Open Floorplan, Quartz Counters, Smart Thermostat, Smoke Free, Walk-In Closet(s), Wired for Data
- Flooring: Carpet, Laminate, Tile, Wood
- Windows: Window Coverings
- Basement: Crawl Space
- Number of fireplaces: 1
- Fireplace features: Great Room
- Common walls with other units/homes: End Unit
Interior area
- Total structure area: 1,419
- Total interior livable area: 1,419 sqft
- Finished area above ground: 1,419
Property
Parking
- Total spaces: 2
- Parking features: Dry Walled, Electric Vehicle Charging Station(s), Floor Coating, Insulated Garage, Lighted, Storage
- Attached garage spaces: 2
Features
- Levels: One
- Stories: 1
- Patio & porch: Covered, Front Porch
- Pool features: Outdoor Pool
Lot
- Size: 1,724 Square Feet
- Features: Corner Lot, Landscaped
Details
- Parcel number: R0207808
- Special conditions: Standard
Construction
Type & style
- Home type: Townhouse
- Architectural style: Contemporary
- Property subtype: Townhouse
- Attached to another structure: Yes
Materials
- Frame
- Foundation: Slab
- Roof: Composition
Condition
- Model,New Construction
- New construction: Yes
- Year built: 2021
Utilities & green energy
- Electric: 220 Volts, 220 Volts in Garage
- Sewer: Public Sewer
- Water: Public
Green energy
- Energy efficient items: Appliances, Construction, Insulation, Lighting, Thermostat, Water Heater, Windows
Community & HOA
Community
- Security: Carbon Monoxide Detector(s), Smoke Detector(s), Video Doorbell
- Subdivision: Parkway Condos
HOA
- Has HOA: Yes
- Amenities included: Clubhouse, Fitness Center, Park, Playground, Pool, Spa/Hot Tub
- Services included: Reserve Fund, Irrigation, Maintenance Grounds, Maintenance Structure, Recycling, Road Maintenance, Sewer, Snow Removal, Trash, Water
- HOA fee: $125 monthly
- HOA name: Parkway HOA
- HOA phone: 719-314-4525
- Second HOA fee: $175 monthly
- Second HOA name: Aberdeen Metro District 2
- Second HOA phone: 720-541-7725
Location
- Region: Henderson
Financial & listing details
- Price per square foot: $303/sqft
- Annual tax amount: $4,080
- Date on market: 9/6/2023
- Listing terms: 1031 Exchange,Cash,Conventional,FHA,VA Loan
- Exclusions: Sellers' Personal Property, Ring Doorbell
- Ownership: Individual
- Road surface type: Paved
Price history
| Date | Event | Price |
|---|---|---|
| 10/19/2023 | Sold | $430,000+43.3%$303/sqft |
Source:  REcolorado as distributed by MLS GRID #3560238 Report a problem REcolorado as distributed by MLS GRID #3560238 Report a problem | ||
| 1/13/2021 | Listing removed | -- |
Source:  REcolorado as distributed by MLS GRID Report a problem REcolorado as distributed by MLS GRID Report a problem | ||
| 12/11/2020 | Pending sale | $300,000$211/sqft |
Source: Walston Group Real Estate #4250867 Report a problem | ||
| 12/4/2020 | Listed for sale | $300,000$211/sqft |
Source: Walston Group Real Estate #4250867 Report a problem | ||
Public tax history
Tax history is unavailable.
Neighborhood: 80640
Nearby homes
- $360,0003 bd3 ba1.5k sqft10581 Paris St UNIT 1005, Henderson, CO 80640Pending

- $375,0003 bd3 ba1.8k sqft10597 Paris St #1106, Henderson, CO 80640For Sale

- $355,0003 bd3 ba1.5k sqft10581 Paris St UNIT 1002, Henderson, CO 80640Sold
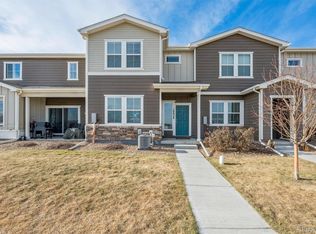
- $380,1003 bd3 ba1.9k sqft10581 Paris St UNIT 1006, Henderson, CO 80640Off Market
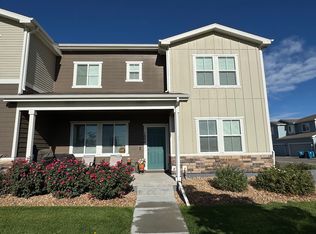
- $323,9003 bd3 ba1.5k sqft10565 Paris St BUILDING B-9B, Henderson, CO 80640Sold
- $385,1003 bd3 ba1.7k sqft10565 Paris St #905, Henderson, CO 80640Off Market
- $331,9502 bd3 ba1.4k sqft10533 Paris St UNIT 606, Henderson, CO 80640Sold
- $340,0003 bd3 ba1.6k sqft10550 Paris St UNIT 705, Henderson, CO 80640Sold
Nearby schools
GreatSchools rating
- 4/10John W Thimmig Elementary SchoolGrades: PK-5Distance: 1.1 mi
- 4/10Prairie View Middle SchoolGrades: 6-8Distance: 2.1 mi
- 5/10Prairie View High SchoolGrades: 9-12Distance: 2 mi
Schools provided by the listing agent
- Elementary: Turnberry
- Middle: Prairie View
- High: Prairie View
- District: School District 27-J
Source: REcolorado as distributed by MLS GRID. This data may not be complete. We recommend contacting the local school district to confirm school assignments for this home.
Get a cash offer in 3 minutes
Find out how much your home could sell for in as little as 3 minutes with a no-obligation cash offer.
Estimated market value
$387,900
Get a cash offer in 3 minutes
Find out how much your home could sell for in as little as 3 minutes with a no-obligation cash offer.
Estimated market value
$387,900
- Colorado
- Adams County
- Commerce City
- 80640
- 10597 Paris Street Unit 1101
Nearby cities
Nearby zip codes
Other Commerce City Topics
