Come for the natural light. Stay for a layout that gives everyone room to make it their own. This 2-bedroom, 3-bathroom Thornton condo lives like a townhome, with brand-new luxury vinyl plank flooring throughout and an oversized attached one-car garage.
The two primary suites are the feature that makes this home especially versatile. Set up a comfortable guest retreat, give a roommate their own space, claim a dedicated home office, or enjoy two spacious bedrooms. Bright living areas make everyday moments feel inviting, whether you’re settling in for a quiet night or having friends over. With a brand-new furnace and A/C being installed, you can look forward to added peace of mind from day one.
The location makes it easy to say yes to plans. Jim’s Burger Haven is within walking distance, I-25 is just minutes away, and US 36, I-270, and I-76 put destinations across the metro area within reach. Downtown Denver is a straight shot down I-25. Back at home, the monthly HOA fee covers water, sewer, trash and recycling, snow removal, and exterior maintenance, including the roof. With space to live your way and a location that keeps you connected, this one is easy to get excited about.
For sale
$319,900
8751 Pearl Street #Q1, Thornton, CO 80229
2beds
1,070sqft
Townhouse
Built in 2007
-- sqft lot
$319,300 Zestimate®
$299/sqft
$400/mo HOA
What's special
- 58 days
- 286
- 31
Zillow last checked:
Listing updated:
Listed by:
Michaela Schmitz 720-339-7711 michaela@mynewera.com,
Your Castle Real Estate Inc
Source: REcolorado as distributed by MLS GRID,MLS#: 5637274
Facts & features
Interior
Bedrooms & bathrooms
- Bedrooms: 2
- Bathrooms: 3
- Full bathrooms: 2
- 1/2 bathrooms: 1
- Main level bathrooms: 1
Bedroom
- Features: Primary Suite
- Level: Upper
Bedroom
- Features: Primary Suite
- Level: Upper
Bathroom
- Level: Main
Bathroom
- Features: En Suite Bathroom, Primary Suite
- Level: Upper
Bathroom
- Features: En Suite Bathroom, Primary Suite
- Level: Upper
Dining room
- Level: Main
Kitchen
- Level: Main
Living room
- Level: Main
Heating
- Forced Air, Natural Gas
Cooling
- Central Air
Appliances
- Included: Dishwasher, Disposal, Dryer, Gas Water Heater, Microwave, Range, Refrigerator, Self Cleaning Oven, Washer
- Laundry: In Unit, Laundry Closet
Features
- Built-in Features, High Ceilings, Open Floorplan, Primary Suite, Walk-In Closet(s)
- Flooring: Vinyl
- Has basement: No
- Number of fireplaces: 1
- Fireplace features: Gas, Living Room
- Common walls with other units/homes: End Unit
Interior area
- Total structure area: 1,070
- Total interior livable area: 1,070 sqft
- Finished area above ground: 1,070
Video & virtual tour
Property
Parking
- Total spaces: 1
- Parking features: Concrete, Exterior Access Door, Lighted, Oversized, Storage
- Attached garage spaces: 1
Features
- Levels: Three Or More
- Exterior features: Balcony, Lighting, Playground
Details
- Parcel number: R0176022
- Special conditions: Standard
Construction
Type & style
- Home type: Townhouse
- Property subtype: Townhouse
- Attached to another structure: Yes
Materials
- Frame
- Roof: Composition
Condition
- Year built: 2007
Details
- Warranty included: Yes
Utilities & green energy
- Sewer: Public Sewer
- Water: Public
- Utilities for property: Electricity Connected, Natural Gas Connected
Community & HOA
Community
- Subdivision: Town Center Estates Condominiums
HOA
- Has HOA: Yes
- Amenities included: Playground
- Services included: Maintenance Grounds, Maintenance Structure, Recycling, Road Maintenance, Sewer, Snow Removal, Trash, Water
- HOA fee: $400 monthly
- HOA name: Town Center Estates Condominium Association
- HOA phone: 303-733-1121
Location
- Region: Thornton
Financial & listing details
- Price per square foot: $299/sqft
- Tax assessed value: $342,000
- Annual tax amount: $2,617
- Date on market: 9/25/2026
- Listing terms: Cash,Conventional,FHA,VA Loan
- Exclusions: None
- Ownership: Individual
- Electric utility on property: Yes
Estimated market value
$319,300
$303,000 - $335,000
$1,931/mo
Price history
| Date | Event | Price |
|---|---|---|
| 9/24/2026 | Listed for sale | $319,900+56.2%$299/sqft |
Source:  REcolorado as distributed by MLS GRID #5637274 Report a problem | ||
| 6/30/2023 | Listing removed | -- |
Source: Zillow Rentals Report a problem | ||
| 6/7/2023 | Price change | $1,850-5.1%$2/sqft |
Source: Zillow Rentals Report a problem | ||
| 5/18/2023 | Listed for rent | $1,950+8.6%$2/sqft |
Source: Zillow Rentals Report a problem | ||
| 4/14/2022 | Listing removed | -- |
Source: Zillow Rental Network Premium Report a problem | ||
| 3/29/2022 | Listed for rent | $1,795$2/sqft |
Source: Zillow Rental Network Premium Report a problem | ||
| 4/4/2016 | Sold | $204,750$191/sqft |
Source: Public Record Report a problem | ||
Public tax history
| Year | Property taxes | Tax assessment |
|---|---|---|
| 2025 | $2,143 +1% | $21,370 -12.5% |
| 2024 | $2,121 -0.2% | $24,420 |
| 2023 | $2,125 -3.2% | $24,420 +26.6% |
| 2022 | $2,195 | $19,290 -2.8% |
| 2021 | -- | $19,840 +6.1% |
| 2020 | $2,079 | $18,700 -0.2% |
| 2019 | $2,079 +22.3% | $18,730 +26.7% |
| 2018 | $1,701 | $14,780 |
| 2017 | $1,701 | $14,780 +48.5% |
| 2016 | -- | $9,950 |
| 2015 | $1,069 | $9,950 +15% |
| 2014 | -- | $8,650 |
| 2013 | -- | $8,650 +7.5% |
| 2012 | -- | $8,050 |
| 2011 | -- | $8,050 -33.4% |
| 2010 | -- | $12,090 |
| 2009 | -- | $12,090 -9% |
| 2008 | -- | $13,280 |
Find assessor info on the county website
Monthly payment
Est. payment
Payment breakdown
Explore the cost of this home by adjusting the details. Changes won't be saved.Climate risks
Neighborhood: 80229
Nearby schools
Schools provided by the listing agent
- Elementary: McElwain
- Middle: Thornton
- High: Thornton
- District: Adams 12 5 Star Schl
Source: REcolorado as distributed by MLS GRID. This data may not be complete. We recommend contacting the local school district to confirm school assignments for this home.
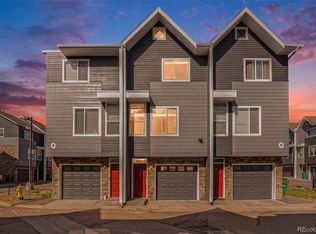


Similar homes
- $289,9003 bd2 ba1.1k sqft1570 Oak Place, Thornton, CO 80229For Sale

 MLS ID #1922773, Stacy Buchheit, Real Broker, LLC DBA Real. REcolorado as distributed by MLS GRID
- $--3 bd3 ba1.1k sqft8199 Welby Rd APT 1008, Denver, CO 80229Auction
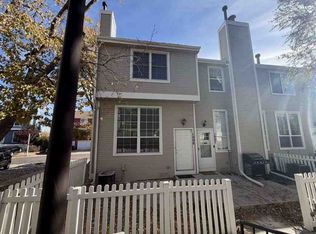 ServiceLink Auction
- $339,0003 bd2 ba1.3k sqft8251 Jolene Way, Denver, CO 80229For Sale
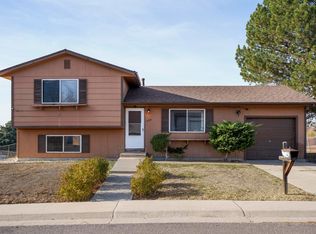
 MLS ID #1072251, The Zach Zeldner Team, Compass - Boulder. IRES as distributed by MLS GRID
- $--2 bd3 ba1k sqft8199 Welby Rd APT 2503, Denver, CO 80229Auction
 Auction.com 2
- $314,5002 bd3 ba1.1k sqft8199 Welby Road #4301, Denver, CO 80229For SaleMLS ID #8203792, Alese Wordley, The Resource Group LLC. REcolorado as distributed by MLS GRID
- $329,0003 bd2 ba1.2k sqft9276 Welby Road, Thornton, CO 80229For SaleMLS ID #3246061, Jim Urban, Urban Companies. REcolorado as distributed by MLS GRID
- $360,0003 bd2 ba1.4k sqft2751 E 98th Avenue, Thornton, CO 80229For SaleMLS ID #1501976, Jamie Goodvin, JPAR Modern Real Estate. REcolorado as distributed by MLS GRID
- $345,0002 bd3 ba1.3k sqft867 E 98th Avenue #1201, Thornton, CO 80229For SaleMLS ID #6396554, Jessica Whitehall, Compass Colorado, LLC - Boulder. REcolorado as distributed by MLS GRID
- $313,0002 bd2 ba1.1k sqft8529 Colorado Court, Denver, CO 80229For SaleMLS ID #2460384, Alejandra Cano, Select Realty LLC. REcolorado as distributed by MLS GRID
- $290,0002 bd2 ba1k sqft2279 Coronado Parkway #B, Denver, CO 80229For SaleMLS ID #9709346, Justine Fretter, Keller Williams Realty Downtown LLC. REcolorado as distributed by MLS GRID
