Welcome to Riverdale Farm, where comfort, convenience, and community come together. This well-maintained home offers an inviting open floor plan with abundant natural light, spacious living areas, and a functional layout designed for everyday living. The kitchen features ample cabinet and counter space and flows seamlessly into the dining and living areas, making it ideal for entertaining. The generous primary suite provides a relaxing retreat, while the additional bedroom offer privacy, flexibility for family, guests, or a home office. Enjoy a private backyard with room to relax, garden, or entertain. Conveniently located near parks, schools, shopping, dining, major highways, and DIA, this home offers an easy commute while maintaining a neighborhood feel. With a low HOA and a desirable location, this is an exceptional opportunity to own in the sought-after Riverdale Farm community.
For sale
$313,000
8529 Colorado Court, Denver, CO 80229
2beds
1,152sqft
Manufactured Home
Built in 1995
3,496 Square Feet Lot
$-- Zestimate®
$272/sqft
$65/mo HOA
What's special
- 76 days
- 114
- 0
Zillow last checked:
Listing updated:
Listed by:
Alejandra Cano 720-560-2187 alexabogen@gmail.com,
Select Realty LLC
Source: REcolorado as distributed by MLS GRID,MLS#: 2460384
Facts & features
Interior
Bedrooms & bathrooms
- Bedrooms: 2
- Bathrooms: 2
- Full bathrooms: 2
- Main level bathrooms: 2
- Main level bedrooms: 2
Bedroom
- Level: Main
Bedroom
- Level: Main
Bathroom
- Features: En Suite Bathroom
- Level: Main
Bathroom
- Features: Primary Suite
- Level: Main
Heating
- Forced Air
Cooling
- Central Air
Features
- Flooring: Laminate
- Has basement: No
Interior area
- Total structure area: 1,152
- Total interior livable area: 1,152 sqft
- Finished area above ground: 1,152
Property
Parking
- Total spaces: 3
- Parking features: Concrete
- Details: Reserved Spaces: 3
Features
- Levels: One
- Stories: 1
- Has view: Yes
- View description: Water
- Has water view: Yes
- Water view: Water
- Waterfront features: River Front
Lot
- Size: 3,496 Square Feet
Details
- Parcel number: R0055005
- Zoning: P-U-D
- Special conditions: Standard
Construction
Type & style
- Home type: MobileManufactured
- Architectural style: Modular
- Property subtype: Manufactured Home
Materials
- Frame
- Roof: Composition
Condition
- Year built: 1995
Utilities & green energy
- Sewer: Public Sewer
Community & HOA
Community
- Subdivision: Riverdale Farms
HOA
- Has HOA: Yes
- HOA fee: $65 monthly
- HOA name: Riverdale Farms
- HOA phone: 303-221-1117
Location
- Region: Denver
Financial & listing details
- Price per square foot: $272/sqft
- Tax assessed value: $267,000
- Annual tax amount: $1,837
- Date on market: 7/29/2026
- Listing terms: Cash,Conventional,FHA,Other
- Exclusions: Personal Property
- Ownership: Individual
- Lease term: Month To Month
- Body type: Single Wide
Estimated market value
Not available
Estimated sales range
Not available
Not available
Price history
| Date | Event | Price |
|---|---|---|
| 7/29/2026 | Listed for sale | $313,000+36.1%$272/sqft |
Source:  REcolorado as distributed by MLS GRID #2460384 Report a problem REcolorado as distributed by MLS GRID #2460384 Report a problem | ||
| 6/28/2024 | Sold | $230,000-11.5%$200/sqft |
Source: REcolorado as distributed by MLS GRID #6255986 Report a problem | ||
| 5/31/2024 | Pending sale | $260,000$226/sqft |
Source: REcolorado as distributed by MLS GRID #6255986 Report a problem | ||
| 5/23/2024 | Listed for sale | $260,000+108%$226/sqft |
Source: REcolorado as distributed by MLS GRID #6255986 Report a problem | ||
| 2/12/2003 | Sold | $125,000+96.1%$109/sqft |
Source: Public Record Report a problem | ||
| 11/3/1995 | Sold | $63,742$55/sqft |
Source: Public Record Report a problem | ||
Public tax history
| Year | Property taxes | Tax assessment |
|---|---|---|
| 2025 | $1,361 +101.1% | $16,690 -2.9% |
| 2024 | $677 -28.9% | $17,180 |
| 2023 | $953 +6.2% | $17,180 +8.4% |
| 2022 | $897 | $15,850 -2.8% |
| 2021 | -- | $16,310 +16.6% |
| 2020 | $1,389 | $13,990 -0.1% |
| 2019 | $1,389 +43.8% | $14,000 +53.3% |
| 2018 | $967 | $9,130 |
| 2017 | $967 | $9,130 +39.4% |
| 2016 | -- | $6,550 |
| 2015 | $695 | $6,550 -8.6% |
| 2014 | -- | $7,170 |
| 2013 | -- | $7,170 +0.8% |
| 2012 | -- | $7,110 |
| 2011 | -- | $7,110 |
| 2010 | -- | $7,110 |
| 2009 | -- | $7,110 -5.6% |
| 2008 | -- | $7,530 |
| 2007 | -- | $7,530 -3.2% |
| 2006 | -- | $7,780 |
| 2005 | -- | $7,780 +51.1% |
| 2004 | -- | $5,150 |
| 2003 | $510 +4.7% | $5,150 -14.9% |
| 2002 | $487 0% | $6,050 +7.7% |
| 2001 | $487 | $5,620 |
Find assessor info on the county website
Monthly payment
Climate risks
Neighborhood: 80229
Nearby schools
Schools provided by the listing agent
- Elementary: Monterey K-8
- Middle: Monterey K-8
- High: Mapleton Expedition
- District: Mapleton R-1
Source: REcolorado as distributed by MLS GRID. This data may not be complete. We recommend contacting the local school district to confirm school assignments for this home.


Similar homes
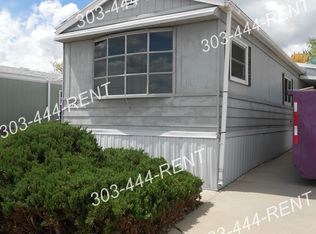
- $285,0003 bd2 ba1.2k sqft8584 Garfield Court, Denver, CO 80229For Sale
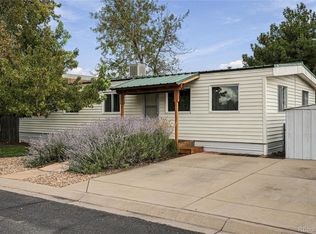
 MLS ID #2844047, Dan Maley, Your Castle Real Estate Inc. REcolorado as distributed by MLS GRID
 - $339,9993 bd2 ba1.2k sqft9048 Orleans Street, Denver, CO 80260For Sale
 MLS ID #7875153, David Rasmussen, eXp Realty, LLC. REcolorado as distributed by MLS GRID
 - $415,0003 bd2 ba1.1k sqft10021 Hudson Court, Denver, CO 80229For Sale
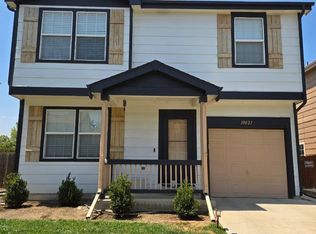 MLS ID #5882712, Monja Ludwig, HomeSmart Realty. REcolorado as distributed by MLS GRID
 - $364,5002 bd2 ba1k sqft12537 Forest Street, Thornton, CO 80241For Sale
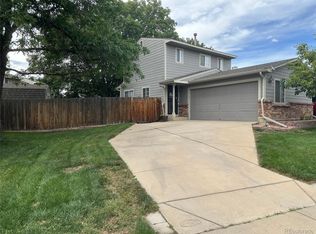 MLS ID #9770770, Barbara Bowen, Resident Realty South Metro. REcolorado as distributed by MLS GRID
 - $289,9003 bd2 ba924 sqft9069 Mandel St, Denver, CO 80260For Sale
 MLS ID #1059445, Abby Renner, RE/MAX Nexus. IRES as distributed by MLS GRID
 - $295,0002 bd2 ba1.2k sqft8761 Yukon Street, Arvada, CO 80005For SaleMLS ID #1847000, Raul Ochoa, Keller Williams Advantage Realty LLC. REcolorado as distributed by MLS GRID
- $260,0003 bd1 ba672 sqft8986 Decatur Street, Denver, CO 80260For SaleMLS ID #1971425, Obed Avalos, Orchard Brokerage LLC. REcolorado as distributed by MLS GRID
- $430,0003 bd2 ba1.4k sqft4430 Adams Street, Denver, CO 80216For SaleMLS ID #9494995, Alese Wordley, The Resource Group LLC. REcolorado as distributed by MLS GRID
- $295,0002 bd1 ba1k sqftTelluride West, Lakewood, CO 80228For SaleMLS ID #7739133, Deanna English, Resident Realty South Metro. REcolorado as distributed by MLS GRID
- $345,0002 bd2 ba1k sqft329 Glen Creighton Drive, Dacono, CO 80514For SaleMLS ID #7718970, Ciera Williams, Keller Williams Preferred Realty. REcolorado as distributed by MLS GRID
- $290,0002 bd1 ba880 sqft5455 E 36th Avenue, Denver, CO 80207For SaleMLS ID #3244264, David Jimenez, Greenwood Estates Realty LLC. REcolorado as distributed by MLS GRID
- $308,0003 bd2 ba1.1k sqft2557 S Dover Street #28, Lakewood, CO 80227For SaleMLS ID #5958199, Patrick Holland, Holland Realty Group. REcolorado as distributed by MLS GRID
- $400,0002 bd2 ba1.7k sqft12137 Hudson Court, Thornton, CO 80241For SaleMLS ID #7529814, Cassandra Reeves, Berkshire Hathaway HomeServices Colorado Real Estate, LLC. REcolorado as distributed by MLS GRID
- $360,0002 bd1 ba748 sqft6571 Porter Way, Commerce City, CO 80022For SaleMLS ID #2355376, Aaliyah Madrid, HomeSmart Realty. REcolorado as distributed by MLS GRID
- $399,9003 bd1 ba984 sqft680 Bronco Road, Denver, CO 80221For SaleMLS ID #6649825, Manijeh Saeidi, Brokers Guild Real Estate. REcolorado as distributed by MLS GRID
- $350,0002 bd2 ba1.3k sqft1271 Uinta Street, Denver, CO 80220For SaleMLS ID #1863602, Heather Brooke, Compass - Denver. REcolorado as distributed by MLS GRID
- $349,0002 bd2 ba1.6k sqft445 S Nome Way, Aurora, CO 80012For SaleMLS ID #4499310, Nancy Barron, Orchard Brokerage LLC. REcolorado as distributed by MLS GRID
- $275,0002 bd2 ba1.2k sqft6600 E Mississippi Avenue #3, Denver, CO 80224For SaleMLS ID #8878483, Emily Chaney, Hatch Realty, LLC. REcolorado as distributed by MLS GRID
- $290,0003 bd2 ba1.1k sqft84 Nome Way #A, Aurora, CO 80012For SaleMLS ID #5577293, Cameron Smith, Milehimodern. REcolorado as distributed by MLS GRID
