Skip main navigation
Sold for $310,000
  • $310,000

    8509 Colorado Court, Denver, CO 80229

    3beds
    1,136sqft
    Manufactured Home
    Built in 1979
    3,240 Square Feet Lot
    $300,200 Zestimate®
    $273/sqft
    $2,057 Estimated rent

    Home value

    $300,200

    $279,000 - $321,000

    $2,057/mo

    Zestimate® history
    Loading
    Loading...

    Owner options

    List your home for rent

    $2,057/mo

    Rent Zestimate®

    Find your next renter with Zillow Rental Manager. Plus, with online applications, you can quickly screen prospective tenants – for free.

    Learn more

    $2,057/mo

    Rent Zestimate®

    Refinance and save

    $1,899/mo

    Est. payment

    Refinancing to a lower rate could help reduce your monthly payments and save thousands over the life of the loan.

    See today's rates

    $1,899/mo

    Est. payment

    Explore your selling options

    Work with a Zillow partner agent

    Leverage their expertise and Zillow's premium Showcase listings to get your home seen by more buyers.

    Get started

    List with your own agent

    Get your home in front of millions of buyers by listing it on Zillow.

    Learn how to do it

    Sell it yourself

    Take full control of how buyers see your home on Zillow by listing For Sale by Owner (FSBO).

    List your home

    What's special

    City viewsTrees and landscapingCorner lotCovered front porchPrivate primary suiteNew exterior paintIsland counter
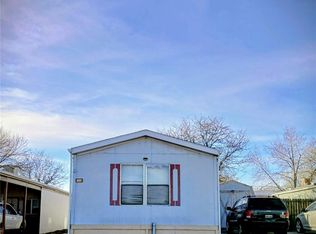
    ***This home is like a single family dwelling. No Lot Rent. Will go FHA and VA. Home comes the land it sits on. Hi honey hey Welcome to your 3-bedroom, 2-bathroom ranch-style home with 3 space carport and attached shop in the Riverdale Farm development offering single-story living. Key features include a Private Primary Suite. A second full bath, an open floor plan, island counter, new exterior paint, park-facing location, corner lot, and city views. It's conveniently located near schools, Thornton Town Center, Carpenter Park, has covered front porch, trees and landscaping. Walk or drive to the Original Thornton/ 88th Ave Rail Station Park and Ride for easy access to everything! The N Line goes directly to Downtown.

    Zillow last checked:

    Listing updated:

    Listed by:

    Therese Bickford 720-837-9775 tbickford@thegroupinc.com,

    The Group Inc - Harmony

    Bought with:

    Amanda Garza, 100106456

    American Home Agents

    Source: REcolorado as distributed by MLS GRID,MLS#: 9762385MLS Logo

    Facts & features

    Interior

    Bedrooms & bathrooms
    • Bedrooms: 3
    • Bathrooms: 2
    • Full bathrooms: 2
    • Main level bathrooms: 2
    • Main level bedrooms: 3
    Primary bedroom
    • Level: Main
    Bedroom
    • Level: Main
    Bedroom
    • Level: Main
    Bathroom
    • Level: Main
    Bathroom
    • Level: Main
    Heating
    • Natural Gas, Wall Furnace
    Cooling
    • Evaporative Cooling
    Appliances
    • Included: Dishwasher, Disposal, Gas Water Heater, Microwave, Oven, Range, Refrigerator
    Features
    • Kitchen Island, Open Floorplan, Solid Surface Counters
    • Flooring: Vinyl, Wood
    • Has basement: No
    • Number of fireplaces: 1
    • Fireplace features: Family Room
    • Common walls with other units/homes: No Common Walls
    Interior area
    • Total structure area: 1,136
    • Total interior livable area: 1,136 sqft
    • Finished area above ground: 1,136

    Property

    Parking
    • Total spaces: 2
    • Parking features: Concrete
    • Carport spaces: 2
    Features
    • Levels: One
    • Stories: 1
    • Patio & porch: Covered, Patio
    • Exterior features: Dog Run, Rain Gutters
    • Fencing: Full
    • Has view: Yes
    • View description: City, Lake
    • Has water view: Yes
    • Water view: Lake
    • Waterfront features: Pond
    Lot
    • Size: 3,240 sqft
    • Features: Corner Lot, Cul-De-Sac, Many Trees, Master Planned, Near Public Transit, Open Space
    Details
    • Parcel number: R0055004
    • Zoning: P-U-D
    • Special conditions: Standard

    Construction

    Type & style
    • Home type: MobileManufactured
    • Property subtype: Manufactured Home
    Materials
    • Frame, Wood Siding
    • Roof: Composition
    Condition
    • Year built: 1979

    Utilities & green energy

    • Sewer: Public Sewer
    • Water: Public

    Community & neighborhood

    Location
    • Region: Thornton
    • Subdivision: Riverdale Farm

    HOA & financial

    HOA
    • Has HOA: Yes
    • HOA fee: $60 monthly
    • Amenities included: Clubhouse, Park, Playground
    • Services included: Snow Removal, Trash
    • Association name: LCM Property Management
    • Association phone: 303-221-1117

    Other

    Other facts
    • Body type: Single Wide
    • Listing terms: Cash,Conventional,FHA,VA Loan
    • Ownership: Individual
    • Road surface type: Paved

    Price history

    DateEventPrice
    9/8/2025Sold$310,000-3.1%$273/sqft
    Source: REcolorado as distributed by MLS GRID #9762385 Report a problem
    8/14/2025Pending sale$320,000$282/sqft
    Source: REcolorado as distributed by MLS GRID #9762385 Report a problem
    7/9/2025Price change$320,000-3%$282/sqft
    Source: REcolorado as distributed by MLS GRID #9762385 Report a problem
    5/21/2025Listed for sale$330,000+500.5%$290/sqft
    Source: REcolorado as distributed by MLS GRID #9762385 Report a problem
    12/5/1995Sold$54,950$48/sqft
    Source: Public Record Report a problem

    Public tax history

    YearProperty taxesTax assessment
    2025$1,517 +0.1%$16,560 -8.7%
    2024$1,515 -14.7%$18,130
    2023$1,777 +6.4%$18,130 +12.7%
    2022$1,670 $16,080 -2.8%
    2021-- $16,550 +28.9%
    2020$1,330 $12,840 -0.1%
    2019$1,330 +44%$12,850 +56.7%
    2018$924 $8,200
    2017$924 $8,200 +34.4%
    2016-- $6,100
    2015$647 $6,100 +4.5%
    2014-- $5,840
    2013-- $5,840 +1%
    2012-- $5,780
    2011-- $5,780
    2010-- $5,780
    2009-- $5,780 -3%
    2008-- $5,960
    2007-- $5,960 +0.7%
    2006-- $5,920
    2005-- $5,920 -3.7%
    2004-- $6,150
    2003$568 +4.7%$6,150 -8.8%
    2002$543 +3.5%$6,740 +11.4%
    2001$524 $6,050

    Find assessor info on the county website

    Neighborhood: 80229

    Nearby schools

    GreatSchools rating
    Schools provided by the listing agent
    • Elementary: Clayton K-8
    • Middle: Clayton K-8
    • High: Academy
    • District: Mapleton R-1

    Source: REcolorado as distributed by MLS GRID. This data may not be complete. We recommend contacting the local school district to confirm school assignments for this home.

    Get a cash offer in 3 minutes
    Find out how much your home could sell for in as little as 3 minutes with a no-obligation cash offer.
    Estimated market value
    $300,200
    Get a cash offer in 3 minutes
    Find out how much your home could sell for in as little as 3 minutes with a no-obligation cash offer.
    Estimated market value
    $300,200