Skip main navigation
Sold for $625,000
  • $625,000

    975 N Lincoln Street #5A, Denver, CO 80203

    2beds
    1,286sqft
    Condominium
    Built in 2001
    -- sqft lot
    $623,900 Zestimate®
    $486/sqft
    $2,891 Estimated rent

    Home value

    $623,900

    $593,000 - $655,000

    $2,891/mo

    Zestimate® history
    Loading
    Loading...

    Owner options

    List your home for rent

    $2,891/mo

    Rent Zestimate®

    Find your next renter with Zillow Rental Manager. Plus, with online applications, you can quickly screen prospective tenants – for free.

    Learn more

    $2,891/mo

    Rent Zestimate®

    Refinance and save

    $4,561/mo

    Est. payment

    Refinancing to a lower rate could help reduce your monthly payments and save thousands over the life of the loan.

    See today's rates

    $4,561/mo

    Est. payment

    Explore your selling options

    Work with a Zillow partner agent

    Leverage their expertise and Zillow's premium Showcase listings to get your home seen by more buyers.

    Get started

    List with your own agent

    Get your home in front of millions of buyers by listing it on Zillow.

    Learn how to do it

    Sell it yourself

    Take full control of how buyers see your home on Zillow by listing For Sale by Owner (FSBO).

    List your home

    What's special

    Stunning condoQuartz countersExpansive private terraceLuxurious jetted tubGourmet kitchenBrand-new kitchenWine cooler
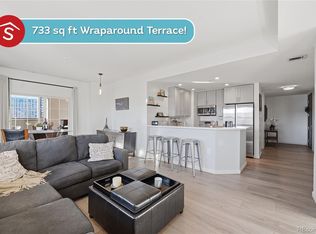
    Welcome home to this stunning condo in the beautiful Beauvallon building! Experience sophisticated urban living in this beautifully updated two-bedroom, two-bath condo at the sought-after Beauvallon community. Over 125K in upgrades in 2022! This stunning residence showcases thoughtful updates throughout, including a brand-new kitchen, two stylishly renovated bathrooms, and elegant new vinyl flooring. The gourmet kitchen is an entertainer's dream featuring all newer stainless appliances, quartz counters, wine cooler and a breakfast bar with seating. Relax and unwind in the luxurious jetted tub, or entertain guests on your expansive private terrace, surrounded by lush plants and trees - a rare city oasis complete with a cozy firepit. The firepit and the fountain will stay with the property, and there is a Rain Bird automatic watering system for the terrace trees and plants. All of the furnishings are negotiable. This dog-friendly building's amenities are first class - 24/7 security, concierge service, an outdoor pool and hot tub with unobstructed city and mountain views. Enjoy the outdoor gardens, fountain, and community barbeque, also located on the 5th floor rooftop. The property is located within walking distance of restaurants, museums, and the Golden Triangle Creative District. The complex has installed SIX EV chargers! Hurry on this stunning condo! SEE SUPPLEMENTS FOR LIST OF FREE FURNITURE WITH ACCEPTABLE OFFER!

    Zillow last checked:

    Listing updated:

    Listed by:

    Laura Waligorski 303-419-2156 laura@laurawhome.com,

    Realty One Group Five Star

    Bought with:

    Anne Kim, 100096942

    Compass - Denver

    Source: REcolorado as distributed by MLS GRID,MLS#: 3479949MLS Logo

    Facts & features

    Interior

    Bedrooms & bathrooms
    • Bedrooms: 2
    • Bathrooms: 2
    • Full bathrooms: 1
    • 3/4 bathrooms: 1
    • Main level bathrooms: 2
    • Main level bedrooms: 2
    Bedroom
    • Description: Primary Bedroom With En-Suite Bath
    • Features: Primary Suite
    • Level: Main
    • Area: 210 Square Feet
    • Dimensions: 14 x 15
    Bedroom
    • Description: 2nd Bedroom Or Office
    • Level: Main
    • Area: 110 Square Feet
    • Dimensions: 10 x 11
    Bathroom
    • Description: Two Sinks And A Jetted Tub!
    • Features: En Suite Bathroom, Primary Suite
    • Level: Main
    • Area: 81 Square Feet
    • Dimensions: 9 x 9
    Bathroom
    • Description: Fully Updated Guest Bath
    • Level: Main
    Dining room
    • Level: Main
    • Area: 156 Square Feet
    • Dimensions: 12 x 13
    Kitchen
    • Description: Gorgeous Remodeled Open Kitchen!
    • Level: Main
    • Area: 99 Square Feet
    • Dimensions: 9 x 11
    Laundry
    • Description: Washer And Dryer Stay
    • Level: Main
    Heating
    • Forced Air, Natural Gas
    Cooling
    • Central Air
    Appliances
    • Included: Dishwasher, Disposal, Dryer, Microwave, Oven, Range Hood, Refrigerator, Self Cleaning Oven, Washer, Wine Cooler
    • Laundry: In Unit, Laundry Closet
    Features
    • Built-in Features, Ceiling Fan(s), No Stairs, Open Floorplan, Pantry, Primary Suite, Quartz Counters, Smart Thermostat, Smoke Free, Walk-In Closet(s)
    • Flooring: Laminate, Vinyl
    • Windows: Window Coverings
    • Has basement: No
    • Number of fireplaces: 1
    • Fireplace features: Electric, Living Room
    • Common walls with other units/homes: 2+ Common Walls
    Interior area
    • Total structure area: 1,286
    • Total interior livable area: 1,286 sqft
    • Finished area above ground: 1,286

    Property

    Parking
    • Total spaces: 2
    • Parking features: Garage
    • Garage spaces: 2
    Features
    • Levels: One
    • Stories: 1
    • Entry location: Ground
    • Patio & porch: Covered
    • Exterior features: Balcony, Fire Pit, Water Feature
    • Pool features: Outdoor Pool
    Details
    • Parcel number: 503811035
    • Zoning: D-GT
    • Special conditions: Standard

    Construction

    Type & style
    • Home type: Condo
    • Architectural style: Contemporary
    • Property subtype: Condominium
    • Attached to another structure: Yes
    Materials
    • Concrete, Stucco
    • Roof: Unknown
    Condition
    • Updated/Remodeled
    • Year built: 2001

    Utilities & green energy

    • Sewer: Public Sewer
    • Water: Public
    • Utilities for property: Cable Available, Electricity Connected

    Community & HOA

    Community
    • Security: 24 Hour Security, Carbon Monoxide Detector(s), Key Card Entry, Secured Garage/Parking, Security Entrance, Security Guard, Smoke Detector(s)
    • Subdivision: Beauvallon
    HOA
    • Has HOA: Yes
    • Amenities included: Bike Storage, Concierge, Elevator(s), Front Desk, Management, Parking, Pool, Security, Spa/Hot Tub, Storage
    • Services included: Reserve Fund, Heat, Insurance, Maintenance Grounds, Maintenance Structure, Recycling, Security, Sewer, Snow Removal, Trash, Water
    • HOA fee: $953 monthly
    • HOA name: Beauvallon Condo Association
    • HOA phone: 303-860-7311
    Location
    • Region: Denver

    Financial & listing details

    • Price per square foot: $486/sqft
    • Tax assessed value: $559,700
    • Annual tax amount: $2,679
    • Date on market: 10/25/2025
    • Listing terms: Cash,Conventional
    • Exclusions: Sellers Personal Property And All Artwork On Walls. The Dining Room Table And Large Print Behind Table.
    • Ownership: Individual
    • Electric utility on property: Yes
    • Road surface type: Paved

    Price history

    DateEventPrice
    6/16/2026Sold$625,000$486/sqft
    Source: REcolorado as distributed by MLS GRID #3479949 Report a problem
    5/14/2026Pending sale$625,000$486/sqft
    Source: REcolorado as distributed by MLS GRID #3479949 Report a problem
    10/25/2025Listed for sale$625,000+45.3%$486/sqft
    Source: REcolorado as distributed by MLS GRID #3479949 Report a problem
    10/24/2017Sold$430,000+30.3%$334/sqft
    Source: Public Record Report a problem
    3/21/2015Listing removed$2,450$2/sqft
    Source: DenverRental.com Report a problem
    3/12/2015Price change$2,450-5.8%$2/sqft
    Source: DenverRental.com Report a problem
    3/4/2015Sold$330,000+32%$257/sqft
    Source: Public Record Report a problem
    2/23/2015Listed for rent$2,600$2/sqft
    Source: DenverRental.com Report a problem
    3/27/2008Sold$250,000-35.1%$194/sqft
    Source: Public Record Report a problem
    10/26/2005Sold$385,000$299/sqft
    Source: Public Record Report a problem

    Public tax history

    YearProperty taxesTax assessment
    2024$2,621 +3.5%$33,820 -8.2%
    2023$2,531 +3.6%$36,850 +15.8%
    2022$2,443 -2.6%$31,830 -2.8%
    2021$2,507 +2.9%$32,740 -3.1%
    2020$2,437 +4.6%$33,791 -0.7%
    2019$2,329 $34,027 +13%
    2018$2,329 +0.3%$30,100
    2017$2,322 +7.3%$30,100 +8.7%
    2016$2,163 +41.3%$27,690
    2015$1,531 0%$27,690 +50.2%
    2014$1,531 +37.6%$18,430
    2013$1,113 $18,430
    Find assessor info on the county website

    Neighborhood: Capitol Hill

    Nearby schools

    GreatSchools rating
    Schools provided by the listing agent
    • Elementary: Dora Moore
    • Middle: Strive Westwood
    • High: West
    • District: Denver 1

    Source: REcolorado as distributed by MLS GRID. This data may not be complete. We recommend contacting the local school district to confirm school assignments for this home.

    Get a cash offer in 3 minutes
    Find out how much your home could sell for in as little as 3 minutes with a no-obligation cash offer.
    Estimated market value
    $623,900
    Get a cash offer in 3 minutes
    Find out how much your home could sell for in as little as 3 minutes with a no-obligation cash offer.
    Estimated market value
    $623,900