Experience elevated urban living at The Beauvallon in the heart of Denver’s Golden Triangle. Perfectly positioned between Civic Center and Capitol Hill, this prime location offers unmatched access to the city’s best dining, shopping, museums, nightlife, and green space. With walk and bike scores near 100, daily errands and evenings out are effortless.
Enjoy true lock-and-leave luxury with an impressive list of amenities including concierge service, 24/7 security, outdoor pool and hot tub, BBQ and garden terraces, package delivery, and beautifully maintained common areas designed for both relaxation and entertaining.
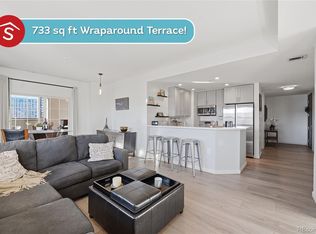
This highly desirable west-facing residence is filled with natural light and showcases breathtaking city, mountain, and sunset views from the private balcony — the perfect place to unwind. The open, functional floor plan seamlessly connects the spacious living room, dining area, and kitchen, creating ideal flow for entertaining or working from home with a view.
Stylish finishes include dark cabinetry, slab granite countertops, and brick veneer accent walls for a chic, urban feel. Recent updates feature Evoke Surge waterproof wood composition flooring in “Walker” (12/2020), fresh Benjamin Moore Revere Pewter walls, Benjamin Moore Steam trim, doors and baseboards, and Sherwin Williams Aspen White ceilings.
Double doors lead to the generous primary suite with dual closets and convenient access to the full bath, complete with a jetted soaking tub and dual entry for guest convenience. Full-size washer and dryer plus supplemental storage add everyday practicality.
Easy access to 6th Avenue, I-25, Colfax, and Speer makes commuting simple while keeping you connected to everything Denver has to offer. Stylish, functional, and view-filled — this is city living at its finest.
Accepting backups
$340,000
925 N Lincoln Street #8G, Denver, CO 80203
1beds
807sqft
:
Get pre-qualified$2,734/mo
Condominium
Built in 2001
-- sqft lot
$-- Zestimate®
$421/sqft
$560/mo HOA
What's special
- 152 days |
- 11 |
- 0 |
Zillow last checked:
Listing updated:
Listed by:
David P Danek 720-989-1798 david@redteamcolorado.com,
HomeSmart,
The Red Team 720-989-1798,
HomeSmart
Source: REcolorado as distributed by MLS GRID,MLS#: 8510429
Facts & features
Interior
Bedrooms & bathrooms
- Bedrooms: 1
- Bathrooms: 1
- Full bathrooms: 1
- Main level bathrooms: 1
- Main level bedrooms: 1
Bedroom
- Features: Primary Suite
- Level: Main
- Area: 132 Square Feet
- Dimensions: 11 x 12
Bathroom
- Level: Main
- Area: 110 Square Feet
- Dimensions: 10 x 11
Dining room
- Level: Main
- Area: 110 Square Feet
- Dimensions: 10 x 11
Kitchen
- Level: Main
- Area: 81 Square Feet
- Dimensions: 9 x 9
Laundry
- Level: Main
Living room
- Level: Main
- Area: 224 Square Feet
- Dimensions: 14 x 16
Heating
- Heat Pump
Cooling
- Central Air
Appliances
- Included: Cooktop, Dishwasher, Disposal, Dryer, Microwave, Oven, Range, Refrigerator, Self Cleaning Oven, Washer
- Laundry: In Unit
Features
- Entrance Foyer, Granite Counters, High Speed Internet, No Stairs, Open Floorplan, Pantry, Smoke Free
- Flooring: Laminate, Tile
- Windows: Double Pane Windows
- Has basement: No
- Common walls with other units/homes: 2+ Common Walls
Interior area
- Total structure area: 807
- Total interior livable area: 807 sqft
- Finished area above ground: 807
Video & virtual tour
Property
Parking
- Total spaces: 1
- Parking features: Garage
- Garage spaces: 1
Features
- Levels: One
- Stories: 1
- Entry location: Corridor Access
- Patio & porch: Covered, Patio, Rooftop
- Exterior features: Balcony, Barbecue, Elevator, Fire Pit, Garden, Gas Grill, Lighting
- Has private pool: Yes
- Pool features: Outdoor Pool, Private
- Has view: Yes
- View description: City, Mountain(s)
Details
- Parcel number: 503811167
- Zoning: D-GT
- Special conditions: Standard
Construction
Type & style
- Home type: Condo
- Architectural style: Urban Contemporary
- Property subtype: Condominium
- Attached to another structure: Yes
Materials
- Concrete
- Roof: Unknown
Condition
- Updated/Remodeled
- Year built: 2001
Utilities & green energy
- Sewer: Public Sewer
- Water: Public
- Utilities for property: Electricity Connected
Community & HOA
Community
- Security: 24 Hour Security, Carbon Monoxide Detector(s), Security Guard, Smoke Detector(s)
- Subdivision: Capitol Hill
HOA
- Has HOA: Yes
- Amenities included: Clubhouse, Concierge, Garden Area, Pool, Spa/Hot Tub
- Services included: Gas, Maintenance Grounds, Maintenance Structure, Security, Sewer, Snow Removal, Trash, Valet Parking
- HOA fee: $560 monthly
- HOA name: Westwind Management - Beauvallon
- HOA phone: 303-860-7311
Location
- Region: Denver
Financial & listing details
- Price per square foot: $421/sqft
- Annual tax amount: $1,685
- Date on market: 2/27/2026
- Listing terms: 1031 Exchange,Cash,Conventional,FHA,VA Loan
- Exclusions: None
- Ownership: Individual
- Electric utility on property: Yes
Estimated market value
Not available
Estimated sales range
Not available
Not available
Price history
| Date | Event | Price |
|---|---|---|
| 6/9/2026 | Pending sale | $340,000$421/sqft |
Source:  REcolorado as distributed by MLS GRID #8510429 Report a problem REcolorado as distributed by MLS GRID #8510429 Report a problem | ||
| 4/17/2026 | Price change | $340,000-2.9%$421/sqft |
Source: REcolorado as distributed by MLS GRID #8510429 Report a problem | ||
| 2/27/2026 | Listed for sale | $350,000$434/sqft |
Source: REcolorado as distributed by MLS GRID #8510429 Report a problem | ||
Public tax history
Tax history is unavailable.
Monthly payment
Est. payment
Payment breakdown
Explore the cost of this home by adjusting the details. Changes won't be saved.Climate risks
Neighborhood: Capitol Hill
Nearby schools
GreatSchools rating
- 4/10Dora Moore ECE - 8th Grade SchoolGrades: PK-8Distance: 0.7 mi
- 3/10West High SchoolGrades: 9-12Distance: 0.4 mi
- 2/10West Middle SchoolGrades: 6-8Distance: 0.4 mi
Schools provided by the listing agent
- Elementary: Dora Moore
- Middle: Strive Westwood
- High: Compassion Road Academy
- District: Denver 1
Source: REcolorado as distributed by MLS GRID. This data may not be complete. We recommend contacting the local school district to confirm school assignments for this home.
- $625,0002 bd2 ba1.2k sqft975 N Lincoln St APT 5A, Denver, CO 80203Sold

- $512,0002 bd2 ba1.1k sqft925 Lincoln St #4F, Denver, CO 80203Sold
- $875,0003 bd3 ba2.1k sqft975 N Lincoln St APT 5B, Denver, CO 80203Sold

- $348,5001 bd1 ba807 sqft975 N Lincoln St APT 8J, Denver, CO 80203Sold

- $340,0001 bd1 ba807 sqft975 N Lincoln St APT 8B, Denver, CO 80203Sold
- $1,300,0003 bd3 ba3k sqft975 N Lincoln St APT 14D, Denver, CO 80203Sold
- $2,530,100-- bd-- ba9.3k sqft925 N Lincoln St, Denver, CO 80203Off Market
- $367,0001 bd1 ba942 sqft975 Lincoln St #7EN, Denver, CO 80203Off Market
A local agent can set up tours, give advice and negotiate with sellers.
Similar homes
- $325,0001 bd1 ba807 sqftThe Beauvallon, Denver, CO 80203For Sale

 MLS ID #8395334, Christina Claxton, Nookhaven Homes. REcolorado as distributed by MLS GRID
 - $359,9491 bd1 ba769 sqftBeauvallon, Denver, CO 80203For Sale
 MLS ID #2488943, Lori L Norden, RE/MAX Alliance. REcolorado as distributed by MLS GRID
 - $349,9001 bd1 ba894 sqft277 N Broadway #206, Denver, CO 80203For Sale
 MLS ID #1538252, Toni Wood, The Agency - Denver. REcolorado as distributed by MLS GRID
 - $299,0002 bd1 ba902 sqftEpic, Denver, CO 80203For Sale
 MLS ID #8531010, Lane Lyon, Coldwell Banker Global Luxury Denver. REcolorado as distributed by MLS GRID
 - $399,0001 bd2 ba1.1k sqftPortofino Towers, Denver, CO 80203For SaleMLS ID #6483050, Ben Brentin, Stealth Wealth Group. REcolorado as distributed by MLS GRID
- $360,0002 bd2 ba873 sqft601 W 11th Avenue #905, Denver, CO 80204For SaleMLS ID #3763015, Max Herz, Coldwell Banker Realty 14. REcolorado as distributed by MLS GRID
- $420,0002 bd2 ba1.1k sqft925 N Lincoln Street #4E, Denver, CO 80203For SaleMLS ID #9503618, Missy Crew, The Steller Group, Inc. REcolorado as distributed by MLS GRID
- $310,0002 bd2 ba873 sqft601 W 11th Avenue #901, Denver, CO 80204For SaleMLS ID #8096287, Nicole Lawson, Milehimodern. REcolorado as distributed by MLS GRID
- $350,0002 bd2 ba961 sqftPark Place Tower, Denver, CO 80218For SaleMLS ID #4256655, Reza Zahedi, Reza Sells LLC. REcolorado as distributed by MLS GRID
- $385,0001 bd2 ba880 sqft475 W 12th Avenue #6B, Denver, CO 80204For SaleMLS ID #1806637, Vivi Gloriod, eXp Realty, LLC. REcolorado as distributed by MLS GRID
- $349,9992 bd1 ba977 sqftWindsor Condos, Denver, CO 80202For SaleMLS ID #3607395, Patricia Gonzales, Grace Management & Invest.. REcolorado as distributed by MLS GRID
- $398,0002 bd2 ba1.1k sqft1767 N Pearl Street #205, Denver, CO 80203For SaleMLS ID #9187466, Kristin Harris, Milehimodern. REcolorado as distributed by MLS GRID
- $479,0002 bd2 ba1k sqft975 N Lincoln St #3I, Denver, CO 80203For Sale
 MLS ID #1063669, Ryan Dillon, Madison & Company Properties. IRES as distributed by MLS GRID
 - $348,0001 bd1 ba731 sqftBarclay Towers, Denver, CO 80202For SaleMLS ID #5873584, Wendy Heath Santeramo, HomeSmart Realty. REcolorado as distributed by MLS GRID
- $407,4991 bd2 ba909 sqftPrado, Denver, CO 80204For SaleMLS ID #3320876, Janice Hovorka, Coldwell Banker Realty 24. REcolorado as distributed by MLS GRID
- $430,0002 bd2 ba925 sqftGrant Park Condos, Denver, CO 80203For SaleMLS ID #2693338, Luis Briseno, NAV Real Estate. REcolorado as distributed by MLS GRID
- $375,0001 bd2 ba1k sqft1699 N Downing Street #106, Denver, CO 80218For SaleMLS ID #3062035, Angela Kemper, Brick and Ivy LLC. REcolorado as distributed by MLS GRID
- $239,0001 bd1 ba765 sqft777 N Washington Street #1203, Denver, CO 80203For SaleMLS ID #6503355, Olivia Kunevicius, Milehimodern. REcolorado as distributed by MLS GRID
- $465,0001 bd1 ba816 sqft891 14th Street #1711, Denver, CO 80202For SaleMLS ID #4966601, Hana Boone, Berkshire Hathaway HomeServices Colorado Real Estate, LLC. REcolorado as distributed by MLS GRID
- $500,0002 bd3 ba1.1k sqft1641 N Washington St #D, Denver, CO 80203For SaleMLS ID #1056755, Gina Lesch, RE/MAX of Boulder, Inc. IRES as distributed by MLS GRID
