Skip main navigation
Off market
  • $524,700

    4925 W 10th Ave #116, Denver, CO 80204

    3beds
    1,504sqft
    Townhouse
    Built in ----
    -- sqft lot
    $524,700 Zestimate®
    $349/sqft
    $3,037 Estimated rent

    Home value

    $524,700

    $498,000 - $551,000

    $3,037/mo

    Zestimate® history
    Loading
    Loading...

    Owner options

    List your home for rent

    $3,037/mo

    Rent Zestimate®

    Find your next renter with Zillow Rental Manager. Plus, with online applications, you can quickly screen prospective tenants – for free.

    Learn more

    $3,037/mo

    Rent Zestimate®

    Refinance and save

    $3,067/mo

    Est. payment

    Refinancing to a lower rate could help reduce your monthly payments and save thousands over the life of the loan.

    See today's rates

    $3,067/mo

    Est. payment

    Explore your selling options

    Work with a Zillow partner agent

    Leverage their expertise and Zillow's premium Showcase listings to get your home seen by more buyers.

    Get started

    List with your own agent

    Get your home in front of millions of buyers by listing it on Zillow.

    Learn how to do it

    Sell it yourself

    Take full control of how buyers see your home on Zillow by listing For Sale by Owner (FSBO).

    List your home

    What's special

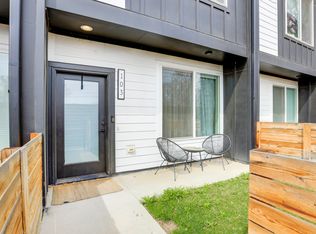
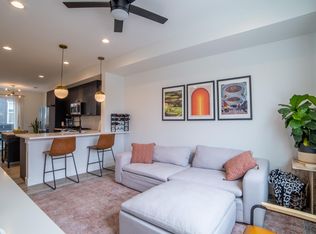
    MODERN TOWNHOME WITH PRIVATE FENCED YARD! PERFECT FOR PETS! Landlord is offering 1 month free on a 12 month lease! Modern Design Meets Everyday Comfort 3BR Townhome Near Sloan's Lake Welcome to your new home at 4925 W 10th Ave #116, where architectural excellence and Colorado living come together. Designed by award-winning architect Michael Noda of Neo Studio, this stunning 3-bedroom, 3-bathroom townhome delivers a perfect blend of style, space, and functionality in one of Denver's most dynamic neighborhoods. Just a few blocks from the magic of Sloan's Lake, this home offers easy access to parks, coffee shops, and everything West Colfax has to offer while providing the privacy and tranquility you need. Step inside and discover: Bright, Flexible Living Spaces: Large windows flood the home with natural light, creating a warm and open feel across all three levels. Custom Kitchen: Enjoy stainless steel appliances, a spacious quartz countertop with eat-in seating, pendant lighting, and a walk-in pantry for all your culinary needs. Private Outdoor Areas: Soak up the sun in your fenced front yard, sip morning coffee on your second-floor balcony, or entertain under the stars. The private fenced-in yard is perfect for pets, playtime, or simply enjoying a little yard living. Three Full Bathrooms: Each bedroom has its own stylish, spa-inspired bathroom complete with designer tile and matte black finishes. Primary Suite Perks: Retreat to a serene primary bedroom featuring a walk-in closet and en-suite bathroom with dual vanity. Versatile Third Bedroom: Located on the ground floor with easy yard access ideal for a home office, guest suite, or workout room. With contemporary finishes, thoughtful layout, and a location that keeps you close to the best of Denver, this townhome truly checks every box. Reach out today to schedule your private tour! Landlord looking for 1 year lease Landlord pays for water, irrigation, landscaping, and snow removal Tenant pays for gas/electric/trash/recycle

    This property is off market, which means it's not currently listed for sale or rent on Zillow. This may be different from what's available on other websites or public sources.
    Zillow last checked:

    Listing updated:

    Source: Zillow Rentals

    Facts & features

    Interior

    Bedrooms & bathrooms
    • Bedrooms: 3
    • Bathrooms: 3
    • Full bathrooms: 3
    Heating
    • Baseboard, Forced Air
    Cooling
    • Central Air
    Appliances
    • Included: Dishwasher, Dryer, Freezer, Microwave, Oven, Refrigerator, Washer
    • Laundry: In Unit
    Features
    • Walk In Closet
    • Flooring: Tile
    Interior area
    • Total interior livable area: 1,504 sqft

    Property

    Parking
    • Parking features: Attached
    • Has attached garage: Yes
    • Details: Contact manager
    Features
    • Exterior features: 3 Full Baths, Bicycle storage, Blocks from Sloans Lake, Electricity not included in rent, Garbage not included in rent, Gas not included in rent, Heating system: Baseboard, Heating system: Forced Air, Landscaping included in rent, Large Primary Bedroom, Lawn, Perfect for Pets, Snow Removal included in rent, Walk In Closet, Water included in rent
    Details
    • Parcel number: 0506300244000

    Construction

    Type & style
    • Home type: Townhouse
    • Property subtype: Townhouse

    Utilities & green energy

    • Utilities for property: Water

    Community & HOA

    Community
    • Deposit fee: $2,750
    Location
    • Region: Denver

    Financial & listing details

    • Price per square foot: $349/sqft
    • Tax assessed value: $639,500
    • Annual tax amount: $3,034
    • Date on market: 1/22/2026
    • Lease term: 1 Year

    Price history

    DateEventPrice
    3/5/2026Listing removed$2,750$2/sqft
    Source: Zillow Rentals Report a problem
    2/21/2026Price change$2,750-6.8%$2/sqft
    Source: Zillow Rentals Report a problem
    2/10/2026Price change$2,950-1.5%$2/sqft
    Source: Zillow Rentals Report a problem
    1/22/2026Listed for rent$2,995+1.5%$2/sqft
    Source: Zillow Rentals Report a problem
    1/19/2026Listing removed$2,950$2/sqft
    Source: Zillow Rentals Report a problem
    1/17/2026Listed for rent$2,950$2/sqft
    Source: Zillow Rentals Report a problem
    1/16/2026Listing removed$2,950$2/sqft
    Source: Zillow Rentals Report a problem
    12/17/2025Price change$2,950-6.3%$2/sqft
    Source: Zillow Rentals Report a problem
    9/16/2025Listed for rent$3,150$2/sqft
    Source: Zillow Rentals Report a problem
    9/16/2025Listing removed$3,150$2/sqft
    Source: Zillow Rentals Report a problem
    9/11/2025Listed for rent$3,150$2/sqft
    Source: Zillow Rentals Report a problem
    9/10/2025Listing removed$3,150$2/sqft
    Source: Zillow Rentals Report a problem
    8/20/2025Listed for rent$3,150$2/sqft
    Source: Zillow Rentals Report a problem
    8/20/2025Listing removed$3,150$2/sqft
    Source: Zillow Rentals Report a problem
    7/24/2025Listed for rent$3,150$2/sqft
    Source: Zillow Rentals Report a problem
    5/9/2023Listing removed--
    Source: Zillow Rentals Report a problem
    3/20/2023Price change$3,150-4.5%$2/sqft
    Source: Zillow Rentals Report a problem
    3/3/2023Listed for rent$3,300$2/sqft
    Source: Zillow Rentals Report a problem
    9/24/2021Sold$578,317$385/sqft
    Source: Public Record Report a problem

    Public tax history

    YearProperty taxesTax assessment
    2024$3,034 +9.9%$39,160 -7.3%
    2023$2,761 +679%$42,240 +21.7%
    2022$354 $34,720
    Find assessor info on the county website

    Neighborhood: Villa Park

    Nearby schools

    GreatSchools rating
    Get a cash offer in 3 minutes
    Find out how much your home could sell for in as little as 3 minutes with a no-obligation cash offer.
    Estimated market value
    $524,700
    Get a cash offer in 3 minutes
    Find out how much your home could sell for in as little as 3 minutes with a no-obligation cash offer.
    Estimated market value
    $524,700