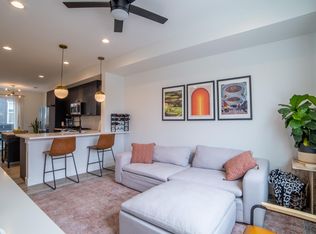
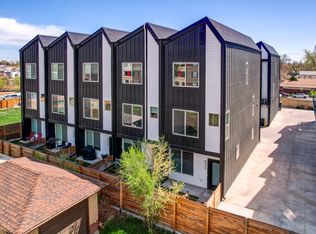
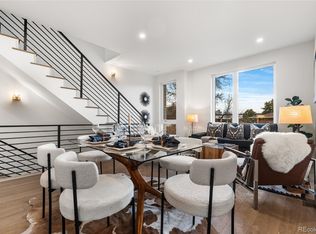
Owner has to sell! Come check it out! This townhome offers the perfect blend of style, location, luxury finishes, and functionality, all just a short stroll from the vibrant energy of Sloan’s Lake. As one of the the best-priced luxury townhomes currently available in the Sloan’s Lake area, this home delivers an unmatched combination of value, quality, and location. Featuring three en-suite bedrooms, three full baths, and a convenient powder room, this thoughtfully designed home provides open, flexible living spaces tailored for today's lifestyle.
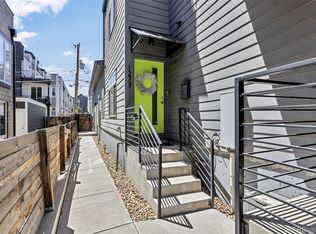
Multiple outdoor living areas, including a private fenced front yard and a second-floor balcony, create the perfect setting to enjoy Colorado’s beautiful weather. Expansive windows throughout the home flood the interior with natural light, enhancing the bright and inviting atmosphere.
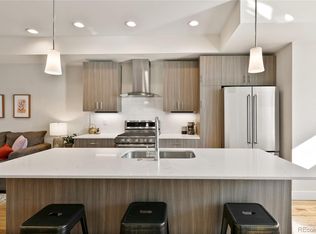
The chef-inspired kitchen is appointed with custom cabinetry, stainless steel appliances, an oversized eat-in island, custom pendant lighting, and a spacious walk-in pantry that provides exceptional storage rarely found in comparable homes.
Each bedroom features its own private bathroom with designer tile finishes and matte black fixtures. The spacious primary suite includes a large walk-in closet and a luxurious en-suite bath with dual vanities. The ground-floor bedroom offers direct access to the private front yard, making it an ideal guest suite, home office, or flex space.
Combining modern design, abundant storage, private outdoor spaces, and an unbeatable location near Sloan’s Lake, this residence presents a rare opportunity to enjoy low-maintenance urban living without HOA fees.
Please note: The current photos were taken when the home was professionally staged and are intended to showcase the property's design potential and layout. The home is currently vacant and move-in ready, offering residents a blank canvas to create their own personalized living space.
For sale
Price cut: $16K (6/24)
$509,000
4925 W 10th Avenue #103, Denver, CO 80204
3beds
1,504sqft
:
Get pre-qualified$3,187/mo
Townhouse
Built in 2021
-- sqft lot
$-- Zestimate®
$338/sqft
$-- HOA
What's special
- 40 days |
- 291 |
- 35 |
Zillow last checked:
Listing updated:
Listed by:
Alexander Leder 516-902-0950 alex.leder@modusrealestate.com,
MODUS Real Estate
Source: REcolorado as distributed by MLS GRID,MLS#: 8368112
Facts & features
Interior
Bedrooms & bathrooms
- Bedrooms: 3
- Bathrooms: 4
- 3/4 bathrooms: 3
- 1/2 bathrooms: 1
- Main level bathrooms: 1
Bedroom
- Level: Lower
Bedroom
- Level: Upper
Bedroom
- Level: Upper
Bathroom
- Level: Lower
Bathroom
- Level: Upper
Bathroom
- Level: Upper
Bathroom
- Level: Main
Heating
- Forced Air
Cooling
- Central Air
Appliances
- Included: Dishwasher, Disposal, Freezer, Microwave, Range, Refrigerator
Features
- Eat-in Kitchen, Primary Suite, Quartz Counters, Smart Thermostat
- Flooring: Vinyl
- Has basement: No
- Common walls with other units/homes: 2+ Common Walls
Interior area
- Total structure area: 1,504
- Total interior livable area: 1,504 sqft
- Finished area above ground: 1,504
Property
Parking
- Total spaces: 1
- Parking features: Oversized, Storage
- Attached garage spaces: 1
Features
- Levels: Tri-Level
- Patio & porch: Front Porch, Patio
- Exterior features: Balcony, Garden, Private Yard
- Fencing: Partial
- Has view: Yes
- View description: City
Details
- Parcel number: 506300231
- Special conditions: Standard
Construction
Type & style
- Home type: Townhouse
- Architectural style: Urban Contemporary
- Property subtype: Townhouse
- Attached to another structure: Yes
Materials
- Concrete, Frame
- Roof: Other
Condition
- Year built: 2021
Details
- Warranty included: Yes
Utilities & green energy
- Sewer: Public Sewer
- Water: Public
- Utilities for property: Electricity Connected, Internet Access (Wired)
Community & HOA
Community
- Subdivision: West Colfax
HOA
- Has HOA: No
Location
- Region: Denver
Financial & listing details
- Price per square foot: $338/sqft
- Tax assessed value: $614,400
- Annual tax amount: $2,969
- Date on market: 6/19/2026
- Listing terms: 1031 Exchange,Cash,Conventional,FHA,VA Loan
- Exclusions: Staging
- Ownership: Corporation/Trust
- Electric utility on property: Yes
Estimated market value
Not available
Estimated sales range
Not available
Not available
Price history
| Date | Event | Price |
|---|---|---|
| 6/24/2026 | Price change | $509,000-3%$338/sqft |
Source:  REcolorado as distributed by MLS GRID #8368112 Report a problem REcolorado as distributed by MLS GRID #8368112 Report a problem | ||
| 6/19/2026 | Listed for sale | $525,000$349/sqft |
Source: REcolorado as distributed by MLS GRID #8368112 Report a problem | ||
| 6/16/2026 | Listing removed | $3,300$2/sqft |
Source: Zillow Rentals Report a problem | ||
| 4/7/2026 | Price change | $3,300+1.5%$2/sqft |
Source: Zillow Rentals Report a problem | ||
| 4/2/2026 | Listed for rent | $3,250$2/sqft |
Source: Zillow Rentals Report a problem | ||
| 5/3/2025 | Listing removed | $3,250$2/sqft |
Source: Zillow Rentals Report a problem | ||
| 4/23/2025 | Listed for rent | $3,250$2/sqft |
Source: Zillow Rentals Report a problem | ||
Public tax history
| Year | Property taxes | Tax assessment |
|---|---|---|
| 2024 | $2,904 +14.5% | $37,480 -7.6% |
| 2023 | $2,536 +615.5% | $40,550 +27.2% |
| 2022 | $354 | $31,890 |
Find assessor info on the county website
Monthly payment
Est. payment
Payment breakdown
Explore the cost of this home by adjusting the details. Changes won't be saved.Climate risks
Neighborhood: Villa Park
Nearby schools
GreatSchools rating
- 5/10Cowell Elementary SchoolGrades: PK-5Distance: 0.3 mi
- 5/10Lake Middle SchoolGrades: 6-8Distance: 1.2 mi
- 5/10North High SchoolGrades: 9-12Distance: 2.3 mi
Schools provided by the listing agent
- Elementary: Colfax
- Middle: Lake Int'l
- High: North
- District: Denver 1
Source: REcolorado as distributed by MLS GRID. This data may not be complete. We recommend contacting the local school district to confirm school assignments for this home.
- $1,297,6000.458 Acres5055 W 10th Ave, Denver, CO 80204Off Market
- $509,5003 bd3 ba1.3k sqft4925 W 10th Ave #107, Denver, CO 80204Off Market
- $508,8003 bd3 ba1.3k sqft4925 W 10th Ave #110, Denver, CO 80204Off Market

- $524,7003 bd3 ba1.5k sqft4925 W 10th Ave #116, Denver, CO 80204Off Market
- $388,3003 bd4 ba1.5k sqft4925 W 10th Ave #103A, Denver, CO 80204Off Market
- $525,0003 bd3 ba1.3k sqft4925 W 10th Ave #111, Denver, CO 80204For Sale
- $789,5002 bd3 ba2.1k sqft5025 W 10th Ave, Denver, CO 80204Off Market
- $489,500-- bd-- ba713 sqft4925 W 10th Ave, Denver, CO 80204Off Market
A local agent can set up tours, give advice and negotiate with sellers.
Similar homes
- $519,9002 bd2 ba1k sqft1273 Xavier Street, Denver, CO 80204For Sale
 MLS ID #9575146, Samuel Rodriguez Jr, 1 Percent Lists Mile High. REcolorado as distributed by MLS GRID
 - $495,0002 bd4 ba1.3k sqft1480 Wolff Street #115, Denver, CO 80204For Sale
 MLS ID #7640554, Larry Elwood, City West Real Estate. REcolorado as distributed by MLS GRID
 - $625,0002 bd4 ba1.5k sqft1284 Perry Street, Denver, CO 80204For Sale
 MLS ID #5104162, Carolyn O'Donnell, Kentwood Real Estate Cherry Creek. REcolorado as distributed by MLS GRID
 - $589,0003 bd3 ba1.6k sqft1230 N ZENOBIA Street #4, Denver, CO 80204New Construction
 MLS ID #3364061, Stultz Homes Team, Khaya Real Estate LLC. REcolorado as distributed by MLS GRID
 - $579,0003 bd3 ba1.6k sqft1240 N Zenobia Street #10, Denver, CO 80204New ConstructionMLS ID #1569216, Stultz Homes Team, Khaya Real Estate LLC. REcolorado as distributed by MLS GRID
- $469,0001 bd1 ba960 sqft2550 Lawrence #RB307, Denver, CO 80205For SaleMLS ID #2736578, Elizabeth Daniels, Compass - Denver. REcolorado as distributed by MLS GRID
- $690,0002 bd3 ba1.4k sqft4055 W Conejos Place, Denver, CO 80204For SaleMLS ID #8697584, Caroline Anderson, Kentwood Real Estate Cherry Creek. REcolorado as distributed by MLS GRID
- $649,9992 bd3 ba1.5k sqft3295 W 17th Avenue, Denver, CO 80204For SaleMLS ID #4319888, David DiPetro, Compass - Denver. REcolorado as distributed by MLS GRID
- $450,0002 bd2 ba945 sqft410 Acoma St #321, Denver, CO 80204For Sale
 MLS ID #1055746, Patricia Dessel, Compass - Boulder. IRES as distributed by MLS GRID
 - $750,0003 bd3 ba1.9k sqft3207 W 17th Avenue, Denver, CO 80204For SaleMLS ID #7352161, Susan Konsella, Premier Choice Realty, LLC. REcolorado as distributed by MLS GRID
- $560,0002 bd2 ba1.3k sqft3131 E Alameda Avenue #503, Denver, CO 80209For SaleMLS ID #6369696, Nate Sundermeier, Compass - Denver. REcolorado as distributed by MLS GRID
- $650,0002 bd4 ba1.5k sqftGrove at Overlook, Denver, CO 80204For SaleMLS ID #9991322, David Schlichter, Compass - Denver. REcolorado as distributed by MLS GRID
- $575,0002 bd2 ba1.2k sqft300 W 11th Avenue #10B, Denver, CO 80204For SaleMLS ID #2891055, Chase Huddleston, LIV Sotheby's International Realty. REcolorado as distributed by MLS GRID
- $650,0002 bd2 ba1.4k sqft300 W 11th Avenue #10E, Denver, CO 80204For SaleMLS ID #8260477, Chase Huddleston, LIV Sotheby's International Realty. REcolorado as distributed by MLS GRID
- $465,0001 bd1 ba816 sqft891 14th Street #1711, Denver, CO 80202For SaleMLS ID #4966601, Hana Boone, Berkshire Hathaway HomeServices Colorado Real Estate, LLC. REcolorado as distributed by MLS GRID
- $549,9002 bd3 ba1.1k sqft3165 Lawrence Street, Denver, CO 80205For SaleMLS ID #5045841, Joseph Siano, Keller Williams Realty Downtown LLC. REcolorado as distributed by MLS GRID
- $495,0002 bd3 ba1.8k sqft1678 Tabor Street, Lakewood, CO 80215New ConstructionMLS ID #2276599, Carson Gray, MODUS Real Estate. REcolorado as distributed by MLS GRID
- $609,9002 bd4 ba1.6k sqft2733 W 28th Avenue #7, Denver, CO 80211For SaleMLS ID #2399957, Paul Sobania, RE/MAX Professionals. REcolorado as distributed by MLS GRID
- $749,0003 bd3 ba1.6k sqft1230 N ZENOBIA Street #1, Denver, CO 80204New ConstructionMLS ID #3905860, Stultz Homes Team, Khaya Real Estate LLC. REcolorado as distributed by MLS GRID
- $550,0002 bd3 ba1.3k sqft5128 W 26th Avenue #207, Denver, CO 80212New ConstructionMLS ID #9695771, Kayla Schmitz, Compass - Denver. REcolorado as distributed by MLS GRID
