Skip main navigation
Sold for $750,000
  • $750,000

    1622 N Gilpin Street, Denver, CO 80218

    3beds
    1,472sqft
    Townhouse
    Built in 2007
    2,014 Square Feet Lot
    $695,000 Zestimate®
    $510/sqft
    $3,373 Estimated rent

    Home value

    $695,000

    $660,000 - $730,000

    $3,373/mo

    Zestimate® history
    Loading
    Loading...

    Owner options

    List your home for rent

    $3,373/mo

    Rent Zestimate®

    Find your next renter with Zillow Rental Manager. Plus, with online applications, you can quickly screen prospective tenants – for free.

    Learn more

    $3,373/mo

    Rent Zestimate®

    Refinance and save

    $4,421/mo

    Est. payment

    Refinancing to a lower rate could help reduce your monthly payments and save thousands over the life of the loan.

    See today's rates

    $4,421/mo

    Est. payment

    Explore your selling options

    Work with a Zillow partner agent

    Leverage their expertise and Zillow's premium Showcase listings to get your home seen by more buyers.

    Get started

    List with your own agent

    Get your home in front of millions of buyers by listing it on Zillow.

    Learn how to do it

    Sell it yourself

    Take full control of how buyers see your home on Zillow by listing For Sale by Owner (FSBO).

    List your home

    What's special

    Gas fireplaceEuropean style cabinetsStylish kitchenStone patioNew paint throughoutSliding glass doorPrivate fenced
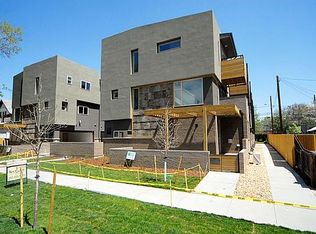
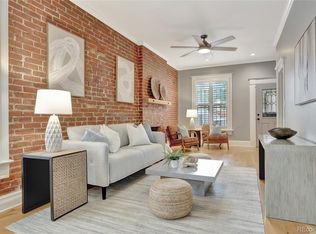
    Secluded end-unit townhome allows plenty of natural light from all 3 sides & overlooks its own private yard. The open concept floor plan on the 2nd level incorporates kitchen, dining room, living room & guest bath. The stylish kitchen boasts European style cabinets, double-basin stainless sink under a window, wood floors & slab quartz counters that seats three. Premium stainless-steel appliances include new LG French door counter-depth refrigerator w/ dual icemaker including craft ice, GE built-in microwave, new Bosch dishwasher, CDA exhaust hood & CDA five-burner gas stove. The living room features gas fireplace with updated tile surround, wood mantle, wood floors & sliding glass door to the south-facing balcony. The dining area features a new large window, wood floors, custom lighting & fits snugly between the living room & kitchen area. The guest half bath is conveniently off the main living area. The primary bedroom retreat is located on the 3rd level & has an en-suite bath with 2-sink quartz vanity, walk-in shower & water closet. The master bedroom has 2 closets, wood floors & glass sliding door to the 2nd south-facing balcony. Bedroom 2 is also located on the 3rd level & has its own full bath. The laundry is on the 3rd level with new stackable smart LG washer & dryer. The 3rd bedroom is located on the 1st level & connects to a half bath; both have heated tile floors. The private fenced & double gated yard has stone patio & grass. It receives northern, southern & eastern sunlight & is owned & maintained by 1622 Gilpin St. Outstanding features include stained wood floors on stairs, 2nd & 3rd levels, new heated tile floor on 1st level bedroom & bath, new tile floor at entry, 9-foot high ceilings, exposed structural beam, new custom blinds, new paint throughout, custom light fixtures, new smart light switches & Nest thermostat. Partywall community has $90 monthly fee for water, sewer, common areas grounds maintenance & snow removal. Built by Sprocket Design-Build

    Zillow last checked:

    Listing updated:

    Listed by:

    Noreen Doyle 303-525-4440 noreen5280@gmail.com,

    Dwell Denver Real Estate

    Bought with:

    Liz Rossof, 100079459

    RE/MAX PROFESSIONALS

    Source: REcolorado as distributed by MLS GRID,MLS#: 1518191MLS Logo

    Facts & features

    Interior

    Bedrooms & bathrooms
    • Bedrooms: 3
    • Bathrooms: 4
    • Full bathrooms: 1
    • 3/4 bathrooms: 1
    • 1/2 bathrooms: 2
    • Main level bathrooms: 1
    • Main level bedrooms: 1
    Primary bedroom
    • Level: Upper
    Bedroom
    • Level: Main
    Bedroom
    • Level: Upper
    Primary bathroom
    • Level: Upper
    Bathroom
    • Level: Main
    Bathroom
    • Level: Upper
    Bathroom
    • Level: Upper
    Dining room
    • Level: Upper
    Kitchen
    • Level: Upper
    Living room
    • Level: Upper
    Heating
    • Forced Air, Radiant Floor
    Cooling
    • Central Air
    Appliances
    • Included: Dishwasher, Disposal, Dryer, Gas Water Heater, Range, Range Hood, Refrigerator, Washer
    • Laundry: In Unit
    Features
    • Ceiling Fan(s), Entrance Foyer, High Speed Internet, Open Floorplan, Primary Suite, Quartz Counters, Smart Thermostat, Smoke Free, Walk-In Closet(s), Wired for Data
    • Flooring: Tile, Wood
    • Windows: Double Pane Windows, Window Coverings
    • Has basement: No
    • Number of fireplaces: 1
    • Fireplace features: Gas, Insert, Living Room
    • Common walls with other units/homes: End Unit
    Interior area
    • Total structure area: 1,472
    • Total interior livable area: 1,472 sqft
    • Finished area above ground: 1,472

    Property

    Parking
    • Total spaces: 2
    • Parking features: Concrete
    • Attached garage spaces: 2
    Features
    • Levels: Three Or More
    • Entry location: Ground
    • Patio & porch: Covered
    • Exterior features: Balcony, Private Yard
    • Fencing: Full
    • Has view: Yes
    • View description: City
    Lot
    • Size: 2,014 Square Feet
    • Features: Corner Lot, Landscaped, Sprinklers In Rear
    Details
    • Parcel number: 235524074
    • Zoning: R-4
    • Special conditions: Standard

    Construction

    Type & style
    • Home type: Townhouse
    • Architectural style: Urban Contemporary
    • Property subtype: Townhouse
    • Attached to another structure: Yes
    Materials
    • Brick, Frame, Stucco
    • Foundation: Slab
    • Roof: Unknown
    Condition
    • Updated/Remodeled
    • Year built: 2007
    Details
    • Builder model: Townhome
    • Builder name: Sprocket Design-Build, Inc.

    Utilities & green energy

    • Sewer: Public Sewer
    • Water: Public
    • Utilities for property: Electricity Connected, Natural Gas Connected

    Community & HOA

    Community
    • Security: Carbon Monoxide Detector(s), Smoke Detector(s), Video Doorbell
    • Subdivision: Uptown
    HOA
    • Has HOA: Yes
    • Services included: Maintenance Grounds, Sewer, Snow Removal, Water
    • HOA fee: $90 monthly
    • HOA name: Wyman Property Management, LLC
    • HOA phone: 303-519-9999
    Location
    • Region: Denver

    Financial & listing details

    • Price per square foot: $510/sqft
    • Tax assessed value: $758,700
    • Annual tax amount: $4,001
    • Date on market: 9/14/2023
    • Listing terms: Cash,Conventional
    • Exclusions: Security System, Security Cameras (4 Outside & 3 Inside), Televisions, Sound Bar, Outdoor Furniture, Patio Heater, Patio Lights, Umbrellas, Planters, Freezer In Garage, Bike Hooks In Garage And Red Shelves In Garage
    • Ownership: Individual
    • Electric utility on property: Yes
    • Road surface type: Paved

    Price history

    DateEventPrice
    10/6/2023Sold$750,000+106%$510/sqft
    Source: REcolorado as distributed by MLS GRID #1518191 Report a problem
    3/24/2021Listing removed--
    Source: Owner Report a problem
    10/11/2019Listing removed$3,100$2/sqft
    Source: Owner Report a problem
    10/2/2019Price change$3,100-3.1%$2/sqft
    Source: Owner Report a problem
    9/24/2019Price change$3,200+3.2%$2/sqft
    Source: Owner Report a problem
    8/20/2019Listed for rent$3,100$2/sqft
    Source: Owner Report a problem
    8/8/2018Listing removed$3,100$2/sqft
    Source: Owner Report a problem
    7/8/2018Price change$3,100+5.1%$2/sqft
    Source: Owner Report a problem
    7/7/2018Listed for rent$2,950+3.5%$2/sqft
    Source: Owner Report a problem
    3/17/2015Listing removed$2,850$2/sqft
    Source: Owner Report a problem
    3/2/2015Price change$2,850-3.4%$2/sqft
    Source: Stix and Stones Fine Colorado Properties Report a problem
    2/11/2015Price change$2,950-1.7%$2/sqft
    Source: Stix and Stones Fine Colorado Properties Report a problem
    2/5/2015Listed for rent$3,000$2/sqft
    Source: Stix and Stones Fine Colorado Properties Report a problem
    11/20/2008Sold$364,000$247/sqft
    Source: Public Record Report a problem

    Public tax history

    YearProperty taxesTax assessment
    2024$3,653 +18.7%$47,150 -6.3%
    2023$3,079 +3.6%$50,310 +29.9%
    2022$2,973 -2%$38,720 -2.8%
    2021$3,032 +2.9%$39,840 -2.5%
    2020$2,947 +3%$40,869 -0.7%
    2019$2,861 $41,156 +11.3%
    2018$2,861 +0.3%$36,980
    2017$2,852 -4.2%$36,980 -2.9%
    2016$2,977 +33.8%$38,100
    2015$2,225 0%$38,100 +42.2%
    2014$2,226 -1.8%$26,790
    2013$2,267 +17.9%$26,790 -0.7%
    2012$1,923 -15.4%$26,970 +0%
    2011$2,273 +2.2%$26,968 -21%
    2010$2,223 +21.4%$34,130
    2009$1,832 $34,130
    Find assessor info on the county website

    Neighborhood: City Park West

    Nearby schools

    GreatSchools rating
    Schools provided by the listing agent
    • Elementary: Wyatt
    • Middle: Whittier E-8
    • High: East
    • District: Denver 1

    Source: REcolorado as distributed by MLS GRID. This data may not be complete. We recommend contacting the local school district to confirm school assignments for this home.

    Get a cash offer in 3 minutes
    Find out how much your home could sell for in as little as 3 minutes with a no-obligation cash offer.
    Estimated market value
    $695,000
    Get a cash offer in 3 minutes
    Find out how much your home could sell for in as little as 3 minutes with a no-obligation cash offer.
    Estimated market value
    $695,000