Skip main navigation
Sold for $900,000
  • $900,000

    1488 Madison Street #507, Denver, CO 80206

    3beds
    2,651sqft
    Condominium
    Built in 2008
    -- sqft lot
    $899,800 Zestimate®
    $339/sqft
    $5,010 Estimated rent

    Home value

    $899,800

    $855,000 - $945,000

    $5,010/mo

    Zestimate® history
    Loading
    Loading...

    Owner options

    List your home for rent

    $5,010/mo

    Rent Zestimate®

    Find your next renter with Zillow Rental Manager. Plus, with online applications, you can quickly screen prospective tenants – for free.

    Learn more

    $5,010/mo

    Rent Zestimate®

    Refinance and save

    $6,288/mo

    Est. payment

    Refinancing to a lower rate could help reduce your monthly payments and save thousands over the life of the loan.

    See today's rates

    $6,288/mo

    Est. payment

    Explore your selling options

    Work with a Zillow partner agent

    Leverage their expertise and Zillow's premium Showcase listings to get your home seen by more buyers.

    Get started

    List with your own agent

    Get your home in front of millions of buyers by listing it on Zillow.

    Learn how to do it

    Sell it yourself

    Take full control of how buyers see your home on Zillow by listing For Sale by Owner (FSBO).

    List your home

    What's special

    Refined modern finishesSoaring vaulted ceilingsOpen-concept main levelTwo lower-level decksThree bedroomsTwo bathroomsQuartz countertops
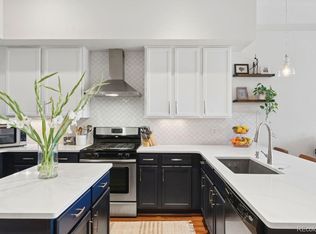
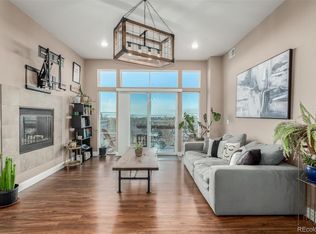
    The one you wait for in Blueprint Condos: the largest penthouse duplex in the building. Set in Denver’s vibrant Congress Park neighborhood, this fully remodeled top-floor residence spans 2,651 square feet and delivers the space and feel of a single-family home with the ease of condo living. Soaring vaulted ceilings, expansive windows, and a stunning spiral staircase create extraordinary architectural drama. The open-concept main level connects the entry, living room, renovated kitchen, dining area, and full bath, creating a natural flow for everyday living and entertaining. The kitchen features quartz countertops, premium Café appliances, and refined modern finishes. With more than $160K in recent renovations, including the kitchen, all three bathrooms, and fireplace, major interior updates are complete. Just off the main living space, a 300-square-foot terrace overlooks East Denver, ideal for morning coffee, evening cocktails, or entertaining above the energy of the city. The lower level continues the impressive scale with a spacious secondary living area, wet bar, three bedrooms, and two bathrooms. The primary suite features an en suite bath, while two additional bedrooms offer flexibility for family life or work-from-home needs. A private lower-level entrance adds even more functionality. With three private outdoor areas, including two lower-level decks and the expansive main-level terrace, indoor-outdoor living is part of everyday life. Additional highlights include two deeded underground parking spaces, a dedicated EV charger, and a storage locker. Step outside and stroll to City Park, just blocks away, for miles of trails, open green space, ponds, museums, and beloved summer jazz concerts. Denver Botanic Gardens, Bluebird Theater, local coffee shops, restaurants, bars, and boutiques are also nearby, putting some of Denver’s best lifestyle amenities right outside your door. Rare in size. Renovated with intention. Completely ready for its next chapter.

    Zillow last checked:

    Listing updated:

    Listed by:

    Kara Johnston 917-880-5565 kara.johnston@theagencyre.com,

    The Agency - Denver

    Bought with:

    Andrea Noufer, 100039730

    LIV Sotheby's International Realty

    Source: REcolorado as distributed by MLS GRID,MLS#: 9815630MLS Logo

    Facts & features

    Interior

    Bedrooms & bathrooms
    • Bedrooms: 3
    • Bathrooms: 3
    • 3/4 bathrooms: 3
    • Main level bathrooms: 1
    Bedroom
    • Features: Primary Suite
    • Level: Lower
    • Area: 311.61 Square Feet
    • Dimensions: 14.1 x 22.1
    Bedroom
    • Level: Lower
    • Area: 117.12 Square Feet
    • Dimensions: 9.6 x 12.2
    Bedroom
    • Level: Lower
    • Area: 116.66 Square Feet
    • Dimensions: 10.5 x 11.11
    Bathroom
    • Level: Main
    • Area: 62.85 Square Feet
    • Dimensions: 5.11 x 12.3
    Bathroom
    • Features: En Suite Bathroom
    • Level: Lower
    • Area: 103.04 Square Feet
    • Dimensions: 9.2 x 11.2
    Bathroom
    • Level: Lower
    • Area: 68.12 Square Feet
    • Dimensions: 5.2 x 13.1
    Dining room
    • Level: Main
    Kitchen
    • Level: Main
    • Area: 268.62 Square Feet
    • Dimensions: 12.1 x 22.2
    Laundry
    • Level: Lower
    • Area: 11.2 Square Feet
    • Dimensions: 3.2 x 3.5
    Living room
    • Level: Main
    • Area: 577.32 Square Feet
    • Dimensions: 20.4 x 28.3
    Living room
    • Level: Lower
    • Area: 383.04 Square Feet
    • Dimensions: 13.3 x 28.8
    Heating
    • Forced Air
    Cooling
    • Central Air
    Appliances
    • Included: Bar Fridge, Dishwasher, Disposal, Dryer, Microwave, Oven, Range, Refrigerator, Self Cleaning Oven, Washer, Wine Cooler
    • Laundry: In Unit, Laundry Closet
    Features
    • Ceiling Fan(s), Eat-in Kitchen, Elevator, Entrance Foyer, High Ceilings, Kitchen Island, Open Floorplan, Pantry, Primary Suite, Quartz Counters, Smoke Free, Vaulted Ceiling(s), Walk-In Closet(s), Wet Bar
    • Flooring: Carpet, Tile, Wood
    • Windows: Double Pane Windows, Skylight(s)
    • Has basement: No
    • Number of fireplaces: 1
    • Fireplace features: Gas, Gas Log
    • Common walls with other units/homes: 2+ Common Walls
    Interior area
    • Total structure area: 2,651
    • Total interior livable area: 2,651 sqft
    • Finished area above ground: 2,651

    Property

    Parking
    • Total spaces: 2
    • Parking features: Electric Vehicle Charging Station(s), Exterior Access Door, Heated Garage, Insulated Garage, Lighted, Oversized Door, Storage, Underground
    • Has garage: Yes
    • Details: Reserved Spaces: 2
    Features
    • Levels: Two
    • Stories: 2
    • Entry location: Penthouse
    • Patio & porch: Covered, Patio
    • Exterior features: Balcony, Gas Valve, Lighting, Rain Gutters
    • Fencing: None
    • Has view: Yes
    • View description: City
    Lot
    • Size: 0.46 Acres
    Details
    • Parcel number: 501105080
    • Zoning: U-MS-5
    • Special conditions: Standard

    Construction

    Type & style
    • Home type: Condo
    • Architectural style: Urban Contemporary
    • Property subtype: Condominium
    • Attached to another structure: Yes
    Materials
    • Brick, Cement Siding, Concrete, Metal Siding
    • Foundation: Structural
    • Roof: Membrane
    Condition
    • Updated/Remodeled
    • Year built: 2008

    Utilities & green energy

    • Sewer: Public Sewer
    • Water: Public
    • Utilities for property: Cable Available, Electricity Connected, Internet Access (Wired), Natural Gas Connected, Phone Available

    Community & HOA

    Community
    • Security: 24 Hour Security, Carbon Monoxide Detector(s), Key Card Entry, Secured Garage/Parking, Security Entrance, Security Service, Smart Cameras, Smart Locks, Smoke Detector(s)
    • Subdivision: Congress Park
    HOA
    • Has HOA: Yes
    • Amenities included: Elevator(s), Parking, Security, Storage
    • Services included: Reserve Fund, Insurance, Maintenance Grounds, Maintenance Structure, Recycling, Security, Sewer, Snow Removal, Trash, Water
    • HOA fee: $1,050 monthly
    • HOA name: Blueprint Condos
    • HOA phone: 303-980-0700
    Location
    • Region: Denver

    Financial & listing details

    • Price per square foot: $339/sqft
    • Tax assessed value: $925,700
    • Annual tax amount: $4,620
    • Date on market: 6/11/2026
    • Listing terms: Cash,Conventional,Other,VA Loan
    • Exclusions: Sellers Personal Property & Staging Items.
    • Ownership: Individual
    • Electric utility on property: Yes
    • Road surface type: Paved

    Price history

    DateEventPrice
    7/8/2026Sold$900,000$339/sqft
    Source: REcolorado as distributed by MLS GRID #9815630 Report a problem
    6/26/2026Pending sale$900,000$339/sqft
    Source: REcolorado as distributed by MLS GRID #9815630 Report a problem
    6/11/2026Listed for sale$900,000+9.1%$339/sqft
    Source: REcolorado as distributed by MLS GRID #9815630 Report a problem
    7/15/2021Sold$825,000+21.3%$311/sqft
    Source: Public Record Report a problem
    12/27/2018Sold$680,000-9.3%$257/sqft
    Source: Public Record Report a problem
    12/3/2018Pending sale$749,900$283/sqft
    Source: Modern Real Estate Co #2172231 Report a problem
    9/15/2018Price change$749,900-2.6%$283/sqft
    Source: Modern Real Estate Co #2172231 Report a problem
    8/10/2018Listed for sale$769,900+62.1%$290/sqft
    Source: Modern Real Estate Co #2172231 Report a problem
    8/3/2010Sold$475,000$179/sqft
    Source: Public Record Report a problem

    Public tax history

    YearProperty taxesTax assessment
    2024$4,520 +7.6%$58,330 -5.3%
    2023$4,201 +3.6%$61,610 +16.6%
    2022$4,055 +3%$52,820 -2.8%
    2021$3,937 +2.9%$54,340 +2.4%
    2020$3,826 -2.9%$53,053 -0.7%
    2019$3,941 $53,424 +4.9%
    2018$3,941 +0.3%$50,940
    2017$3,929 +12.4%$50,940 +13.8%
    2016$3,497 +9.6%$44,760
    2015$3,189 0%$44,760 +16.6%
    2014$3,191 -13.3%$38,400
    2013$3,678 +17.9%$38,400 -12.2%
    2012$3,120 +58.6%$43,750
    2011$1,967 $43,750 +48.1%
    2010-- $29,540
    Find assessor info on the county website

    Neighborhood: Congress Park

    Nearby schools

    GreatSchools rating
    Schools provided by the listing agent
    • Elementary: Teller
    • Middle: Morey
    • High: East
    • District: Denver 1

    Source: REcolorado as distributed by MLS GRID. This data may not be complete. We recommend contacting the local school district to confirm school assignments for this home.

    Get a cash offer in 3 minutes
    Find out how much your home could sell for in as little as 3 minutes with a no-obligation cash offer.
    Estimated market value
    $899,800
    Get a cash offer in 3 minutes
    Find out how much your home could sell for in as little as 3 minutes with a no-obligation cash offer.
    Estimated market value
    $899,800