Skip main navigation
Sold for $510,000
  • $510,000

    460 S Marion Parkway Bldg B #453, Denver, CO 80209

    2beds
    1,272sqft
    Condominium
    Built in 1971
    -- sqft lot
    $490,900 Zestimate®
    $401/sqft
    $2,968 Estimated rent

    Home value

    $490,900

    $457,000 - $525,000

    $2,968/mo

    Zestimate® history
    Loading
    Loading...

    Owner options

    List your home for rent

    $2,968/mo

    Rent Zestimate®

    Find your next renter with Zillow Rental Manager. Plus, with online applications, you can quickly screen prospective tenants – for free.

    Learn more

    $2,968/mo

    Rent Zestimate®

    Refinance and save

    $3,966/mo

    Est. payment

    Refinancing to a lower rate could help reduce your monthly payments and save thousands over the life of the loan.

    See today's rates

    $3,966/mo

    Est. payment

    Explore your selling options

    Work with a Zillow partner agent

    Leverage their expertise and Zillow's premium Showcase listings to get your home seen by more buyers.

    Get started

    List with your own agent

    Get your home in front of millions of buyers by listing it on Zillow.

    Learn how to do it

    Sell it yourself

    Take full control of how buyers see your home on Zillow by listing For Sale by Owner (FSBO).

    List your home

    What's special

    Amazing viewsTree-top viewsLarge balconyWest facing balconyAiry primary suiteStainless steel appliancesGranite counters
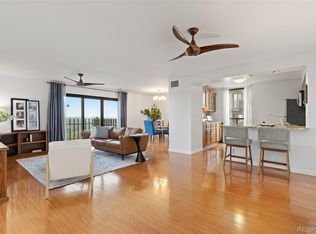
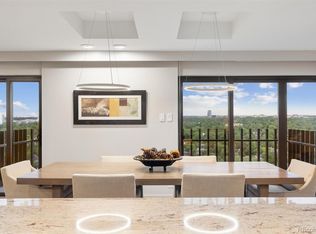
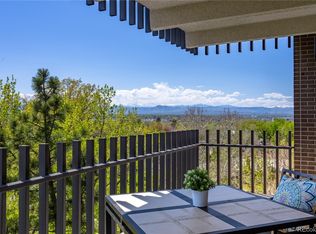
    ~ SUPER SALE!!! Price Reduced and Sellers are Ready to Make A Deal ~ Amazing Value for This Floorplan in This Building!! ~ Security and Convenience only Steps from the Iconic Wash Park ~ 2 Bedrooms + 2 Baths in 1,272 square feet with a spacious west facing balcony, all in upscale building with concierge level service and desirable amenities ~ Located in the B Building, this unit is close to the staffed main door and the amenities ~ Brand new elevators wisk you up to the 4th Floor corridor and Unit 453 ~ The entry has two roomy closets and opens into the over-sized Living Room, with tree-top views of the walking path along Marion Parkway ~ A gracious space to welcome family and friends, this living room could also accomodate a desk to work from home, or a second seating area ~ Open to the dining room where guests will dine in comfort in view of the balcony, and within easy access to the well-equipped kitchen, complete with a pantry, stainless steel appliances, and its own window ~ Step out to the large balcony for amazing views South to Wash Park, and to the West ~ Accessible through the living room and secondary bedroom, this balcony could comfortably fit both dining and seating areas ~ The secondary bedroom has been used as an office, includes a roomy closet and includes direct access to the balcony ~ There is an updated guest bathroom with granite counters and lovely walk-in shower ~ Retreat to the airy primary suite with its own updated ensuite bath, and a spacious walk-in closet equipped with a closet organizer system ~ Highlights of this unit include: Crown Molding, Engineered Hardwood Floors, All New Windows and Sliding Doors to Deck, Two Updated Bathrooms and Neutral Paint throughout, this home is Move-in Ready! ~ New Owners Guaranteed 1 Parking Spot ~ HOA includes hot water heat, central air, indoor and outdoor pools, fitness center, a library, craft room, and More! ~ Set a showing today!!

    Zillow last checked:

    Listing updated:

    Listed by:

    Christopher Kiker 303-880-5692 CHRIS@THEKIKERTEAM.COM,

    Keller Williams DTC

    Bought with:

    Raymond Higgins, 100072449

    Rocky Mountain Modern

    Source: REcolorado as distributed by MLS GRID,MLS#: 5995937MLS Logo

    Facts & features

    Interior

    Bedrooms & bathrooms
    • Bedrooms: 2
    • Bathrooms: 2
    • Full bathrooms: 1
    • 3/4 bathrooms: 1
    • Main level bathrooms: 2
    • Main level bedrooms: 2
    Primary bedroom
    • Description: Ensuite Bathroom; Crown Molding; Tall Window W/ Blinds; Walk-In Closet (6'1" X 10'5") W/ Built-In Organizers; Recessed Lights; Wood Floors
    • Level: Main
    • Area: 203.29 Square Feet
    • Dimensions: 17.42 x 11.67
    Bedroom
    • Description: Bedroom 2; Used As An Office; Sliding Door To Balcony; Closet W/ Built In Storage; Recessed Lighting; Crown Molding; Wood Floors
    • Level: Main
    • Area: 131.2 Square Feet
    • Dimensions: 11.58 x 11.33
    Primary bathroom
    • Description: Updated; Vanity W/ Slab Granite Counter & Undermount Sink; Tub/Shower Combo W/ Tile Surround; Medicine Cabinet; Tile Floor
    • Level: Main
    Bathroom
    • Description: Guest Bathroom; Updated; Vanity W/ Slab Granite Counter & Undermount Sink; Medicine Cabinet; Walk-In Shower W/ Tile Surround + Clear Glass Enclosure; Tile Floor
    • Level: Main
    Dining room
    • Description: Open To Living Room & Kitchen; Crown Molding; Ceiling Fixture; Wood Floors
    • Level: Main
    • Area: 100.76 Square Feet
    • Dimensions: 10.42 x 9.67
    Kitchen
    • Description: Natural Wood Cabinets W/ Crown Molding Detail; Slab Granite Countertops W/ Tile Backsplash; Stainless Appliances; Glass Top Range W/ Hood; Pantry W/ Pull-Out Shelves; Window; Undercabinet Lighting; Wood Floors
    • Level: Main
    • Area: 114.4 Square Feet
    • Dimensions: 9.67 x 11.83
    Living room
    • Description: Open To Dining Room; Sliding Door To West Facing Balcony; Recessed Lights; Wood Floors
    • Level: Main
    • Area: 301.83 Square Feet
    • Dimensions: 13.67 x 22.08
    Heating
    • Hot Water
    Cooling
    • Central Air
    Appliances
    • Included: Convection Oven, Dishwasher, Disposal, Microwave, Oven, Range, Range Hood, Refrigerator, Self Cleaning Oven
    • Laundry: Common Area
    Features
    • Entrance Foyer, Granite Counters, High Ceilings, No Stairs, Open Floorplan, Primary Suite, Smoke Free, Walk-In Closet(s)
    • Flooring: Tile, Wood
    • Windows: Double Pane Windows, Window Coverings
    • Has basement: No
    • Common walls with other units/homes: 2+ Common Walls
    Interior area
    • Total structure area: 1,272
    • Total interior livable area: 1,272 sqft
    • Finished area above ground: 1,272

    Property

    Parking
    • Total spaces: 1
    • Parking features: Electric Vehicle Charging Station(s)
    • Garage spaces: 1
    Accessibility
    • Accessibility features: Accessible Approach with Ramp
    Features
    • Levels: One
    • Stories: 1
    • Entry location: Corridor Access
    • Patio & porch: Covered
    • Exterior features: Balcony, Elevator
    • Pool features: Indoor, Outdoor Pool
    • Has view: Yes
    • View description: City, Mountain(s)
    Lot
    • Features: Near Public Transit
    Details
    • Parcel number: 514215198
    • Zoning: G-MU-20
    • Special conditions: Standard

    Construction

    Type & style
    • Home type: Condo
    • Property subtype: Condominium
    • Attached to another structure: Yes
    Materials
    • Brick, Concrete
    • Roof: Unknown
    Condition
    • Updated/Remodeled
    • Year built: 1971

    Utilities & green energy

    • Sewer: Public Sewer
    • Water: Public
    • Utilities for property: Cable Available, Electricity Connected, Internet Access (Wired), Natural Gas Connected, Phone Connected

    Community & HOA

    Community
    • Security: 24 Hour Security, Carbon Monoxide Detector(s), Secured Garage/Parking, Security Entrance, Security Guard, Smoke Detector(s)
    • Subdivision: Wash Park
    HOA
    • Has HOA: Yes
    • Amenities included: Coin Laundry, Concierge, Elevator(s), Fitness Center, Front Desk, Laundry, Management, Parking, Pool, Sauna, Security, Spa/Hot Tub, Storage
    • Services included: Cable TV, Heat, Insurance, Maintenance Grounds, Maintenance Structure, On-Site Check In, Recycling, Security, Sewer, Snow Removal, Trash, Water
    • HOA fee: $986 monthly
    • HOA name: Park Lane Condos
    • HOA phone: 303-778-8800
    Location
    • Region: Denver

    Financial & listing details

    • Price per square foot: $401/sqft
    • Annual tax amount: $1,988
    • Date on market: 2/28/2025
    • Listing terms: Cash,Conventional,FHA,VA Loan
    • Exclusions: Wall-Mounted Televisions; Seller`s Personal Property, Art Work, And Indoor & Outdoor Furnishings.
    • Ownership: Individual
    • Electric utility on property: Yes
    • Road surface type: Paved

    Price history

    DateEventPrice
    6/4/2025Sold$510,000$401/sqft
    Source: REcolorado as distributed by MLS GRID #5995937 Report a problem
    5/14/2025Pending sale$510,000$401/sqft
    Source: REcolorado as distributed by MLS GRID #5995937 Report a problem
    5/12/2025Price change$510,000-4.7%$401/sqft
    Source: REcolorado as distributed by MLS GRID #5995937 Report a problem
    4/24/2025Price change$535,000-2.7%$421/sqft
    Source: REcolorado as distributed by MLS GRID #5995937 Report a problem
    2/28/2025Listed for sale$550,000$432/sqft
    Source: REcolorado as distributed by MLS GRID #5995937 Report a problem

    Public tax history

    Tax history is unavailable.

    Neighborhood: Washington Park

    Nearby schools

    GreatSchools rating
    Schools provided by the listing agent
    • Elementary: Steele
    • Middle: Merrill
    • High: South
    • District: Denver 1

    Source: REcolorado as distributed by MLS GRID. This data may not be complete. We recommend contacting the local school district to confirm school assignments for this home.

    Get a cash offer in 3 minutes
    Find out how much your home could sell for in as little as 3 minutes with a no-obligation cash offer.
    Estimated market value
    $490,900
    Get a cash offer in 3 minutes
    Find out how much your home could sell for in as little as 3 minutes with a no-obligation cash offer.
    Estimated market value
    $490,900