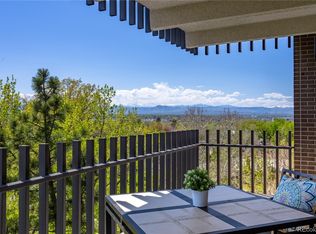
Experience the height of modern luxury in this BEAUTIFULLY UPDATED 11th-floor corner unit in the desirable Park Lane! The interior exudes elegance with abundant natural light, a fresh designer palette, new stylish light fixtures, new wood-look tile flooring in common areas, and soft carpet in bedrooms. You'll LOVE the thoughtfully designed semi-open layout that balances privacy with connectivity! The impressive kitchen boasts new SS appliances, quartz counters, mosaic tile backsplash, ample white cabinetry w/see-thru cupboards, and a peninsula w/breakfast bar with views of the park and mountains from the kitchen. The large main bedroom has a walk-in closet w/built-ins and an updated ensuite for added comfort. Sliding doors from the living area & secondary bedroom open to the amazing balcony! This space overlooks Smith Lake, offering tranquil vistas of the water & surrounding greenery, making it the perfect spot to unwind and soak in the peaceful ambiance. Living at The Park Lane means access to resort-style amenities, including concierge service, indoor & outdoor pools, professionally landscaped grounds, and stylish community spaces. And with Wash Park right outside your front door, you can enjoy an active, nature-filled lifestyle every day! Year-round, this sought-after location attracts visitors and residents, offering an unparalleled blend of natural beauty and dynamic city living. Close to schools, shopping, dining options, parks, and highways. Offering breathtaking panoramic views, contemporary elegance, and an unbeatable location, this condo is the tasteful fusion of style & convenience. What's not to like? See it! Love it! Live it!
Sold for $587,500
$587,500
460 S Marion Parkway #1106, Denver, CO 80209
2beds
1,272sqft
Condominium
Built in 1971
-- sqft lot
$569,600 Zestimate®
$462/sqft
$3,149 Estimated rent
Home value
$569,600
$530,000 - $609,000
$3,149/mo
Zestimate® history
Owner options
List your home for rent
$3,149/mo
Rent Zestimate®
Find your next renter with Zillow Rental Manager. Plus, with online applications, you can quickly screen prospective tenants – for free.
$3,149/mo
Rent Zestimate®
Refinance and save
$4,252/mo
Est. payment
Refinancing to a lower rate could help reduce your monthly payments and save thousands over the life of the loan.
$4,252/mo
Est. payment
Explore your selling options
Work with a Zillow partner agent
Leverage their expertise and Zillow's premium Showcase listings to get your home seen by more buyers.
Get startedList with your own agent
Get your home in front of millions of buyers by listing it on Zillow.
Learn how to do itSell it yourself
Take full control of how buyers see your home on Zillow by listing For Sale by Owner (FSBO).
List your homeWhat's special
Overlooks smith lakeNew stylish light fixturesCorner unitContemporary eleganceBreathtaking panoramic viewsFresh designer paletteAmazing balcony
Zillow last checked:
Listing updated:
Listed by:
Stacey Stambaugh 720-371-4895 Stacey@Savvy-Group.co,
Compass - Denver,
Savvy Group 720-371-4895,
Compass - Denver
Bought with:
Ilan Brown, 100016084
Rally Real Estate Group
Source: REcolorado as distributed by MLS GRID,MLS#: 6247602
Facts & features
Interior
Bedrooms & bathrooms
- Bedrooms: 2
- Bathrooms: 2
- Full bathrooms: 1
- 3/4 bathrooms: 1
- Main level bathrooms: 2
- Main level bedrooms: 2
Primary bedroom
- Description: Large Bedroom With Soft Carpet & A Walk-In Closet
- Level: Main
Bedroom
- Description: Perfectly Sized With Closet, Carpet, & Sliding Doors To The Balcony
- Level: Main
Primary bathroom
- Description: Spotless Bathroom With A Vanity Sink, Tile Flooring, And A Shower & Tub Combo
- Level: Main
Bathroom
- Description: Spotless Bathroom With Tile Flooring & Shower Only
- Level: Main
Dining room
- Description: Cozy Dining Area With Wood-Look Tile Flooring
- Level: Main
Kitchen
- Description: Ss Elec Range, Microwave, Dishwasher, & Refrigerator
- Level: Main
Living room
- Description: Large Space With Multi-Sliding Doors To The Balcony & Wood-Look Tile Flooring
- Level: Main
Heating
- Forced Air
Cooling
- Central Air
Appliances
- Included: Dishwasher, Disposal, Microwave, Range, Refrigerator
- Laundry: Common Area
Features
- Built-in Features, Eat-in Kitchen, Entrance Foyer, High Ceilings, High Speed Internet, No Stairs, Open Floorplan, Primary Suite, Quartz Counters, Walk-In Closet(s)
- Flooring: Carpet, Tile
- Has basement: No
- Common walls with other units/homes: End Unit,2+ Common Walls
Interior area
- Total structure area: 1,272
- Total interior livable area: 1,272 sqft
- Finished area above ground: 1,272
Property
Parking
- Parking features: Lighted, Underground
Accessibility
- Accessibility features: Accessible Approach with Ramp
Features
- Levels: One
- Stories: 1
- Entry location: Corridor Access
- Exterior features: Balcony, Rain Gutters
- Pool features: Indoor, Outdoor Pool
- Fencing: None
Lot
- Features: Corner Lot, Greenbelt, Landscaped
Details
- Parcel number: 514215361
- Zoning: G-MU-20
- Special conditions: Standard
Construction
Type & style
- Home type: Condo
- Property subtype: Condominium
- Attached to another structure: Yes
Materials
- Brick, Frame
- Roof: Unknown
Condition
- Updated/Remodeled
- Year built: 1971
Utilities & green energy
- Sewer: Public Sewer
- Water: Public
- Utilities for property: Cable Available, Natural Gas Available, Phone Available
Community & HOA
Community
- Security: Smoke Detector(s)
- Subdivision: Lake View
HOA
- Has HOA: Yes
- Amenities included: Bike Storage, Business Center, Clubhouse, Coin Laundry, Concierge, Elevator(s), Fitness Center, Front Desk, Management, Parking, Pool, Spa/Hot Tub, Storage
- Services included: Cable TV, Reserve Fund, Heat, Insurance, Internet, Maintenance Grounds, Maintenance Structure, Sewer, Trash, Water
- HOA fee: $874 monthly
- HOA name: Park Lane Condos
- HOA phone: 303-778-8800
Location
- Region: Denver
Financial & listing details
- Price per square foot: $462/sqft
- Tax assessed value: $595,600
- Annual tax amount: $2,338
- Date on market: 3/16/2025
- Listing terms: 1031 Exchange,Cash,Conventional
- Exclusions: Staging Items
- Ownership: Corporation/Trust
- Electric utility on property: Yes
- Road surface type: Paved
Price history
| Date | Event | Price |
|---|---|---|
| 6/24/2025 | Sold | $587,500-1.3%$462/sqft |
Source:  REcolorado as distributed by MLS GRID #6247602 Report a problem REcolorado as distributed by MLS GRID #6247602 Report a problem | ||
| 6/5/2025 | Pending sale | $595,000$468/sqft |
Source: REcolorado as distributed by MLS GRID #6247602 Report a problem | ||
| 5/29/2025 | Price change | $595,000-0.8%$468/sqft |
Source: REcolorado as distributed by MLS GRID #6247602 Report a problem | ||
| 5/19/2025 | Listed for sale | $600,000$472/sqft |
Source: REcolorado as distributed by MLS GRID #6247602 Report a problem | ||
| 5/6/2025 | Pending sale | $600,000$472/sqft |
Source: REcolorado as distributed by MLS GRID #6247602 Report a problem | ||
| 4/24/2025 | Price change | $600,000-2.4%$472/sqft |
Source: REcolorado as distributed by MLS GRID #6247602 Report a problem | ||
| 4/10/2025 | Price change | $615,000-1.6%$483/sqft |
Source: REcolorado as distributed by MLS GRID #6247602 Report a problem | ||
| 3/16/2025 | Listed for sale | $625,000+34.4%$491/sqft |
Source: REcolorado as distributed by MLS GRID #6247602 Report a problem | ||
| 12/9/2024 | Sold | $465,000-6.8%$366/sqft |
Source: Public Record Report a problem | ||
| 11/14/2024 | Pending sale | $499,000$392/sqft |
Source: REcolorado as distributed by MLS GRID #5107949 Report a problem | ||
| 10/22/2024 | Listed for sale | $499,000+202.4%$392/sqft |
Source: REcolorado as distributed by MLS GRID #5107949 Report a problem | ||
| 9/19/2023 | Listing removed | -- |
Source: Zillow Rentals Report a problem | ||
| 9/6/2023 | Listed for rent | $2,495$2/sqft |
Source: Zillow Rentals Report a problem | ||
| 8/12/1999 | Sold | $165,000+26.9%$130/sqft |
Source: Public Record Report a problem | ||
| 1/7/1997 | Sold | $130,000$102/sqft |
Source: Public Record Report a problem | ||
Public tax history
| Year | Property taxes | Tax assessment |
|---|---|---|
| 2024 | $2,807 +4.4% | $36,220 -7.8% |
| 2023 | $2,688 +3.6% | $39,280 +16.2% |
| 2022 | $2,595 +46.7% | $33,800 -2.8% |
| 2021 | $1,770 +2.9% | $34,780 +12.2% |
| 2020 | $1,720 +7.3% | $31,002 -0.7% |
| 2019 | $1,603 | $31,219 +11.8% |
| 2018 | $1,603 +0.3% | $27,920 |
| 2017 | $1,598 +16.4% | $27,920 +9.4% |
| 2016 | $1,373 +11.4% | $25,530 |
| 2015 | $1,233 0% | $25,530 +12% |
| 2014 | $1,233 | $22,800 |
Find assessor info on the county website
Neighborhood: Washington Park
Nearby homes
- $645,0002 bd2 ba1.2k sqft460 S Marion Pkwy APT 2051, Denver, CO 80209Sold

- $630,0002 bd2 ba1.2k sqft460 S Marion Pkwy BUILDING C-203, Denver, CO 80209Sold

- $420,0001 bd1 ba768 sqft480 S Marion Pkwy APT 705, Denver, CO 80209Sold
- $255,0001 bd1 ba768 sqft460 S Marion Pkwy APT 102, Denver, CO 80209Sold

- $773,0003 bd3 ba1.6k sqft460 S Marion Pkwy BUILDING B-1953, Denver, CO 80209Sold
- $565,0002 bd2 ba1.2k sqft460 S Marion Pkwy APT 1456, Denver, CO 80209For Sale
- $496,0002 bd2 ba1.2k sqft460 S Marion Street Pkwy #506, Denver, CO 80209Off Market
- $330,9001 bd1 ba768 sqft460 S Marion Street Pkwy #902, Denver, CO 80209Off Market
Nearby schools
GreatSchools rating
- 8/10Steele Elementary SchoolGrades: K-5Distance: 0.1 mi
- 8/10Merrill Middle SchoolGrades: 6-8Distance: 1.9 mi
- 7/10South High SchoolGrades: 9-12Distance: 1.2 mi
Schools provided by the listing agent
- Elementary: Steele
- Middle: Merrill
- High: South
- District: Denver 1
Source: REcolorado as distributed by MLS GRID. This data may not be complete. We recommend contacting the local school district to confirm school assignments for this home.
Get a cash offer in 3 minutes
Find out how much your home could sell for in as little as 3 minutes with a no-obligation cash offer.
Estimated market value
$569,600
Get a cash offer in 3 minutes
Find out how much your home could sell for in as little as 3 minutes with a no-obligation cash offer.
Estimated market value
$569,600
- Colorado
- Denver County
- Denver
- 80209
- Washington Park
- 460 S Marion Parkway Unit 1106
Nearby cities
Nearby neighborhoods
Nearby zip codes
Other Denver Topics
