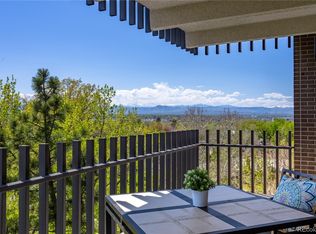
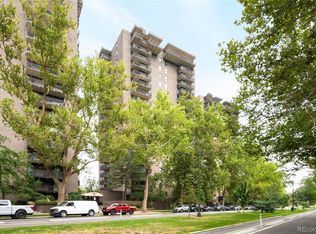
Absolutely beautiful home with SPECTACULAR MOUNTAIN VIEWS just steps from Washington Park. The OPEN, remodeled kitchen includes stainless appliances, Knotty Cherry 42 inch cabinets, beveled granite counter tops, and designer tile backsplash. The handy eating bar divides the kitchen from the living room. French Doors and Double Pane Doors reveal the captivating views and open to the the tiled balcony. The fireplace is electric so there are no use restrictions, but can burn wood if you prefer. The cherry hardwood flooring with its rich hue and durability are a terrific addition to the home. In addition to canned lighting, many outlets operate from wall switches. The living room is extended to include the former third bedroom providing an enormously SPACIOUS Flex/living area. It could easily be returned to its former function by adding a wall. The main primary bedroom has French doors to its own private balcony offering yet another glorious view. A large, walk-in closet with closet organizer is attached to the SECOND primary bedroom. Its ensuite bath also includes a sumptuous jetted tub. Another marvelous feature is the bidet toilet-oh what a clean feeling. The proximity to the park can't be beat. Six electric charging stations are ready for your electric car. In addition, there are 2 Pools, (Indoor and Outdoor) hot tub, steam room, excellent workout facility, a secure package room, a library, game room, and party room are ready for your enjoyment. This rare, larger 1,656 square foot unit is a true delight.
Sold for $773,000
$773,000
460 S Marion Parkway Bldg B #1953, Denver, CO 80209
3beds
1,656sqft
Condominium
Built in 1971
-- sqft lot
$804,900 Zestimate®
$467/sqft
$3,661 Estimated rent
Home value
$804,900
$732,000 - $893,000
$3,661/mo
Zestimate® history
Owner options
List your home for rent
$3,661/mo
Rent Zestimate®
Find your next renter with Zillow Rental Manager. Plus, with online applications, you can quickly screen prospective tenants – for free.
$3,661/mo
Rent Zestimate®
Refinance and save
$5,740/mo
Est. payment
Refinancing to a lower rate could help reduce your monthly payments and save thousands over the life of the loan.
$5,740/mo
Est. payment
Explore your selling options
Work with a Zillow partner agent
Leverage their expertise and Zillow's premium Showcase listings to get your home seen by more buyers.
Get startedList with your own agent
Get your home in front of millions of buyers by listing it on Zillow.
Learn how to do itSell it yourself
Take full control of how buyers see your home on Zillow by listing For Sale by Owner (FSBO).
List your homeWhat's special
Zillow last checked:
Listing updated:
Listed by:
Kathy Newman 303-898-5036,
RE/MAX Alliance
Bought with:
Tim Aberle, 100055982
Thrive Real Estate Group
Source: REcolorado as distributed by MLS GRID,MLS#: 6237198
Facts & features
Interior
Bedrooms & bathrooms
- Bedrooms: 3
- Bathrooms: 3
- 3/4 bathrooms: 2
- 1/2 bathrooms: 1
- Main level bathrooms: 3
- Main level bedrooms: 3
Primary bedroom
- Description: Private Balcony, Super Private Location
- Level: Main
- Area: 216 Square Feet
- Dimensions: 18 x 12
Bedroom
- Description: Flex Room, Open To Living Room, Cherry Floor/No Closet
- Level: Main
- Area: 144 Square Feet
- Dimensions: 12 x 12
Bedroom
- Description: Lavish Bath Attached
- Level: Main
- Area: 216 Square Feet
- Dimensions: 18 x 12
Primary bathroom
- Description: Beautifully Remodeled
- Level: Main
Bathroom
- Description: In Hall-Guest Powder Room Includes Shower
- Level: Main
Bathroom
- Description: Stunning Jetted Tub And Sink
- Level: Main
Dining room
- Description: Open To Kitchen,Lr,West Balcony Access
- Level: Main
- Area: 110 Square Feet
- Dimensions: 10 x 11
Kitchen
- Description: Updated Cabinets, Appliances, Counters
- Level: Main
Living room
- Description: Open, Cherry Wood Fl,Mountain View
- Level: Main
- Area: 308 Square Feet
- Dimensions: 22 x 14
Heating
- Heat Pump, Hot Water
Cooling
- Central Air
Appliances
- Included: Dishwasher, Disposal, Microwave, Range, Range Hood, Refrigerator, Self Cleaning Oven, Warming Drawer
- Laundry: Common Area
Features
- Ceiling Fan(s), Elevator, Granite Counters, High Speed Internet, No Stairs, Open Floorplan, Primary Suite, Smoke Free, Walk-In Closet(s)
- Flooring: Carpet, Tile, Wood
- Windows: Double Pane Windows, Window Coverings
- Has basement: No
- Number of fireplaces: 1
- Fireplace features: Electric, Living Room, Wood Burning
- Common walls with other units/homes: End Unit,2+ Common Walls
Interior area
- Total structure area: 1,656
- Total interior livable area: 1,656 sqft
- Finished area above ground: 1,656
Property
Parking
- Total spaces: 2
- Parking features: Concrete, Electric Vehicle Charging Station(s), Exterior Access Door, Heated Garage, Lighted, Underground
- Attached garage spaces: 1
- Details: Off Street Spaces: 1
Accessibility
- Accessibility features: Accessible Approach with Ramp
Features
- Levels: One
- Stories: 1
- Entry location: Corridor Access
- Patio & porch: Covered
- Exterior features: Balcony, Elevator, Lighting
- Pool features: Indoor, Outdoor Pool
- Has view: Yes
- View description: City, Lake, Mountain(s)
- Has water view: Yes
- Water view: Lake
Lot
- Size: 1,306 Square Feet
- Features: Landscaped, Near Public Transit, Open Space
Details
- Parcel number: 514215285
- Zoning: G-MU-20
- Special conditions: Standard
Construction
Type & style
- Home type: Condo
- Property subtype: Condominium
- Attached to another structure: Yes
Materials
- Brick, Concrete
- Roof: Other
Condition
- Updated/Remodeled
- Year built: 1971
Details
- Builder model: 3 Bedroom/3 Bath
- Warranty included: Yes
Utilities & green energy
- Electric: 110V, 220 Volts in Garage
- Sewer: Public Sewer
- Water: Public
- Utilities for property: Electricity Connected, Internet Access (Wired), Phone Connected
Community & HOA
Community
- Security: Carbon Monoxide Detector(s), Secured Garage/Parking, Security Entrance, Security Service, Smoke Detector(s)
- Subdivision: Washington Park
HOA
- Has HOA: Yes
- Amenities included: Bike Storage, Clubhouse, Coin Laundry, Concierge, Elevator(s), Fitness Center, Front Desk, Laundry, Management, Pool, Sauna, Spa/Hot Tub, Storage
- Services included: Cable TV, Reserve Fund, Heat, Insurance, Internet, Maintenance Grounds, Maintenance Structure, On-Site Check In, Recycling, Security, Sewer, Snow Removal, Trash, Water
- HOA fee: $1,260 monthly
- HOA name: Park Lane Condominium
- HOA phone: 303-778-8800
Location
- Region: Denver
Financial & listing details
- Price per square foot: $467/sqft
- Annual tax amount: $3,729
- Date on market: 9/28/2023
- Listing terms: Cash,Conventional
- Exclusions: None
- Ownership: Individual
- Electric utility on property: Yes
- Road surface type: Paved
Price history
| Date | Event | Price |
|---|---|---|
| 11/1/2023 | Sold | $773,000-0.8%$467/sqft |
Source:  REcolorado as distributed by MLS GRID #6237198 Report a problem REcolorado as distributed by MLS GRID #6237198 Report a problem | ||
| 9/29/2023 | Pending sale | $779,000$470/sqft |
Source: REcolorado as distributed by MLS GRID #6237198 Report a problem | ||
| 9/28/2023 | Listed for sale | $779,000$470/sqft |
Source: REcolorado as distributed by MLS GRID #6237198 Report a problem | ||
Public tax history
Tax history is unavailable.
Neighborhood: Washington Park
Nearby homes
- $420,0001 bd1 ba768 sqft480 S Marion Pkwy APT 705, Denver, CO 80209Sold
- $360,0001 bd1 ba768 sqft460 S Marion Pkwy APT 1052, Denver, CO 80209For Sale
- $518,7002 bd2 ba1.2k sqft460 S Marion Pkwy APT 1051B, Denver, CO 80209Off Market
- $255,0001 bd1 ba768 sqft460 S Marion Pkwy APT 102, Denver, CO 80209Sold

- $1,675,0002 bd2 ba3.3k sqft460 S Marion Pkwy APT 1856, Denver, CO 80209Pending
- $587,5002 bd2 ba1.2k sqft460 S Marion Pkwy APT 1106, Denver, CO 80209Sold
- $565,0002 bd2 ba1.2k sqft460 S Marion Pkwy APT 1456, Denver, CO 80209For Sale
- $510,0002 bd2 ba1.2k sqft460 S Marion Pkwy BUILDING B-453, Denver, CO 80209Sold
Nearby schools
GreatSchools rating
- 9/10Steele Elementary SchoolGrades: K-5Distance: 0.1 mi
- 10/10Merrill Middle SchoolGrades: 6-8Distance: 1.9 mi
- 7/10South High SchoolGrades: 9-12Distance: 1.2 mi
Schools provided by the listing agent
- Elementary: Steele
- Middle: Merrill
- High: South
- District: Denver 1
Source: REcolorado as distributed by MLS GRID. This data may not be complete. We recommend contacting the local school district to confirm school assignments for this home.
Get a cash offer in 3 minutes
Find out how much your home could sell for in as little as 3 minutes with a no-obligation cash offer.
Estimated market value
$804,900
Get a cash offer in 3 minutes
Find out how much your home could sell for in as little as 3 minutes with a no-obligation cash offer.
Estimated market value
$804,900
- Colorado
- Denver County
- Denver
- 80209
- Washington Park
- 460 S Marion Parkway Bldg B Unit 1953
