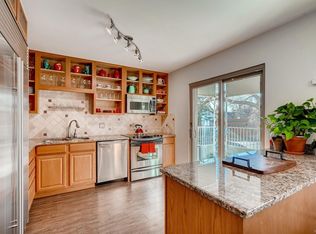
Unit #602 - This 1 bedroom, 1 bathroom "lock and leave" residence captures magnificent panoramic views of the full Rocky Mountain range and Denver skyline from its elevated sixth-floor vantage point above the treeline. Floor-to-ceiling windows bathe the home in natural light while framing breathtaking city and mountain vistas throughout the day and evening. The thoughtfully designed layout features hardwood floors, a functional galley kitchen, and comfortable living spaces ideal for full-time living, guests, or investment potential. Currently connected to the neighboring 2-bedroom residence (Unit #601) by a pocket door. This RARE OFFERING PROVIDES THE UNIQUE FLEXIBILITY TO PURCHASE THE UNITS TOGETHER, EACH SEPARATELY, OR JUST ONE, INDIVIDUALLY. Maintain the residence as an independent condominium or seamlessly combine both homes to create an expansive and versatile living environment tailored to your lifestyle. In addition to the covered parking space, this unit includes a dedicated storage unit, measuring approx. 4'x4'x8'. Residents enjoy outstanding amenities including a heated pool overlooking Cheesman Park, fitness center with steam room, recently refurbished elevators, and significant building improvements including a newer boiler system. Exceptional location just moments from Cheesman Park with easy access to Denver’s best dining, shopping, vibrant cultural attractions (including Denver's Botanical Gardens) and entertainment. .
Sold for $290,000
$290,000
1200 N Humboldt Street #602, Denver, CO 80218
1beds
735sqft
Condominium
Built in 1966
-- sqft lot
$289,000 Zestimate®
$395/sqft
$1,711 Estimated rent
Home value
$289,000
$275,000 - $303,000
$1,711/mo
Zestimate® history
Owner options
List your home for rent
$1,711/mo
Rent Zestimate®
Find your next renter with Zillow Rental Manager. Plus, with online applications, you can quickly screen prospective tenants – for free.
$1,711/mo
Rent Zestimate®
Refinance and save
$2,266/mo
Est. payment
Refinancing to a lower rate could help reduce your monthly payments and save thousands over the life of the loan.
$2,266/mo
Est. payment
Explore your selling options
Work with a Zillow partner agent
Leverage their expertise and Zillow's premium Showcase listings to get your home seen by more buyers.
Get startedList with your own agent
Get your home in front of millions of buyers by listing it on Zillow.
Learn how to do itSell it yourself
Take full control of how buyers see your home on Zillow by listing For Sale by Owner (FSBO).
List your homeWhat's special
Covered parking spaceThoughtfully designed layoutFunctional galley kitchenHardwood floors
Zillow last checked:
Listing updated:
Listed by:
Cathy Miller 303-618-1993 cathyBmiller@Compass.com,
Compass - Denver
Bought with:
Chilly Armendariz, 100097494
Redfin Corporation
Source: REcolorado as distributed by MLS GRID,MLS#: 2417681
Facts & features
Interior
Bedrooms & bathrooms
- Bedrooms: 1
- Bathrooms: 1
- Full bathrooms: 1
- Main level bathrooms: 1
- Main level bedrooms: 1
Bedroom
- Description: Amazing View From Bedroom Too! Sliders For Balcony Access
- Level: Main
- Area: 188.19 Square Feet
- Dimensions: 12.3 x 15.3
Bathroom
- Level: Main
- Area: 38.76 Square Feet
- Dimensions: 5.1 x 7.6
Dining room
- Description: Opens To Living Room
- Level: Main
- Area: 156 Square Feet
- Dimensions: 12 x 13
Kitchen
- Description: Galley Kitchen
- Level: Main
- Area: 53.25 Square Feet
- Dimensions: 7.1 x 7.5
Living room
- Description: Sliding Glass Doors For Views And Balcony Access
- Level: Main
- Area: 211.9 Square Feet
- Dimensions: 16.3 x 13
Heating
- Hot Water
Cooling
- Central Air
Appliances
- Included: Dishwasher, Range
- Laundry: Common Area
Features
- Ceiling Fan(s), Elevator, No Stairs, Open Floorplan, Smoke Free
- Flooring: Carpet, Parquet, Tile, Wood
- Has basement: No
- Common walls with other units/homes: 2+ Common Walls
Interior area
- Total structure area: 735
- Total interior livable area: 735 sqft
- Finished area above ground: 735
Property
Parking
- Total spaces: 1
- Details: Off Street Spaces: 1
Features
- Levels: One
- Stories: 1
- Patio & porch: Covered, Patio
- Exterior features: Balcony, Elevator
- Pool features: Indoor
- Has view: Yes
- View description: City, Mountain(s)
Lot
- Features: Open Space
Details
- Parcel number: 502219117
- Zoning: G-MU-20
- Special conditions: Standard
Construction
Type & style
- Home type: Condo
- Architectural style: Mid-Century Modern
- Property subtype: Condominium
- Attached to another structure: Yes
Materials
- Brick, Concrete
- Roof: Other
Condition
- Updated/Remodeled
- Year built: 1966
Utilities & green energy
- Sewer: Public Sewer
Community & HOA
Community
- Security: Carbon Monoxide Detector(s), Key Card Entry, Security Entrance, Smoke Detector(s)
- Subdivision: Cheesman Park
HOA
- Has HOA: Yes
- Amenities included: Bike Storage, Coin Laundry, Elevator(s), Fitness Center, Front Desk, Laundry, Management, Pool, Sauna, Security
- Services included: Heat, Insurance, Maintenance Grounds, Maintenance Structure, Recycling, Security, Sewer, Snow Removal, Trash, Water
- HOA fee: $571 monthly
- HOA name: Weststar Management
- HOA phone: 720-941-9200
Location
- Region: Denver
Financial & listing details
- Price per square foot: $395/sqft
- Tax assessed value: $345,200
- Annual tax amount: $1,540
- Date on market: 5/15/2026
- Listing terms: Cash,Conventional,FHA,VA Loan
- Exclusions: Staging, Personal Property
- Ownership: Estate
Price history
| Date | Event | Price |
|---|---|---|
| 6/17/2026 | Sold | $290,000-3.3%$395/sqft |
Source:  REcolorado as distributed by MLS GRID #2417681 Report a problem REcolorado as distributed by MLS GRID #2417681 Report a problem | ||
| 5/28/2026 | Pending sale | $300,000$408/sqft |
Source: REcolorado as distributed by MLS GRID #2417681 Report a problem | ||
| 5/15/2026 | Listed for sale | $300,000+160.9%$408/sqft |
Source: REcolorado as distributed by MLS GRID #2417681 Report a problem | ||
| 6/1/1999 | Sold | $115,000$156/sqft |
Source: Public Record Report a problem | ||
Public tax history
| Year | Property taxes | Tax assessment |
|---|---|---|
| 2024 | $1,506 -13.8% | $19,440 -13% |
| 2023 | $1,747 +3.6% | $22,340 +1.7% |
| 2022 | $1,686 +6.3% | $21,970 -2.8% |
| 2021 | $1,586 +2.9% | $22,600 +5.7% |
| 2020 | $1,542 +2.2% | $21,385 -0.7% |
| 2019 | $1,509 | $21,535 +10.4% |
| 2018 | $1,509 +0.3% | $19,500 |
| 2017 | $1,504 +32.4% | $19,500 +34.1% |
| 2016 | $1,136 +4% | $14,540 |
| 2015 | $1,092 0% | $14,540 +10.6% |
| 2014 | $1,093 +5% | $13,150 |
| 2013 | $1,041 +17.9% | $13,150 +6.2% |
| 2012 | $883 -5% | $12,380 |
| 2011 | $930 +13.1% | $12,380 -11.3% |
| 2009 | $822 -0.2% | $13,960 +13.4% |
| 2008 | $824 +4.2% | $12,310 |
| 2007 | $790 +1.1% | $12,310 +4.3% |
| 2006 | $781 +9.5% | $11,800 |
| 2005 | $714 | $11,800 |
Find assessor info on the county website
Neighborhood: Cheesman Park
Nearby homes
- $425,0002 bd2 ba1k sqft1200 N Humboldt St APT 306, Denver, CO 80218For Sale

- $560,0003 bd2 ba1.4k sqft1200 N Humboldt St APT 1103, Denver, CO 80218Sold

- $428,0002 bd2 ba1.1k sqft1200 N Humboldt St APT 203, Denver, CO 80218Off Market
- $474,0002 bd2 ba1.1k sqft1200 N Humboldt St APT 604, Denver, CO 80218Sold

- $363,1002 bd2 ba1.1k sqft1200 N Humboldt St APT 101, Denver, CO 80218Off Market
- $446,9002 bd2 ba1.1k sqft1200 N Humboldt St APT 204, Denver, CO 80218Off Market
- $273,6001 bd1 ba723 sqft1200 N Humboldt St APT 605, Denver, CO 80218Off Market
- $300,1001 bd1 ba735 sqft1200 N Humboldt St APT 802, Denver, CO 80218Off Market
Nearby schools
GreatSchools rating
- 4/10Dora Moore ECE - 8th Grade SchoolGrades: PK-8Distance: 0.5 mi
- 8/10East High SchoolGrades: 9-12Distance: 0.8 mi
- 9/10Morey Middle SchoolGrades: 6-8Distance: 0.4 mi
Schools provided by the listing agent
- Elementary: Dora Moore
- Middle: Morey
- High: East
- District: Denver 1
Source: REcolorado as distributed by MLS GRID. This data may not be complete. We recommend contacting the local school district to confirm school assignments for this home.
Get a cash offer in 3 minutes
Find out how much your home could sell for in as little as 3 minutes with a no-obligation cash offer.
Estimated market value
$289,000
Get a cash offer in 3 minutes
Find out how much your home could sell for in as little as 3 minutes with a no-obligation cash offer.
Estimated market value
$289,000
- Colorado
- Denver County
- Denver
- 80218
- Cheesman Park
- 1200 N Humboldt Street Unit 602
Nearby cities
Nearby neighborhoods
Nearby zip codes
Other Denver Topics
