Skip main navigation
Sold for $325,000
  • $325,000

    1155 S Oneida Street #C, Denver, CO 80224

    2beds
    1,486sqft
    Townhouse
    Built in 1973
    -- sqft lot
    $323,500 Zestimate®
    $219/sqft
    $2,300 Estimated rent

    Home value

    $323,500

    $307,000 - $343,000

    $2,300/mo

    Zestimate® history
    Loading
    Loading...

    Owner options

    List your home for rent

    $2,300/mo

    Rent Zestimate®

    Find your next renter with Zillow Rental Manager. Plus, with online applications, you can quickly screen prospective tenants – for free.

    Learn more

    $2,300/mo

    Rent Zestimate®

    Refinance and save

    $2,360/mo

    Est. payment

    Refinancing to a lower rate could help reduce your monthly payments and save thousands over the life of the loan.

    See today's rates

    $2,360/mo

    Est. payment

    Explore your selling options

    Work with a Zillow partner agent

    Leverage their expertise and Zillow's premium Showcase listings to get your home seen by more buyers.

    Get started

    List with your own agent

    Get your home in front of millions of buyers by listing it on Zillow.

    Learn how to do it

    Sell it yourself

    Take full control of how buyers see your home on Zillow by listing For Sale by Owner (FSBO).

    List your home

    What's special

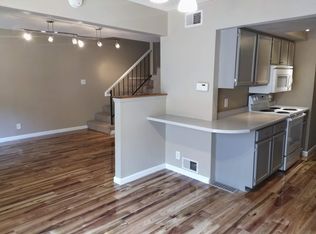
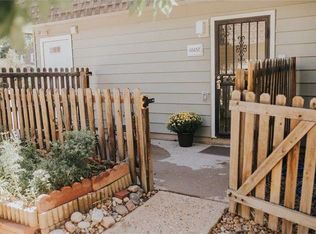
    Welcome home to this beautifully updated 2-bedroom, 3-bath townhome in Southeast Denver, where thoughtful design meets everyday comfort! From the moment you step inside, you’ll notice the open, light and bright ambiance with new flooring, fresh paint and all new lighting to create a contemporary feel! The main level offers an inviting living space with a stunning, fully refreshed kitchen featuring new countertops, custom cabinetry and a stylish backsplash! Updated main floor powder room for guests! Upstairs, both bedrooms are generously sized, enhanced with custom closets, newer carpet and updated lighting adding warmth and polish! Full bathroom for the bedrooms to share! The completely remodeled basement expands your living space with endless possibilities—ideal for a home office, media room or guest retreat! Also, includes a brand-new bathroom and new washer/dryer hookups designed to accommodate a full-size stackable unit! Enjoy year-round comfort with central air conditioning and gas, forced air heat! Step outside to your private, fenced- in patio, perfect for pets, relaxing evenings or morning coffee, all within a community known for lovely neighbors and well-maintained grounds! Residents enjoy access to a community swimming pool, clubhouse available for rent and abundant green open space! Convenient 1 car garage and off street parking! Outdoor enthusiasts will love having three parks within walking distance, including Lollipop Lake, tennis courts, scenic walking and biking paths and the rec center at Cook Park! Located near grocery stores, with easy access to Leetsdale Drive, this home is just 15 minutes to Downtown Denver and 15 minutes to the trails, dog park and recreation at Cherry Creek Dam! This move-in-ready townhome offers modern updates, functional living spaces and an unbeatable location—an exceptional opportunity in Southeast Denver!

    Zillow last checked:

    Listing updated:

    Listed by:

    Trish Kelly 720-331-6377 trish@trishkelly.com,

    Grant Real Estate Company

    Bought with:

    Nathanael Caldwell, 100089564

    MODUS Real Estate

    Source: REcolorado as distributed by MLS GRID,MLS#: 5714288MLS Logo

    Facts & features

    Interior

    Bedrooms & bathrooms
    • Bedrooms: 2
    • Bathrooms: 3
    • Full bathrooms: 1
    • 3/4 bathrooms: 1
    • 1/2 bathrooms: 1
    • Main level bathrooms: 1
    Bedroom
    • Description: Large Closet, New Paint, Newer Carpet
    • Level: Upper
    • Area: 154 Square Feet
    • Dimensions: 14 x 11
    Bedroom
    • Description: Large Closet, New Paint, Newer Carpet
    • Level: Upper
    • Area: 156 Square Feet
    • Dimensions: 13 x 12
    Bathroom
    • Description: Updated Full Bathroom
    • Level: Upper
    • Area: 40 Square Feet
    • Dimensions: 8 x 5
    Bathroom
    • Description: Amazing New 3/4 Bath W/Walk In Shower
    • Level: Basement
    • Area: 42 Square Feet
    • Dimensions: 7 x 6
    Bathroom
    • Description: Updated Main Floor Powder Room
    • Level: Main
    • Area: 25 Square Feet
    • Dimensions: 5 x 5
    Dining room
    • Description: New Floor, New Paint, New Light Fixture, View To The Patio
    • Level: Main
    • Area: 110 Square Feet
    • Dimensions: 11 x 10
    Family room
    • Description: Completely Remodeled Bonus Space
    • Level: Basement
    • Area: 308 Square Feet
    • Dimensions: 22 x 14
    Kitchen
    • Description: Completely Remodeled Kitchen, New Floor, New Light Fixture, New Cabinets, New Countertop
    • Level: Main
    • Area: 80 Square Feet
    • Dimensions: 10 x 8
    Laundry
    • Description: New Washer/Dryer Hookup For Full Size Stackable
    • Level: Basement
    • Area: 48 Square Feet
    • Dimensions: 8 x 6
    Living room
    • Description: Open And Bright With All New Paint, Floors And Lighting
    • Level: Main
    • Area: 231 Square Feet
    • Dimensions: 21 x 11
    Heating
    • Forced Air
    Cooling
    • Central Air
    Appliances
    • Included: Cooktop, Dishwasher, Oven, Refrigerator
    Features
    • Open Floorplan, Quartz Counters, Smoke Free
    • Flooring: Carpet, Vinyl
    • Basement: Finished,Full
    • Common walls with other units/homes: 2+ Common Walls
    Interior area
    • Total structure area: 1,486
    • Total interior livable area: 1,486 sqft
    • Finished area above ground: 972
    • Finished area below ground: 514

    Property

    Parking
    • Total spaces: 2
    • Parking features: Garage
    • Garage spaces: 1
    • Details: Off Street Spaces: 1
    Features
    • Levels: Two
    • Stories: 2
    • Entry location: Ground
    • Patio & porch: Front Porch, Patio
    • Pool features: Outdoor Pool
    Lot
    • Features: Near Public Transit, Open Space
    Details
    • Parcel number: 620113056
    • Zoning: R-2-A
    • Special conditions: Standard

    Construction

    Type & style
    • Home type: Townhouse
    • Property subtype: Townhouse
    • Attached to another structure: Yes
    Materials
    • Frame, Wood Siding
    • Roof: Composition
    Condition
    • Updated/Remodeled
    • Year built: 1973

    Utilities & green energy

    • Sewer: Public Sewer
    • Water: Public

    Community & neighborhood

    Location
    • Region: Denver
    • Subdivision: Washington Virginia Vale

    HOA & financial

    HOA
    • Has HOA: Yes
    • HOA fee: $494 monthly
    • Amenities included: Clubhouse, Parking, Pool
    • Services included: Maintenance Grounds, Trash
    • Association name: Park Monaco/Five Keys
    • Association phone: 720-961-5150

    Other

    Other facts
    • Listing terms: Cash,Conventional,FHA,VA Loan
    • Ownership: Agent Owner

    Price history

    DateEventPrice
    3/26/2026Sold$325,000+8.3%$219/sqft
    Source: REcolorado as distributed by MLS GRID #5714288 Report a problem
    3/6/2026Pending sale$300,000$202/sqft
    Source: REcolorado as distributed by MLS GRID #5714288 Report a problem
    2/27/2026Listed for sale$300,000+138.1%$202/sqft
    Source: REcolorado as distributed by MLS GRID #5714288 Report a problem
    2/8/2025Listing removed$1,900$1/sqft
    Source: REcolorado as distributed by MLS GRID #8064061 Report a problem
    1/19/2025Listed for rent$1,900+40.7%$1/sqft
    Source: REcolorado as distributed by MLS GRID #8064061 Report a problem
    4/21/2020Listing removed$1,350$1/sqft
    Source: Grant Real Estate Company #1501070 Report a problem
    4/18/2020Listed for rent$1,350$1/sqft
    Source: Grant Real Estate Company #1501070 Report a problem
    6/8/2018Listing removed$1,350$1/sqft
    Source: Grant Real Estate Company #2035421 Report a problem
    6/3/2018Price change$1,350-10%$1/sqft
    Source: Grant Real Estate Company #2035421 Report a problem
    5/27/2018Listed for rent$1,500$1/sqft
    Source: Grant Real Estate Company #2035421 Report a problem
    4/9/2013Listing removed$126,000$85/sqft
    Source: Keller Williams Denver Central Report a problem
    2/1/2013Listed for sale$126,000$85/sqft
    Source: Keller Williams Denver Central Report a problem
    12/14/2012Listing removed$126,000$85/sqft
    Source: Keller Williams Denver Central Report a problem
    11/15/2012Listed for sale$126,000$85/sqft
    Source: Keller Williams Denver Central Report a problem

    Public tax history

    YearProperty taxesTax assessment
    2024$1,400 +1.8%$18,070 -13.7%
    2023$1,376 +3.6%$20,950 +21.1%
    2022$1,327 +19%$17,300 -2.8%
    2021$1,115 +2.9%$17,790 +18.4%
    2020$1,084 +13.2%$15,029 -0.7%
    2019$958 $15,135 +22.3%
    2018$958 +0.3%$12,380
    2017$955 +20.1%$12,380 +21.6%
    2016$795 +73.8%$10,180
    2015$458 0%$10,180 +84.8%
    2014$458 -38.6%$5,510 -49.8%
    2007$746 +1.1%$10,970 -1.5%
    2006$737 +1.4%$11,140
    2005$727 $11,140

    Find assessor info on the county website

    Neighborhood: Washington Virginia Vale

    Nearby schools

    GreatSchools rating
    Schools provided by the listing agent
    • Elementary: McMeen
    • Middle: Hill
    • High: George Washington
    • District: Denver 1

    Source: REcolorado as distributed by MLS GRID. This data may not be complete. We recommend contacting the local school district to confirm school assignments for this home.

    Get a cash offer in 3 minutes
    Find out how much your home could sell for in as little as 3 minutes with a no-obligation cash offer.
    Estimated market value
    $323,500
    Get a cash offer in 3 minutes
    Find out how much your home could sell for in as little as 3 minutes with a no-obligation cash offer.
    Estimated market value
    $323,500