Skip main navigation
Sold for $325,000
  • $325,000

    1165 S Oneida Street #A, Denver, CO 80224

    2beds
    1,458sqft
    Townhouse
    Built in 1973
    -- sqft lot
    $302,600 Zestimate®
    $223/sqft
    $2,411 Estimated rent

    Home value

    $302,600

    $284,000 - $321,000

    $2,411/mo

    Zestimate® history
    Loading
    Loading...

    Owner options

    List your home for rent

    $2,411/mo

    Rent Zestimate®

    Find your next renter with Zillow Rental Manager. Plus, with online applications, you can quickly screen prospective tenants – for free.

    Learn more

    $2,411/mo

    Rent Zestimate®

    Refinance and save

    $2,233/mo

    Est. payment

    Refinancing to a lower rate could help reduce your monthly payments and save thousands over the life of the loan.

    See today's rates

    $2,233/mo

    Est. payment

    Explore your selling options

    Work with a Zillow partner agent

    Leverage their expertise and Zillow's premium Showcase listings to get your home seen by more buyers.

    Get started

    List with your own agent

    Get your home in front of millions of buyers by listing it on Zillow.

    Learn how to do it

    Sell it yourself

    Take full control of how buyers see your home on Zillow by listing For Sale by Owner (FSBO).

    List your home

    What's special

    Pool houseNewly remodeled poolBasement bathroomPrivate gardenGenerous greenspaceSolid hardwood floorsFreshly painted walls
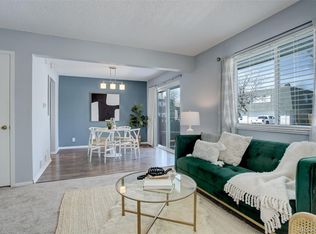
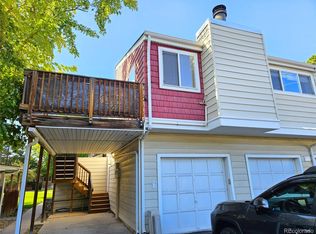
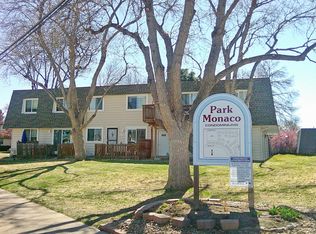
    Now offering a 2-1 BUYDOWN with a full price offer! Huge monthly savings over the next 2 years! >$400/month saving over the 1st year with a minimal down payment. Welcome to this inviting townhome situated on a peaceful street in the desired Park Monaco Condo community. Freshly painted walls and a brand-new carpet breathe life into this home. Step into the spacious living room, where the solid hardwood floors highlight the natural light flooding in. Convenience is key with a half-bath located just around the corner. The dining room opens up to a private garden and patio, offering a peaceful escape. New energy efficient sliding patio door and windows. Upstairs, find two comfortable bedrooms accompanied by a full bathroom. The partially finished basement with a 3/4 bathroom offers additional space with a family room that could be easily converted to a third bedroom, with an en suite if desired. Basement bathroom could use a spruce up, but all the pieces are there to make it your own. Parking is not an issue with a detached one-car garage that includes additional storage. The community features a newly remodeled pool and pool house, generous greenspace, and a dog-friendly atmosphere. The area around the home is bustling with activity. Surrounded by parks with Jacobs, Cook, Garland Park, and the cherry creek trail all within a couple of blocks. Shopping and dining on Leetsdale Drive are just around the corner. For those commuting to Downtown Denver, the Cherry Creek Bike Path provides an easy and scenic route. 2-1 buydown and refinance guarantee (free refinance any time in the next 3 years) offered when utilizing preferred lender Zack Donahue with Collective Mortgage. Contact Zack at 303-917-1245

    Zillow last checked:

    Listing updated:

    Listed by:

    Justin Trobec 720-771-0000 Justin.Trobec@8z.com,

    8z Real Estate

    Bought with:

    SeaAnna Gibson

    Coldwell Banker Realty 02

    Source: REcolorado as distributed by MLS GRID,MLS#: 7874874MLS Logo

    Facts & features

    Interior

    Bedrooms & bathrooms
    • Bedrooms: 2
    • Bathrooms: 3
    • Full bathrooms: 1
    • 3/4 bathrooms: 1
    • 1/2 bathrooms: 1
    • Main level bathrooms: 1
    Bedroom
    • Level: Upper
    • Area: 156 Square Feet
    • Dimensions: 12 x 13
    Bedroom
    • Level: Upper
    • Area: 154 Square Feet
    • Dimensions: 11 x 14
    Bathroom
    • Level: Main
    • Area: 10 Square Feet
    • Dimensions: 5 x 2
    Bathroom
    • Level: Upper
    • Area: 40 Square Feet
    • Dimensions: 8 x 5
    Bathroom
    • Level: Basement
    • Area: 36 Square Feet
    • Dimensions: 6 x 6
    Dining room
    • Level: Main
    • Area: 110 Square Feet
    • Dimensions: 11 x 10
    Family room
    • Level: Basement
    • Area: 345 Square Feet
    • Dimensions: 23 x 15
    Kitchen
    • Level: Main
    • Area: 88 Square Feet
    • Dimensions: 8 x 11
    Living room
    • Level: Main
    • Area: 216 Square Feet
    • Dimensions: 12 x 18
    Heating
    • Forced Air
    Cooling
    • Central Air
    Appliances
    • Included: Dishwasher, Dryer, Oven, Refrigerator, Washer
    Features
    • Flooring: Carpet, Wood
    • Basement: Full
    • Common walls with other units/homes: End Unit
    Interior area
    • Total structure area: 1,458
    • Total interior livable area: 1,458 sqft
    • Finished area above ground: 972
    • Finished area below ground: 462

    Property

    Parking
    • Total spaces: 1
    • Parking features: Garage
    • Garage spaces: 1
    Features
    • Levels: Two
    • Stories: 2
    • Patio & porch: Patio
    • Exterior features: Lighting
    Details
    • Parcel number: 620113049
    • Zoning: R-2-A
    • Special conditions: Standard

    Construction

    Type & style
    • Home type: Townhouse
    • Property subtype: Townhouse
    • Attached to another structure: Yes
    Materials
    • Frame
    • Roof: Composition
    Condition
    • Year built: 1973

    Utilities & green energy

    • Sewer: Public Sewer
    • Water: Public
    • Utilities for property: Electricity Connected, Natural Gas Connected

    Community & neighborhood

    Location
    • Region: Denver
    • Subdivision: Washington Virginia Vale

    HOA & financial

    HOA
    • Has HOA: Yes
    • HOA fee: $355 monthly
    • Amenities included: Clubhouse, Park, Parking, Pool
    • Services included: Reserve Fund, Irrigation, Maintenance Grounds, Maintenance Structure, Recycling, Road Maintenance, Sewer, Snow Removal, Trash, Water
    • Association name: Park Monaco
    • Association phone: 303-980-0700

    Other

    Other facts
    • Listing terms: Cash,Conventional,FHA,VA Loan
    • Ownership: Individual

    Price history

    DateEventPrice
    11/17/2023Sold$325,000-1.5%$223/sqft
    Source: REcolorado as distributed by MLS GRID #7874874 Report a problem
    10/30/2023Pending sale$329,900$226/sqft
    Source: REcolorado as distributed by MLS GRID #7874874 Report a problem
    10/4/2023Listed for sale$329,900$226/sqft
    Source: REcolorado as distributed by MLS GRID #7874874 Report a problem
    9/30/2023Pending sale$329,900$226/sqft
    Source: REcolorado as distributed by MLS GRID #7874874 Report a problem
    9/20/2023Price change$329,9000%$226/sqft
    Source: REcolorado as distributed by MLS GRID #7874874 Report a problem
    9/14/2023Price change$330,000-2.9%$226/sqft
    Source: REcolorado as distributed by MLS GRID #7874874 Report a problem
    9/7/2023Price change$339,9950%$233/sqft
    Source: REcolorado as distributed by MLS GRID #7874874 Report a problem
    8/30/2023Listed for sale$340,000$233/sqft
    Source: REcolorado as distributed by MLS GRID #7874874 Report a problem
    8/29/2023Pending sale$340,000$233/sqft
    Source: REcolorado as distributed by MLS GRID #7874874 Report a problem
    8/24/2023Listed for sale$340,000+23.6%$233/sqft
    Source: REcolorado as distributed by MLS GRID #7874874 Report a problem
    5/12/2021Sold$275,000+93.7%$189/sqft
    Source: Public Record Report a problem
    12/31/2014Sold$142,000$97/sqft
    Source: Public Record Report a problem
    9/25/2014Price change$142,000-5.3%$97/sqft
    Source: Your Castle Real Estate #2184259 Report a problem
    8/23/2014Listed for sale$150,000+15.4%$103/sqft
    Source: Your Castle Real Estate #2184259 Report a problem
    11/19/2013Listing removed$1,200$1/sqft
    Source: Bishop Realty & Management, Inc. Report a problem
    9/21/2013Listed for rent$1,200$1/sqft
    Source: Bishop Realty & Management, Inc. Report a problem
    7/5/2013Sold$130,000-4.4%$89/sqft
    Source: Public Record Report a problem
    5/1/2009Listing removed$136,000$93/sqft
    Source: Listhub #750689 Report a problem
    3/10/2009Listed for sale$136,000+80.7%$93/sqft
    Source: Listhub #750689 Report a problem
    4/5/1996Sold$75,250$52/sqft
    Source: Public Record Report a problem

    Public tax history

    YearProperty taxesTax assessment
    2024$1,442 +0.8%$18,610 -13.4%
    2023$1,431 +3.6%$21,490 +19.5%
    2022$1,380 +11.6%$17,990 -2.8%
    2021$1,237 +2.9%$18,500 +11%
    2020$1,202 +25.4%$16,667 -0.7%
    2019$959 $16,783 +35.5%
    2018$959 +0.3%$12,390
    2017$956 +7.3%$12,390 +8.7%
    2016$891 +72.7%$11,400
    2015$516 0%$11,400 +83.6%
    2014$516 -31%$6,210
    2013$747 +17.9%$6,210 -30.1%
    2012$634 +6.6%$8,890 -2.6%
    2010$595 -23.8%$9,130
    2009$780 -0.2%$9,130 -21.8%
    2008$781 +0%$11,680
    2007$781 +1.1%$11,680 +0.1%
    2006$773 +0.4%$11,670
    2005$770 $11,670

    Find assessor info on the county website

    Neighborhood: Washington Virginia Vale

    Nearby schools

    GreatSchools rating
    Schools provided by the listing agent
    • Elementary: McMeen
    • Middle: Hill
    • High: George Washington
    • District: Denver 1

    Source: REcolorado as distributed by MLS GRID. This data may not be complete. We recommend contacting the local school district to confirm school assignments for this home.

    Get a cash offer in 3 minutes
    Find out how much your home could sell for in as little as 3 minutes with a no-obligation cash offer.
    Estimated market value
    $302,600
    Get a cash offer in 3 minutes
    Find out how much your home could sell for in as little as 3 minutes with a no-obligation cash offer.
    Estimated market value
    $302,600