Priced below market and shows impeccable! Move-in condition. Perfect condo for roommates! GARAGE + RESERVED SPACE** Beautifully updated 2-bedroom, 2-bath condo is move-in ready and full of charm! Updates include: Quartz Counters in kitchen & baths, flooring, ceramic tile, fresh paint, updated lighting, newer appliances, new A/C (2020) and new water heater (2024). Detached garage & a reserved parking space right in front of unit! Step inside to a spacious main level featuring a versatile living room with soaring windows that flood the space with natural light, and access to a private 15’ x 5’ balcony. The separate dining area flows into a gorgeous kitchen, complete with stone countertops and updated stainless steel appliances—perfect for entertaining. Upstairs you’ll find newer carpet, a convenient full-size laundry area with washer and dryer, a full guest bath, and a generously sized secondary bedroom. The huge primary suite offers His/Hers closets and an en-suite bath with granite countertops. Parking is a breeze with a detached 1-car garage, a reserved space #239 right in front of the unit, plus plenty of guest parking nearby. Quick possession available—don’t miss this one!
Sold for $320,900
Zestimate®
$320,900
12711 Colorado Boulevard Bldg L-1217, Thornton, CO 80241
2beds
1,292sqft
Condominium
Built in 2003
-- sqft lot
$320,900 Zestimate®
$248/sqft
$2,142 Estimated rent
Home value
$320,900
$305,000 - $340,000
$2,142/mo
Zestimate® history
Owner options
List your home for rent
$2,142/mo
Rent Zestimate®
Find your next renter with Zillow Rental Manager. Plus, with online applications, you can quickly screen prospective tenants – for free.
$2,142/mo
Rent Zestimate®
Refinance and save
$2,322/mo
Est. payment
Refinancing to a lower rate could help reduce your monthly payments and save thousands over the life of the loan.
$2,322/mo
Est. payment
Explore your selling options
Work with a Zillow partner agent
Leverage their expertise and Zillow's premium Showcase listings to get your home seen by more buyers.
Get startedList with your own agent
Get your home in front of millions of buyers by listing it on Zillow.
Learn how to do itSell it yourself
Take full control of how buyers see your home on Zillow by listing For Sale by Owner (FSBO).
List your homeWhat's special
Zillow last checked:
Listing updated:
Listed by:
Karen Esquibel 720-434-4001,
Emerald Realty
Bought with:
Kelly Moye, 1327538
Compass-Denver
Source: REcolorado as distributed by MLS GRID,MLS#: 9627327
Facts & features
Interior
Bedrooms & bathrooms
- Bedrooms: 2
- Bathrooms: 2
- Full bathrooms: 2
Bedroom
- Description: Master With 2 Closets, & Mater Bath
- Level: Upper
- Area: 165 Square Feet
- Dimensions: 11 x 15
Bedroom
- Description: Spare Bedroom
- Level: Upper
- Area: 110 Square Feet
- Dimensions: 10 x 11
Bathroom
- Level: Upper
Bathroom
- Description: Hall Guest Full Bathroom
- Level: Upper
Dining room
- Description: Separate Dining Area Than Kitchen
- Level: Main
- Area: 100 Square Feet
- Dimensions: 10 x 10
Kitchen
- Description: Updated - Newer Stone Countertops
- Level: Main
- Area: 99 Square Feet
- Dimensions: 9 x 11
Laundry
- Description: Full Size Laundry Hookups Available
- Level: Upper
Living room
- Description: Large Open Living Room With Access To Balcony
- Level: Main
- Area: 180 Square Feet
- Dimensions: 12 x 15
Heating
- Forced Air
Cooling
- Air Conditioning-Room
Appliances
- Included: Dishwasher, Disposal, Microwave, Oven, Range, Refrigerator
Features
- High Ceilings, Jack & Jill Bathroom, Smoke Free, Stone Counters, Walk-In Closet(s)
- Flooring: Carpet, Tile
- Has basement: No
- Common walls with other units/homes: 2+ Common Walls
Interior area
- Total structure area: 1,292
- Total interior livable area: 1,292 sqft
- Finished area above ground: 1,292
Property
Parking
- Total spaces: 2
- Parking features: Garage
- Garage spaces: 1
- Details: Reserved Spaces: 1
Features
- Levels: Two
- Stories: 2
- Entry location: Ground
- Patio & porch: Covered
- Exterior features: Balcony
Details
- Parcel number: R0154495
- Special conditions: Standard
Construction
Type & style
- Home type: Condo
- Property subtype: Condominium
- Attached to another structure: Yes
Materials
- Frame
- Roof: Unknown
Condition
- Updated/Remodeled
- Year built: 2003
Utilities & green energy
- Sewer: Public Sewer
- Water: Public
- Utilities for property: Cable Available, Natural Gas Available
Community & HOA
Community
- Subdivision: The Lodge At Terralago
HOA
- Has HOA: Yes
- Amenities included: Clubhouse, Fitness Center, Playground, Pool
- Services included: Insurance, Maintenance Grounds, Sewer, Trash, Water
- HOA fee: $393 monthly
- HOA name: The lodge at Terralago
- HOA phone: 303-457-1444
Location
- Region: Thornton
Financial & listing details
- Price per square foot: $248/sqft
- Annual tax amount: $2,763
- Date on market: 4/2/2026
- Listing terms: 1031 Exchange,Cash,FHA,VA Loan
- Exclusions: Personal Belongings
- Ownership: Individual
- Electric utility on property: Yes
Price history
| Date | Event | Price |
|---|---|---|
| 7/21/2026 | Sold | $320,900+3.5%$248/sqft |
Source:  REcolorado as distributed by MLS GRID #9627327 Report a problem REcolorado as distributed by MLS GRID #9627327 Report a problem | ||
| 6/25/2026 | Pending sale | $309,900$240/sqft |
Source: REcolorado as distributed by MLS GRID #9627327 Report a problem | ||
| 6/18/2026 | Price change | $309,9000%$240/sqft |
Source: REcolorado as distributed by MLS GRID #9627327 Report a problem | ||
| 6/15/2026 | Price change | $309,950+0%$240/sqft |
Source: REcolorado as distributed by MLS GRID #9627327 Report a problem | ||
| 6/4/2026 | Price change | $309,900-1.6%$240/sqft |
Source: REcolorado as distributed by MLS GRID #9627327 Report a problem | ||
| 5/30/2026 | Price change | $314,900-1.6%$244/sqft |
Source: REcolorado as distributed by MLS GRID #9627327 Report a problem | ||
| 5/20/2026 | Price change | $320,000-3%$248/sqft |
Source: REcolorado as distributed by MLS GRID #9627327 Report a problem | ||
| 4/28/2026 | Price change | $330,000-2.9%$255/sqft |
Source: REcolorado as distributed by MLS GRID #9627327 Report a problem | ||
| 4/2/2026 | Listed for sale | $340,000$263/sqft |
Source: REcolorado as distributed by MLS GRID #9627327 Report a problem | ||
| 11/7/2025 | Listing removed | $1,985$2/sqft |
Source: Zillow Rentals Report a problem | ||
| 10/23/2025 | Price change | $1,985-0.8%$2/sqft |
Source: Zillow Rentals Report a problem | ||
| 10/21/2025 | Listed for rent | $2,000$2/sqft |
Source: Zillow Rentals Report a problem | ||
Public tax history
Tax history is unavailable.
Neighborhood: 80241
Nearby homes
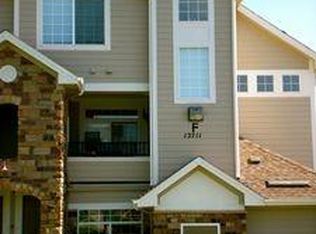
- $365,0002 bd3 ba1.4k sqft12711 Colorado Blvd #1220-L, Thornton, CO 80241Sold
- $345,0002 bd2 ba1.1k sqft12711 Colorado Blvd BUILDING K-1115K, Thornton, CO 80241Sold

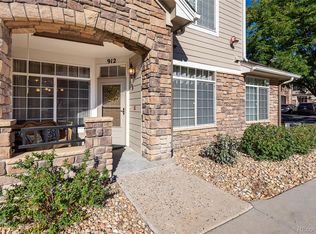
- $350,0002 bd2 ba999 sqft12711 Colorado Blvd UNIT I-912, Thornton, CO 80241Sold
- $330,0002 bd2 ba1.2k sqft12711 Colorado Blvd UNIT 914, Thornton, CO 80241For Sale
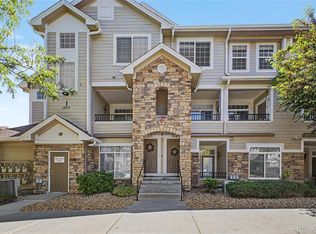
- $345,7002 bd3 ba1.4k sqft12711 Colorado Blvd UNIT 120, Thornton, CO 80241Off Market
- $337,0002 bd2 ba1.2k sqft12711 Colorado Blvd UNIT 1009, Thornton, CO 80241Sold
- $335,0002 bd2 ba1.1k sqft12711 Colorado Blvd #1015-J, Thornton, CO 80241Sold
- $357,0002 bd2 ba1.2k sqft12711 Colorado Boulevard Bldg #K-1104, Thornton, CO 80241Sold
Nearby schools
GreatSchools rating
- 6/10Stellar Elementary SchoolGrades: K-5Distance: 0.4 mi
- 4/10Century Middle SchoolGrades: 6-8Distance: 1.4 mi
- 6/10Mountain Range High SchoolGrades: 9-12Distance: 2.9 mi
Schools provided by the listing agent
- Elementary: Stellar
- Middle: Century
- High: Mountain Range
- District: Adams 12 5 Star Schl
Source: REcolorado as distributed by MLS GRID. This data may not be complete. We recommend contacting the local school district to confirm school assignments for this home.
Get a cash offer in 3 minutes
Find out how much your home could sell for in as little as 3 minutes with a no-obligation cash offer.
Estimated market value
$320,900
Get a cash offer in 3 minutes
Find out how much your home could sell for in as little as 3 minutes with a no-obligation cash offer.
Estimated market value
$320,900
- Colorado
- Adams County
- Thornton
- 80241
- 12711 Colorado Boulevard Bldg L-1217
Nearby cities
Nearby neighborhoods
Nearby zip codes
Other Thornton Topics
