NO B.S. $335,000 and a LEGIT 5.99% FIXED interest rate available on this home??? SERIOUS HELP for your monthly payment! Reach out for details. Bright and inviting 2 story townhome in the Lodge at Terralago with NEW carpet, flooring & paint. The main floor works with the bright/open concept living space. The generous family room w/gas fireplace is a great space to sit & enjoy movies or game night with family & friends. You can be part of the action from the kitchen – TONS of counter space for easy meal prep, all SS apps included, HUGE pantry, LOTS of light and a breakfast bar leading right into the dining/eat-in area. Head out the sliding glass door to the private balcony and enjoy sipping your morning cup of coffee or evening cocktail. In the primary bedroom you will love to unwind & relax in this sizable room with space for large furniture sets & spacious dual walk-in closets (no more fighting over closet space) and of course… lots of natural light! The 2nd bedroom has TONS of natural light coming in and is such a great chill spot to end the night. This low-maintenance living is ideal so you can spend your time on the fun things as this home is in a beautifully maintained community. This summer you can enjoy the outdoor pool, hot tub, the fitness center & so much more. ABSOLUTELY A GREAT LOCATION - easy access to just about everything…Denver Premium Outlet Mall, Orchard Shopping Center, Top Golf, restaurants, trails, golf courses, light rail, 20 minutes to Downtown Denver. Really, it’s an ideal spot to call home! All this and so much more to offer!
This house comes with a REDUCED RATE as low as 5.99% (APR 6.391%) as of 07/02/2025 through List & Lock™. This is a seller paid rate-buydown that reduces the buyer’s interest rate and monthly payment. Terms apply, see disclosures for more information.
Sold for $337,000
$337,000
12711 Colorado Boulevard Bldg J #1009, Thornton, CO 80241
2beds
1,292sqft
Condominium
Built in 2003
-- sqft lot
$329,100 Zestimate®
$261/sqft
$2,142 Estimated rent
Home value
$329,100
$306,000 - $352,000
$2,142/mo
Zestimate® history
Owner options
List your home for rent
$2,142/mo
Rent Zestimate®
Find your next renter with Zillow Rental Manager. Plus, with online applications, you can quickly screen prospective tenants – for free.
$2,142/mo
Rent Zestimate®
Refinance and save
$2,405/mo
Est. payment
Refinancing to a lower rate could help reduce your monthly payments and save thousands over the life of the loan.
$2,405/mo
Est. payment
Explore your selling options
Work with a Zillow partner agent
Leverage their expertise and Zillow's premium Showcase listings to get your home seen by more buyers.
Get startedList with your own agent
Get your home in front of millions of buyers by listing it on Zillow.
Learn how to do itSell it yourself
Take full control of how buyers see your home on Zillow by listing For Sale by Owner (FSBO).
List your homeWhat's special
Gas fireplaceHot tubOutdoor poolPrivate balconySizable roomHuge pantrySpacious dual walk-in closets
Zillow last checked:
Listing updated:
Listed by:
Jeremy Brady 303-514-1556 Jeremy@ColoradoClockworkRealty.com,
Colorado Clockwork Realty, Inc.
Bought with:
Walter Lee, 1325412
HomeSmart
Source: REcolorado as distributed by MLS GRID,MLS#: 1501292
Facts & features
Interior
Bedrooms & bathrooms
- Bedrooms: 2
- Bathrooms: 2
- Full bathrooms: 2
Primary bedroom
- Description: Private En-Suite - Oversized & Ideal For All Your Large Furniture, Bright & Charming To Relax & Unwind, Dual Walk-In Closets, Vaulted Ceiling
- Level: Upper
- Area: 240 Square Feet
- Dimensions: 20 x 12
Bedroom
- Description: Spacious For All Your Furniture, Natural Light From 2 Windows, Sliding Closet Door
- Level: Upper
- Area: 110 Square Feet
- Dimensions: 11 x 10
Primary bathroom
- Description: Large Vanity, Wall Cabinet, Separate Toilet, Shower In Tub, New Lvp Flooring
- Level: Upper
- Area: 90 Square Feet
- Dimensions: 10 x 9
Bathroom
- Description: New Lvp Flooring, Oversized Vanity W/Lots Of Cabinet Storage, Shower In Tub
- Level: Upper
- Area: 48 Square Feet
- Dimensions: 8 x 6
Dining room
- Description: Adjacent & Open To Family Room, Spacious For A Nice Sized Dining Table, New Carpet
- Level: Main
- Area: 108 Square Feet
- Dimensions: 9 x 12
Family room
- Description: New Carpet, Bright & Spacious, A Nice Big Window Letting In Lots Of Natural Light, Ceiling Fan, Sliding Glass Door To The Balcony
- Level: Main
- Area: 286 Square Feet
- Dimensions: 13 x 22
Kitchen
- Description: New Lvp Flooring, Newly Painted Cabinets, Huge Pantry Storage, Granite Counters, All Ss Apps Included, Breakfast Bar & Open To Eat-In/Dining Area & Family Room
- Level: Main
- Area: 108 Square Feet
- Dimensions: 12 x 9
Laundry
- Description: Washer & Dryer Included, New Lvp Flooring, Upstairs - Making This Chore A Lot Easier By Both Bedrooms
- Level: Upper
- Area: 36 Square Feet
- Dimensions: 6 x 6
Heating
- Forced Air
Cooling
- Central Air
Appliances
- Included: Dishwasher, Disposal, Dryer, Microwave, Oven, Refrigerator, Washer
- Laundry: In Unit
Features
- Built-in Features, Ceiling Fan(s), Granite Counters, High Ceilings, Laminate Counters, Open Floorplan, Pantry, Primary Suite, Smoke Free, Vaulted Ceiling(s)
- Flooring: Carpet, Laminate, Vinyl
- Windows: Double Pane Windows, Window Coverings
- Has basement: No
- Number of fireplaces: 1
- Fireplace features: Family Room, Gas
- Common walls with other units/homes: 2+ Common Walls
Interior area
- Total structure area: 1,292
- Total interior livable area: 1,292 sqft
- Finished area above ground: 1,292
Property
Parking
- Total spaces: 2
- Parking features: Asphalt
- Details: Reserved Spaces: 2
Features
- Levels: Two
- Stories: 2
- Entry location: Stairs
- Patio & porch: Covered, Deck
- Exterior features: Balcony
- Pool features: Outdoor Pool
- Fencing: None
Lot
- Size: 2,488 Square Feet
Details
- Parcel number: R0154467
- Zoning: RES
- Special conditions: Standard
Construction
Type & style
- Home type: Condo
- Architectural style: Contemporary
- Property subtype: Condominium
- Attached to another structure: Yes
Materials
- Frame, Stone, Wood Siding
- Foundation: Slab
- Roof: Composition
Condition
- Updated/Remodeled
- Year built: 2003
Utilities & green energy
- Electric: 110V, 220 Volts
- Sewer: Public Sewer
- Water: Public
- Utilities for property: Cable Available, Electricity Connected, Natural Gas Available, Phone Available
Community & HOA
Community
- Security: Carbon Monoxide Detector(s), Smoke Detector(s)
- Subdivision: The Lodge At Terralago
HOA
- Has HOA: Yes
- Amenities included: Clubhouse, Fitness Center, Parking, Pool, Spa/Hot Tub
- Services included: Reserve Fund, Insurance, Maintenance Grounds, Maintenance Structure, Sewer, Snow Removal, Trash, Water
- HOA fee: $380 monthly
- HOA name: Lodge At Terralago
- HOA phone: 303-457-1444
Location
- Region: Thornton
Financial & listing details
- Price per square foot: $261/sqft
- Tax assessed value: $354,000
- Annual tax amount: $2,178
- Date on market: 4/16/2025
- Listing terms: Cash,Conventional,FHA,VA Loan
- Exclusions: None
- Ownership: Individual
- Electric utility on property: Yes
- Road surface type: Paved
Price history
| Date | Event | Price |
|---|---|---|
| 9/5/2025 | Sold | $337,000+0.6%$261/sqft |
Source:  REcolorado as distributed by MLS GRID #1501292 Report a problem REcolorado as distributed by MLS GRID #1501292 Report a problem | ||
| 8/9/2025 | Pending sale | $335,000$259/sqft |
Source: REcolorado as distributed by MLS GRID #1501292 Report a problem | ||
| 7/2/2025 | Price change | $335,000-3.7%$259/sqft |
Source: REcolorado as distributed by MLS GRID #1501292 Report a problem | ||
| 5/23/2025 | Price change | $348,000-0.6%$269/sqft |
Source: REcolorado as distributed by MLS GRID #1501292 Report a problem | ||
| 5/1/2025 | Price change | $350,000-2.8%$271/sqft |
Source: REcolorado as distributed by MLS GRID #1501292 Report a problem | ||
| 4/16/2025 | Listed for sale | $360,000+116.3%$279/sqft |
Source: REcolorado as distributed by MLS GRID #1501292 Report a problem | ||
| 4/21/2004 | Sold | $166,405$129/sqft |
Source: Public Record Report a problem | ||
Public tax history
| Year | Property taxes | Tax assessment |
|---|---|---|
| 2025 | $2,178 +1% | $22,130 -10.6% |
| 2024 | $2,156 +0.9% | $24,760 |
| 2023 | $2,136 -3.2% | $24,760 +27.7% |
| 2022 | $2,207 | $19,390 -2.8% |
| 2021 | -- | $19,950 +9.3% |
| 2020 | $2,030 | $18,260 -0.2% |
| 2019 | $2,030 +10.5% | $18,290 +14.6% |
| 2018 | $1,837 | $15,960 |
| 2017 | $1,837 | $15,960 +34.6% |
| 2016 | -- | $11,860 |
| 2015 | $1,275 | $11,860 +30% |
| 2014 | -- | $9,120 |
| 2013 | -- | $9,120 -3.4% |
| 2012 | -- | $9,440 |
| 2011 | -- | $9,440 -11.7% |
| 2010 | -- | $10,690 |
| 2009 | -- | $10,690 -18.6% |
| 2008 | -- | $13,140 |
| 2007 | -- | $13,140 -0.5% |
| 2006 | -- | $13,200 |
| 2005 | -- | $13,200 +1.7% |
| 2004 | -- | $12,980 |
Find assessor info on the county website
Neighborhood: 80241
Nearby homes
- $335,0002 bd2 ba1.1k sqft12711 Colorado Blvd #1015-J, Thornton, CO 80241Sold

- $319,0002 bd2 ba1.1k sqft12711 Colorado Boulevard Bldg #J-1005, Thornton, CO 80241Sold
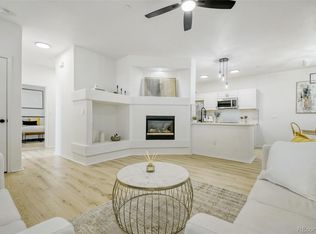
- $345,7002 bd3 ba1.4k sqft12711 Colorado Blvd UNIT 120, Thornton, CO 80241Off Market

- $350,0002 bd2 ba999 sqft12711 Colorado Blvd UNIT I-912, Thornton, CO 80241Sold
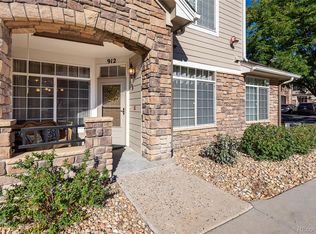
- $330,0002 bd2 ba1.2k sqft12711 Colorado Blvd UNIT 914, Thornton, CO 80241For Sale
- $320,9002 bd2 ba1.2k sqft12711 Colorado Blvd #L-1217, Thornton, CO 80241Sold
- $362,0002 bd3 ba1.4k sqft12711 Colorado Blvd UNIT 713-G, Thornton, CO 80241Sold
- $345,0002 bd2 ba1.2k sqft12711 Colorado Blvd #709-G, Thornton, CO 80241Sold
Nearby schools
GreatSchools rating
- 6/10Stellar Elementary SchoolGrades: K-5Distance: 0.4 mi
- 4/10Century Middle SchoolGrades: 6-8Distance: 1.4 mi
- 6/10Mountain Range High SchoolGrades: 9-12Distance: 2.9 mi
Schools provided by the listing agent
- Elementary: Stellar
- Middle: Century
- High: Mountain Range
- District: Adams 12 5 Star Schl
Source: REcolorado as distributed by MLS GRID. This data may not be complete. We recommend contacting the local school district to confirm school assignments for this home.
Get a cash offer in 3 minutes
Find out how much your home could sell for in as little as 3 minutes with a no-obligation cash offer.
Estimated market value
$329,100
Get a cash offer in 3 minutes
Find out how much your home could sell for in as little as 3 minutes with a no-obligation cash offer.
Estimated market value
$329,100
- Colorado
- Adams County
- Thornton
- 80241
- 12711 Colorado Boulevard Bldg J Unit 1009
Nearby cities
Nearby neighborhoods
Nearby zip codes
Other Thornton Topics
